Located in the small Eastern Shore town of Fairlee, this spacious Bi-level sits on 1.65 acres of cleared land, just a short 10-minute drive to both Chestertown and Rock Hall. The home offers 3 bedrooms and 2 bathrooms, with a finished lower level for additional living space. A large sunroom with cathedral ceilings and walls of windows is the heart of the home, filling the space with natural light. Enjoy cooking in the updated kitchen with stainless steel appliances and serving meals in the separate dining room. Outdoor living is a highlight with an enclosed back porch, decks on both the first and second floors, and plenty of open yard space. Additional features include two fireplaces, a dedicated laundry room, and a shed for storage. A detached 3-bay garage provides ample room for vehicles, hobbies, or workshop space. This property combines comfortable living with generous space inside and out, all in a convenient location close to towns and the water.
For sale
$385,000
23043 Bay Shore Spur, Chestertown, MD 21620
4beds
2,630sqft
Single Family Residence
Built in 1974
1.65 Acres Lot
$375,800 Zestimate®
$146/sqft
$-- HOA
What's special
Two fireplacesShed for storageNatural lightSpacious bi-levelEnclosed back porchSeparate dining roomDedicated laundry room
- 377 days
- 325
- 9
Zillow last checked:
Listing updated:
Listed by:
Robin Fithian 410-708-0279,
Rock Hall Properties Real Estate 410-639-4003
Source: Bright MLS,MLS#: MDKE2005584
Facts & features
Interior
Bedrooms & bathrooms
- Bedrooms: 4
- Bathrooms: 3
- Full bathrooms: 3
- Main level bathrooms: 1
- Main level bedrooms: 1
Rooms
- Room types: Living Room, Dining Room, Primary Bedroom, Bedroom 2, Bedroom 3, Kitchen, Family Room, Other, Workshop
Primary bedroom
- Level: Unspecified
- Area: 208 Square Feet
- Dimensions: 16 X 13
Bedroom 2
- Level: Unspecified
- Area: 143 Square Feet
- Dimensions: 11 X 13
Bedroom 3
- Level: Unspecified
- Area: 90 Square Feet
- Dimensions: 10 X 9
Dining room
- Level: Unspecified
- Area: 143 Square Feet
- Dimensions: 11 X 13
Family room
- Level: Unspecified
- Area: 204 Square Feet
- Dimensions: 17 X 12
Kitchen
- Level: Unspecified
- Area: 156 Square Feet
- Dimensions: 12 X 13
Living room
- Level: Unspecified
- Area: 234 Square Feet
- Dimensions: 18 X 13
Other
- Level: Unspecified
- Area: 288 Square Feet
- Dimensions: 16 X 18
Workshop
- Level: Unspecified
Heating
- Wall Unit, Electric, Propane
Cooling
- Ceiling Fan(s), Window Unit(s), Electric
Appliances
- Included: Dishwasher, Oven/Range - Electric, Refrigerator, Electric Water Heater
- Laundry: Lower Level
Features
- Kitchen - Country, Dining Area
- Doors: Storm Door(s)
- Windows: Storm Window(s)
- Has basement: No
- Number of fireplaces: 2
Interior area
- Total structure area: 2,630
- Total interior livable area: 2,630 sqft
- Finished area above ground: 2,630
Property
Parking
- Total spaces: 3
- Parking features: Garage Faces Front, Gravel, Off Street, Detached
- Garage spaces: 3
- Has uncovered spaces: Yes
Accessibility
- Accessibility features: None
Features
- Levels: Bi-Level,Two
- Stories: 2
- Patio & porch: Screened
- Pool features: None
Lot
- Size: 1.65 Acres
- Features: Landscaped
Details
- Additional structures: Above Grade, Below Grade
- Parcel number: 1506000541
- Zoning: V
- Special conditions: Standard
Construction
Type & style
- Home type: SingleFamily
- Property subtype: Single Family Residence
Materials
- Vinyl Siding
- Foundation: Block
- Roof: Asphalt
Condition
- New construction: No
- Year built: 1974
Utilities & green energy
- Sewer: Public Sewer
- Water: Public
- Utilities for property: Fiber Optic
Community & HOA
Community
- Subdivision: Fairlee
HOA
- Has HOA: No
Location
- Region: Chestertown
Financial & listing details
- Price per square foot: $146/sqft
- Tax assessed value: $268,800
- Annual tax amount: $2,886
- Date on market: 8/28/2025
- Listing agreement: Exclusive Right To Sell
- Ownership: Fee Simple
Estimated market value
$375,800
$357,000 - $395,000
$2,713/mo
Price history
| Date | Event | Price |
|---|---|---|
| 4/28/2026 | Listed for sale | $385,000+18.5%$146/sqft |
Source:  Bright MLS #MDKE2005584 Report a problem Bright MLS #MDKE2005584 Report a problem | ||
| 2/16/2026 | Contingent | $325,000$124/sqft |
Source: Bright MLS #MDKE2005584 Report a problem | ||
| 10/30/2025 | Price change | $325,000-7.1%$124/sqft |
Source: Bright MLS #MDKE2005584 Report a problem | ||
| 10/2/2025 | Price change | $350,000-6.7%$133/sqft |
Source: Bright MLS #MDKE2005584 Report a problem | ||
| 9/16/2025 | Price change | $375,000-5.1%$143/sqft |
Source: Bright MLS #MDKE2005584 Report a problem | ||
| 8/28/2025 | Listed for sale | $395,000+163.3%$150/sqft |
Source: Bright MLS #MDKE2005584 Report a problem | ||
| 10/7/1998 | Sold | $150,000-18.9%$57/sqft |
Source: Public Record Report a problem | ||
| 5/13/1996 | Sold | $185,000$70/sqft |
Source: Public Record Report a problem | ||
Public tax history
| Year | Property taxes | Tax assessment |
|---|---|---|
| 2025 | $6,064 +110.1% | $268,800 +5.6% |
| 2024 | $2,886 +3.6% | $254,500 +3.6% |
| 2023 | $2,785 +4.7% | $245,567 -3.5% |
| 2022 | $2,660 +3% | $254,500 +11.8% |
| 2021 | $2,582 +0.9% | $227,700 +0.9% |
| 2020 | $2,560 +0.9% | $225,767 -0.8% |
| 2019 | $2,538 +0.9% | $227,700 +2.6% |
| 2018 | $2,516 | $221,900 |
| 2017 | $2,516 -5.4% | $221,900 |
| 2016 | $2,660 | $221,900 -0.9% |
| 2015 | $2,660 | $223,900 |
| 2014 | $2,660 | $223,900 |
| 2013 | -- | $223,900 -10.5% |
| 2012 | -- | $250,100 |
| 2011 | -- | $250,100 |
| 2010 | -- | $250,100 -17.2% |
| 2009 | -- | $301,960 +13.7% |
| 2008 | -- | $265,612 +15.9% |
| 2007 | -- | $229,266 +18.8% |
| 2006 | -- | $192,920 +6.5% |
| 2005 | -- | $181,156 +6.9% |
| 2004 | -- | $169,393 +7.5% |
| 2003 | -- | $157,630 |
| 2002 | -- | $157,630 |
| 2001 | -- | $157,630 |
Find assessor info on the county website
Monthly payment
Est. payment
Payment breakdown
Explore the cost of this home by adjusting the details. Changes won't be saved.Climate risks
Neighborhood: 21620
Nearby schools
Schools provided by the listing agent
- High: Kent County
- District: Kent County Public Schools
Source: Bright MLS. This data may not be complete. We recommend contacting the local school district to confirm school assignments for this home.
Similar homes
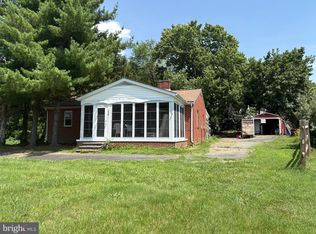
- $375,0004 bd2 ba1.4k sqft1010 Twin Ct, Chestertown, MD 21620For Sale

 MLS ID #MDKE2006874, Jason Dey, Kevin Dey Realty. Bright MLS
 - $424,9005 bd3 ba1.9k sqft8630 Elm Rd, Chestertown, MD 21620For Sale
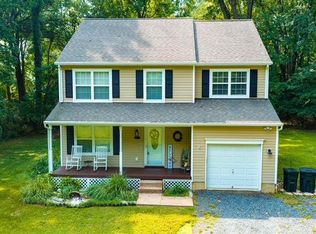 MLS ID #MDKE2006914, Larry Lessin, Save 6, Incorporated. Bright MLS
 - $489,9004 bd3 ba2.5k sqft8620 Park Dr, Chestertown, MD 21620For Sale
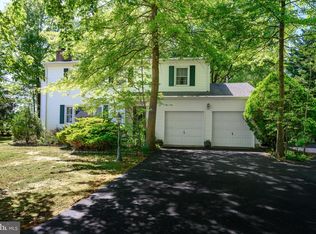 MLS ID #MDKE2005850, Doug Ashley, Doug Ashley Realtors, LLC. Bright MLS
 - $225,0004 bd2 ba1.8k sqft533 Round Top Rd, Chestertown, MD 21620For Sale
 MLS ID #MDQA2018038, Chris Craddock, EXP Realty, LLC. Bright MLS
 - $374,9004 bd3 ba1.9k sqft31657 Olivet Cir, Galena, MD 21635For SaleMLS ID #MDKE2006548, neveela gondal, Keller Williams Realty Central-Delaware. Bright MLS
- $425,0002 bd2 ba2.3k sqft6202 Rock Hall Rd, Rock Hall, MD 21661For SaleMLS ID #MDKE2006366, Billy Sutton, Coldwell Banker Chesapeake Real Estate Company. Bright MLS
- $399,0003 bd3 ba3k sqft123 Montrose Ave, Baltimore, MD 21221For SaleMLS ID #MDBC2173922, Daniel Demers, Sell Your Home Services. Bright MLS
- $369,0003 bd2 ba1.4k sqft20725 Wilkins Ave, Rock Hall, MD 21661For SaleMLS ID #MDKE2006836, Robin Fithian, Rock Hall Properties Real Estate. Bright MLS
- $399,9993 bd4 ba2.9k sqft231 Kershaw Ct, Joppa, MD 21085For SaleMLS ID #MDHR2059262, Brandon Lindsey, Long & Foster Real Estate, Inc.. Bright MLS
- $279,0003 bd2 ba1.4k sqftChesapeake Landing, Chestertown, MD 21620For SaleMLS ID #MDKE2006880, Michele Palmer, Doug Ashley Realtors, LLC. Bright MLS
- $375,0003 bd2 ba1.6k sqft21336 Haven Rd, Rock Hall, MD 21661For SaleMLS ID #MDKE2005712, Cindy Genther, Rock Hall Properties Real Estate. Bright MLS
- $389,0003 bd3 ba2.2k sqft6416 Edesville Rd, Rock Hall, MD 21661For SaleMLS ID #MDKE2006018, Sarah Ulrick, Rock Hall Properties Real Estate. Bright MLS
- $379,9004 bd2 ba1.9k sqft104 Main St, Betterton, MD 21610For SaleMLS ID #MDKE2006356, Peter Heller, Coldwell Banker Chesapeake Real Estate Company. Bright MLS
- $365,0007 bd3 ba2.5k sqft9215 & 9217 Todd Ave, Fort Howard, MD 21052For SaleMLS ID #MDBC2156694, Luke Reeder, RE/MAX Advantage Realty. Bright MLS
- $370,0003 bd2 ba1.5k sqft21384 E Sharp St, Rock Hall, MD 21661For SaleMLS ID #MDKE2006730, Julia Hilfiker, Gunther-McClary Real Estate. Bright MLS
- $330,0002 bd2 ba1.7k sqft21352 Allens Ln, Rock Hall, MD 21661For SaleMLS ID #MDKE2006886, Robin Fithian, Rock Hall Properties Real Estate. Bright MLS
- $559,5003 bd2 ba2.3k sqft12613 Walnut Valley Ct, Worton, MD 21678For SaleMLS ID #MDKE2006990, Murphy ONeill, Coldwell Banker Chesapeake Real Estate Company. Bright MLS
- $350,0004 bd2 ba1.6k sqft416 Earls Rd, Baltimore, MD 21220For SaleMLS ID #MDBC2167196, Cheryl Frederick, Long & Foster Real Estate, Inc.. Bright MLS
- $375,0003 bd2 ba1.3k sqft5686 S Main St, Rock Hall, MD 21661For SaleMLS ID #MDKE2006754, Julia Hilfiker, Gunther-McClary Real Estate. Bright MLS
- $349,0004 bd2 ba1.3k sqft1326 Goodwood Ave, Essex, MD 21221For SaleMLS ID #MDBC2172676, Camille Easterday, Real Broker, LLC. Bright MLS
