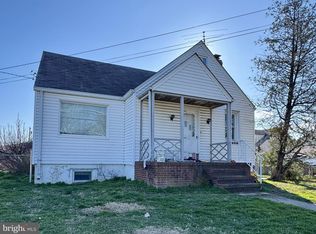
"INCLUDES ADJACENT SECURE FENCED LOT! CONTRACTORS, BOAT OWNERS, & HOBBYISTS ALERT! Welcome to 2725 North Point Road, a unique dual-parcel property offering unparalleled space and versatility. The main home features a fully functional residential interior, perfect for comfortable living. The real crown jewel is the fully cleared, 8' white vinyl privately fenced-in adjacent lot (MLS# MDBC2157140) included in the sale, boasting its own separate deed and direct street access from Oakwood Drive. Stop paying monthly commercial vehicle or boat storage fees! Store your fleet, trailers, or recreational equipment securely on your own land. Perfect for a tradesperson looking for the ultimate live-work layout, an investor looking to build a second home in the future, or anyone requiring massive private parking. Sold together for a seamless transfer—schedule your tour today to see the endless possibilities of this secure compound!" These two properties together offer a solid investment opportunity with a front lot size of 0.21 acres plus a fenced-in 0.09-acre lot area behind the home for potential expansion or development, on a total lot size of 0.30 acres.
For sale
Price cut: $6.3K (9/4)
$368,680
2725 N Point Rd, Dundalk, MD 21222
3beds
2,376sqft
Single Family Residence
Built in 1947
9,148 Square Feet Lot
$-- Zestimate®
$155/sqft
$-- HOA
What's special
Gas fireplaceFull basementHardwood flooringPrivacy fenceSecond kitchen
- 159 days
- 144
- 5
Zillow last checked:
Listing updated:
Listed by:
Charles Ryan Arnold JR. 302-542-9783,
Weichert, Realtors - Beach Bound 3025673056
Source: Bright MLS,MLS#: MDBC2158894
Facts & features
Interior
Bedrooms & bathrooms
- Bedrooms: 3
- Bathrooms: 2
- Full bathrooms: 2
Rooms
- Room types: Living Room, Dining Room, Bedroom 2, Bedroom 3, Kitchen, Basement, Bedroom 1, Bathroom 1, Bathroom 2
Bedroom 1
- Level: Upper
Bedroom 2
- Level: Upper
Bedroom 3
- Level: Upper
Bathroom 1
- Level: Upper
Bathroom 2
- Level: Upper
Basement
- Level: Lower
Dining room
- Level: Main
Kitchen
- Level: Main
Living room
- Level: Main
Heating
- Other, Natural Gas
Cooling
- Other, Electric
Appliances
- Included: Gas Water Heater
Features
- 2nd Kitchen, Attic, Dining Area
- Flooring: Ceramic Tile, Concrete, Hardwood
- Basement: Full
- Has fireplace: No
Interior area
- Total structure area: 2,376
- Total interior livable area: 2,376 sqft
- Finished area above ground: 2,376
Property
Parking
- Total spaces: 2
- Parking features: Driveway
- Uncovered spaces: 2
Accessibility
- Accessibility features: None
Features
- Levels: Two
- Stories: 2
- Pool features: None
- Fencing: Full
Lot
- Size: 9,148 Square Feet
- Features: Additional Lot(s)
Details
- Additional structures: Above Grade
- Additional parcels included: 0.09acre lot, parcel ID122500002405, behind the home, is included in the sale of the property.
- Parcel number: 04121203001075
- Zoning: RESIDENTIAL
- Special conditions: Standard
Construction
Type & style
- Home type: SingleFamily
- Architectural style: Other
- Property subtype: Single Family Residence
Materials
- Stucco
- Foundation: Concrete Perimeter
Condition
- New construction: No
- Year built: 1947
Utilities & green energy
- Sewer: Public Sewer
- Water: Public
Community & HOA
Community
- Subdivision: Gray Manor Homes
HOA
- Has HOA: No
Location
- Region: Dundalk
Financial & listing details
- Price per square foot: $155/sqft
- Tax assessed value: $214,900
- Annual tax amount: $2,379
- Date on market: 4/9/2026
- Listing agreement: Exclusive Right To Sell
- Inclusions: Cooktop, Drapery / Curtain Rods, Draperies / Curtains, Fireplace Screens / Doors, Fireplace Equipment, Storm Doors.
- Ownership: Fee Simple
Estimated market value
Not available
Estimated sales range
Not available
Not available
Price history
| Date | Event | Price |
|---|---|---|
| 9/4/2026 | Price change | $368,680-1.7%$155/sqft |
Source:  Bright MLS #MDBC2158894 Report a problem Bright MLS #MDBC2158894 Report a problem | ||
| 5/1/2026 | Price change | $375,000-11.8%$158/sqft |
Source: Bright MLS #MDBC2158894 Report a problem | ||
| 4/9/2026 | Listed for sale | $425,000$179/sqft |
Source: Bright MLS #MDBC2158894 Report a problem | ||
Public tax history
Tax history is unavailable.
Monthly payment
Est. payment
Payment breakdown
Explore the cost of this home by adjusting the details. Changes won't be saved.Climate risks
Neighborhood: 21222
Nearby schools
Schools provided by the listing agent
- District: Baltimore County Public Schools
Source: Bright MLS. This data may not be complete. We recommend contacting the local school district to confirm school assignments for this home.
Similar homes
- $329,9003 bd2 ba2.2k sqft1900 Monumental Rd, Baltimore, MD 21222For Sale
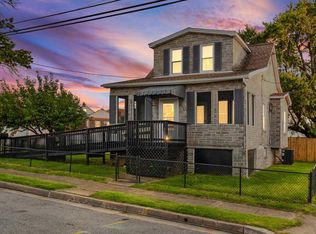
 MLS ID #MDBC2172044, Amanda Shipley, Cummings & Co. Realtors. Bright MLS
 - $249,9993 bd2 ba1.3k sqft1346 Willow Rd, Baltimore, MD 21222For Sale
 MLS ID #MDBC2133338, Carolina Medrano, Fairfax Realty Premier. Bright MLS
 - $350,0004 bd2 ba2.7k sqft942 Woodlynn Rd, Essex, MD 21221For Sale
 MLS ID #MDBC2172050, Mark Levenson, Samson Properties. Bright MLS
 - $367,0003 bd3 ba1.8k sqft6615-H Kenwood Ave, Baltimore, MD 21237For Sale
 MLS ID #MDBC2168944, Melissa Kesner-Fultz, Coldwell Banker Realty. Bright MLS
 - $315,0003 bd2 ba1.9k sqft7905 Hilltop Ave, Baltimore, MD 21236For SaleMLS ID #MDBC2175572, Daniel Perticone, Perticone Properties, Inc.. Bright MLS
- $349,9004 bd4 ba1.6k sqft1407 Mount Airy Rd, Baltimore, MD 21237For SaleMLS ID #MDBC2174212, Moses Jaia, American Premier Realty, LLC. Bright MLS
- $350,0004 bd2 ba1.6k sqft416 Earls Rd, Baltimore, MD 21220For SaleMLS ID #MDBC2167196, Cheryl Frederick, Long & Foster Real Estate, Inc.. Bright MLS
- $359,9005 bd3 ba1.9k sqft205 Charles St, Baltimore, MD 21225For SaleMLS ID #MDAA2155066, Daniel Demers, Sell Your Home Services. Bright MLS
- $369,9004 bd3 ba2.1k sqft5522 Bosworth Ave, Baltimore, MD 21207For SaleMLS ID #MDBA2229804, NIKITA LAWS, Berkshire Hathaway HomeServices Homesale Realty. Bright MLS
- $375,0004 bd2 ba1.3k sqft5530 Selma Ave, Baltimore, MD 21227For SaleMLS ID #MDBC2164570, Jeff Choyce, Hyatt & Company Real Estate, LLC. Bright MLS
- $299,9004 bd3 ba1.5k sqft201 Henry Ave, Nottingham, MD 21236For SaleMLS ID #MDBC2170124, Rebecca Ravera, Real Broker, LLC. Bright MLS
- $359,9994 bd3 ba1.4k sqft1319 Lakeside Ave, Baltimore, MD 21218For SaleMLS ID #MDBA2209260, SHERRIE M REGIS, GW Jones and Associates. Bright MLS
- $331,0004 bd2 ba1.4k sqft3703 Holly Grove Rd, Baltimore, MD 21220For SaleMLS ID #MDBC2154656, Rashaun Bass, Express Brokers Realty LLC. Bright MLS
- $378,9003 bd1 ba1.4k sqft3028 Tennessee Ave, Halethorpe, MD 21227For SaleMLS ID #MDBC2169540, Joseph Grimes, Douglas Realty, LLC. Bright MLS
- $375,0004 bd3 ba1.9k sqft217 Carnation Ct, Pikesville, MD 21208For SaleMLS ID #MDBC2173836, Rochelle Williams, Smart Realty, LLC. Bright MLS
- $394,9904 bd3 ba1.5k sqft125 Elm Dr, Glen Burnie, MD 21060For SaleMLS ID #MDAA2152008, David L Norkus, Choice Properties, Inc.. Bright MLS
- $375,0004 bd2 ba2.3k sqft2913 Silver Hill Ave, Baltimore, MD 21207For SaleMLS ID #MDBA2218508, Jackie Ovad, Keller Williams Legacy. Bright MLS
- $319,0004 bd2 ba1.6k sqft9530 Burton Ave, Baltimore, MD 21234For SaleMLS ID #MDBC2162224, Kelly Hacke, Cummings & Co. Realtors. Bright MLS
- $399,9993 bd4 ba2.9k sqft231 Kershaw Ct, Joppa, MD 21085For SaleMLS ID #MDHR2059262, Brandon Lindsey, Long & Foster Real Estate, Inc.. Bright MLS
- $390,0003 bd3 ba2.1k sqft5826 Edmondson Ave, Baltimore, MD 21228For SaleMLS ID #MDBC2173070, Biko Woldeselassie, Keller Williams Capital Properties. Bright MLS
