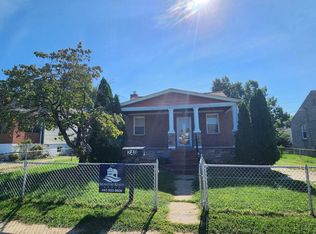
Nestled in the charming DUNDALK neighborhood, this exquisite bungalow, originally built in 1927, has undergone a stunning transformation, with major renovations completed in 2026 that elevate its appeal to a new level of luxury and comfort. Spanning 1,254 square feet, this detached residence offers a harmonious blend of classic charm and modern sophistication. Step inside to discover an inviting open floor plan that seamlessly connects the living, dining, and kitchen areas, perfect for both entertaining and everyday living. The gourmet kitchen is a culinary enthusiast's dream, featuring high-end stainless steel appliances, including a built-in microwave, dishwasher, and stove, all complemented by elegant cabinetry and ample counter space. The breakfast area invites casual dining, while the formal dining room sets the stage for memorable gatherings. Natural light pours in through double-pane windows, enhancing the warmth of the laminate plank and ceramic tile flooring throughout. Recessed lighting adds a touch of modern elegance, while stained and lead glass accents provide a unique character that pays homage to the home's history. This residence boasts three spacious bedrooms, providing ample space for relaxation and personalization. The bathrooms have been thoughtfully designed, featuring a full bath with a tub shower and a convenient half bath, ensuring comfort for all. The exterior of the home is equally impressive, with well-maintained sidewalks leading to a charming front entry. A detached garage offers secure parking and additional storage, while the driveway accommodates two vehicles, ensuring convenience for residents and guests alike. The property sits on a manageable 0.11-acre lot, providing just the right amount of outdoor space for gardening or enjoying the fresh air. The unfinished basement presents an opportunity for customization, whether you envision a cozy retreat, a home gym, or additional storage. This home is not just a residence; it's a lifestyle. Experience the perfect blend of historic charm and modern luxury in a community that offers both tranquility and accessibility. With its high-end features and thoughtful renovations, this property is ready to welcome you home.
For sale
Price cut: $3.1K (10/23)
$399,900
7011 Dunhill Rd, Baltimore, MD 21222
3beds
1,254sqft
Single Family Residence
Built in 1927
5,000 Square Feet Lot
$395,600 Zestimate®
$319/sqft
$-- HOA
What's special
Elegant cabinetryRecessed lightingConvenient half bathBreakfast areaFormal dining roomAmple counter spaceGourmet kitchen
- 40 days
- 144
- 5
Zillow last checked:
Listing updated:
Listed by:
Mrs. Rebecca Martin 410-236-5001,
Realm Realty LLC (667) 380-2300,
Co-Listing Agent: Betty A Johnson 410-499-8321,
Realm Realty LLC
Source: Bright MLS,MLS#: MDBC2177056
Facts & features
Interior
Bedrooms & bathrooms
- Bedrooms: 3
- Bathrooms: 2
- Full bathrooms: 1
- 1/2 bathrooms: 1
- Main level bathrooms: 1
Rooms
- Room types: Living Room, Dining Room, Bedroom 2, Bedroom 3, Kitchen, Bedroom 1, Sun/Florida Room, Bathroom 1, Half Bath
Bedroom 1
- Features: Flooring - Laminate Plank, Recessed Lighting
- Level: Upper
Bedroom 2
- Features: Flooring - Laminate Plank, Recessed Lighting
- Level: Upper
Bedroom 3
- Features: Flooring - Laminate Plank, Recessed Lighting
- Level: Upper
Bathroom 1
- Features: Bathroom - Tub Shower, Flooring - Ceramic Tile
- Level: Upper
Dining room
- Features: Flooring - Laminate Plank, Recessed Lighting
- Level: Main
Half bath
- Features: Flooring - Laminate Plank
- Level: Main
Kitchen
- Features: Countertop(s) - Quartz, Dining Area, Flooring - Laminate Plank, Kitchen - Gas Cooking, Recessed Lighting
- Level: Main
Living room
- Features: Flooring - Laminate Plank, Recessed Lighting
- Level: Main
Mud room
- Features: Flooring - Laminate Plank, Recessed Lighting
- Level: Main
Other
- Features: Flooring - Laminate Plank, Recessed Lighting
- Level: Main
Heating
- Forced Air, Natural Gas
Cooling
- Central Air, Electric
Appliances
- Included: Microwave, Dishwasher, Disposal, Dryer, Exhaust Fan, Ice Maker, Refrigerator, Cooktop, Stainless Steel Appliance(s), Washer, Water Heater, Electric Water Heater
- Laundry: In Basement, Mud Room
Features
- Bathroom - Tub Shower, Breakfast Area, Dining Area, Open Floorplan, Formal/Separate Dining Room, Kitchen - Gourmet, Kitchen - Table Space, Recessed Lighting, Dry Wall
- Flooring: Laminate, Ceramic Tile
- Windows: Double Pane Windows, Stain/Lead Glass
- Basement: Unfinished
- Has fireplace: No
Interior area
- Total structure area: 1,842
- Total interior livable area: 1,254 sqft
- Finished area above ground: 1,254
- Finished area below ground: 0
Property
Parking
- Total spaces: 3
- Parking features: Garage Faces Front, Detached, Driveway, Off Street
- Garage spaces: 1
- Uncovered spaces: 2
Accessibility
- Accessibility features: None
Features
- Levels: Three
- Stories: 3
- Exterior features: Sidewalks
- Pool features: None
Lot
- Size: 5,000 Square Feet
- Dimensions: 1.00 x
Details
- Additional structures: Above Grade, Below Grade
- Parcel number: 04121213092540
- Zoning: R
- Special conditions: Standard
Construction
Type & style
- Home type: SingleFamily
- Architectural style: Bungalow
- Property subtype: Single Family Residence
Materials
- Frame
- Foundation: Block
- Roof: Shingle
Condition
- New construction: No
- Year built: 1927
- Major remodel year: 2026
Utilities & green energy
- Electric: 100 Amp Service
- Sewer: Public Sewer
- Water: Public
Community & HOA
Community
- Subdivision: Dundalk
HOA
- Has HOA: No
Location
- Region: Baltimore
Financial & listing details
- Price per square foot: $319/sqft
- Tax assessed value: $159,000
- Annual tax amount: $1,927
- Date on market: 9/25/2026
- Listing agreement: Exclusive Right To Sell
- Listing terms: Cash,Conventional,FHA,VA Loan
- Ownership: Fee Simple
Estimated market value
$395,600
$376,000 - $415,000
$2,293/mo
Price history
| Date | Event | Price |
|---|---|---|
| 10/23/2026 | Price change | $399,900-0.8%$319/sqft |
Source:  Bright MLS #MDBC2177056 Report a problem | ||
| 9/25/2026 | Listed for sale | $403,000+127.7%$321/sqft |
Source: Bright MLS #MDBC2177056 Report a problem | ||
| 4/27/2026 | Sold | $177,000$141/sqft |
Source: Public Record Report a problem | ||
| 1/31/2026 | Sold | $177,000+1.1%$141/sqft |
Source: Bright MLS #MDBC2136000 Report a problem | ||
| 12/18/2025 | Pending sale | $175,000$140/sqft |
Source: Bright MLS #MDBC2136000 Report a problem | ||
| 12/7/2025 | Price change | $175,000-15%$140/sqft |
Source: Bright MLS #MDBC2136000 Report a problem | ||
| 10/15/2025 | Price change | $206,000-1.9%$164/sqft |
Source: Bright MLS #MDBC2136000 Report a problem | ||
| 8/5/2025 | Listed for sale | $210,000$167/sqft |
Source: Bright MLS #MDBC2136000 Report a problem | ||
Public tax history
| Year | Property taxes | Tax assessment |
|---|---|---|
| 2026 | $2,699 +8.9% | $159,000 +6.7% |
| 2025 | $2,479 +47.1% | $149,033 +7.2% |
| 2024 | $1,685 +7.7% | $139,067 +7.7% |
| 2023 | $1,565 +1.6% | $129,100 |
| 2022 | $1,540 +1.6% | $129,100 +3.3% |
| 2021 | $1,515 +1.7% | $125,033 +1.7% |
| 2020 | $1,491 +1.6% | $123,000 |
| 2019 | $1,468 +1.6% | $123,000 +3.2% |
| 2018 | $1,445 +1.6% | $119,200 +1.6% |
| 2017 | $1,422 -1.5% | $117,300 +1.6% |
| 2016 | $1,444 | $115,500 +1.6% |
| 2015 | $1,444 | $113,700 +1.6% |
| 2014 | $1,444 | $111,900 |
| 2013 | -- | $111,900 |
| 2012 | -- | $111,900 -20.2% |
| 2011 | -- | $140,200 +5.7% |
| 2010 | -- | $132,676 +6.1% |
| 2009 | -- | $125,073 +6.5% |
| 2008 | -- | $117,470 +8.1% |
| 2007 | -- | $108,700 +8.8% |
| 2006 | -- | $99,930 +9.6% |
| 2005 | -- | $91,160 +8.8% |
| 2004 | -- | $83,816 +9.6% |
| 2003 | -- | $76,473 +10.6% |
| 2002 | -- | $69,130 +1.3% |
| 2001 | -- | $68,250 |
Find assessor info on the county website
Monthly payment
Est. payment
Payment breakdown
Explore the cost of this home by adjusting the details. Changes won't be saved.Climate risks
Neighborhood: 21222
Nearby schools
Schools provided by the listing agent
- District: Baltimore County Public Schools
Source: Bright MLS. This data may not be complete. We recommend contacting the local school district to confirm school assignments for this home.

Similar homes
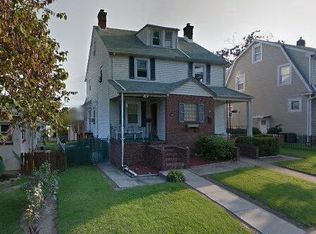
- $350,0003 bd2 ba1.4k sqft6817 Brentwood Ave, Dundalk, MD 21222For Sale
 MLS ID #MDBC2175244, Al Kemal, Taylor Properties. Bright MLS
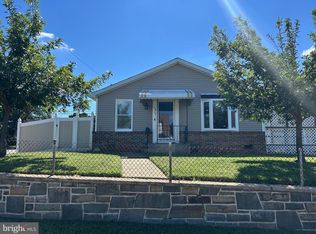
- $250,0003 bd2 ba1.3k sqft1500 Rita Rd, Baltimore, MD 21222For Sale
 MLS ID #MDBC2178114, Nancy Rachuba, Cummings & Co. Realtors. Bright MLS
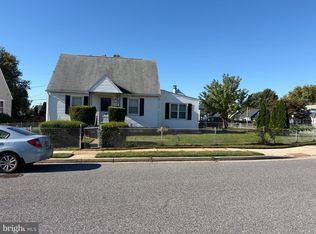
- $490,0005 bd2 ba1.4k sqft917 Oakleigh Beach Rd APT A, Baltimore, MD 21222For Sale
 MLS ID #MDBC2175086, Hailee Joyner, Keller Williams Flagship. Bright MLS
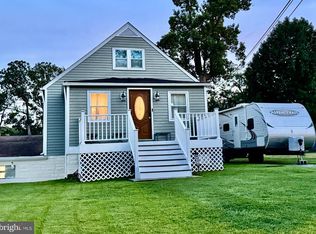
- $265,0003 bd1 ba1.1k sqft240 Pinewood Rd, Baltimore, MD 21222For Sale
 MLS ID #MDBC2175832, Debbie Forakis, Signature Realty Group, LLC. Bright MLS
- $279,4004 bd2 ba1.2k sqft8055 Park Haven Rd, Dundalk, MD 21222For SaleMLS ID #MDBC2179570, Allen Stanton, RE/MAX Executive. Bright MLS
- $285,0004 bd1 ba1.1k sqft64 Avalon Ave, Baltimore, MD 21222For SaleMLS ID #MDBC2170444, Mrs. Rebecca Martin, Realm Realty LLC. Bright MLS
- $355,0002 bd2 ba1.3k sqft7032 Cresthaven Dr, Glen Burnie, MD 21061For SaleMLS ID #MDAA2159566, Bruce Fink, Douglas Realty, LLC. Bright MLS
- $249,9993 bd2 ba1.3k sqft1346 Willow Rd, Baltimore, MD 21222For SaleMLS ID #MDBC2133338, Carolina Medrano, Fairfax Realty Premier. Bright MLS
- $349,9004 bd2 ba1.4k sqft411 Margaret Ave, Essex, MD 21221For SaleMLS ID #MDBC2178038, William Ortega, Signature Home Realty LLC. Bright MLS
- $399,9003 bd2 ba1.3k sqft5653 Calyn Rd, Baltimore, MD 21228For SaleMLS ID #MDBC2173846, Pau Lian, Samson Properties. Bright MLS
- $239,9002 bd2 ba1.3k sqft8323 Bear Creek Dr, Baltimore, MD 21222For SaleMLS ID #MDBC2171516, Mrs. Rebecca Martin, Realm Realty LLC. Bright MLS
- $415,0003 bd3 ba1.4k sqft3712 Taylor Ave #3712, Drexel Hill, PA 19026For SaleMLS ID #PADE2123270, Shereese Holland, Diallo Real Estate. Bright MLS
- $370,0003 bd2 ba1.5k sqft4 Ridge Rd, Glen Burnie, MD 21060For SaleMLS ID #MDAA2159326, Pau Lian, Samson Properties. Bright MLS
- $359,9003 bd2 ba1.4k sqft106 Midland Rd, Glen Burnie, MD 21060For SaleMLS ID #MDAA2159120, Nicole Hoeck, NetRealtyNow.com, LLC. Bright MLS
- $375,0005 bd3 ba1.4k sqft3211 Frisby St, Baltimore, MD 21218For SaleMLS ID #MDBA2233612, Ms. Latonya Dickerson, Douglas Realty, LLC. Bright MLS
- $224,9003 bd2 ba1k sqft7422 Manchester Rd, Baltimore, MD 21222For SaleMLS ID #MDBC2173006, Mrs. Rebecca Martin, Realm Realty LLC. Bright MLS
- $429,9904 bd2 ba1.4k sqft6243 Gilston Park Rd, Catonsville, MD 21228For SaleMLS ID #MDBC2172770, Farooq Marfani, Marfani Real Estate LLC. Bright MLS
- $419,9003 bd1 ba1.7k sqft795 Woods Rd, Pasadena, MD 21122For SaleMLS ID #MDAA2156886, Steve Podwojski, ABR. Bright MLS
- $319,9004 bd2 ba1.4k sqft300 Camrose Ave, Baltimore, MD 21225For SaleMLS ID #MDAA2155158, George Oakes, Douglas Realty, LLC. Bright MLS
