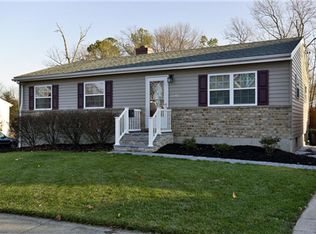
4 Bad rooms with 2 full bath rooms with full finished walk up basement. Close to all major highways and shopping center. Seller is moving out of town. Please come and see this house. Hard wood floor under the carpet too. If you have any questions, Please call the listing agent Farooq Marfani @410-302-4786.
For sale
$449,990
6243 Gilston Park Rd, Catonsville, MD 21228
4beds
1,452sqft
Single Family Residence
Built in 1963
0.4 Acres Lot
$-- Zestimate®
$310/sqft
$-- HOA
What's special
- 57 days
- 121
- 1
Zillow last checked:
Listing updated:
Listed by:
Farooq Marfani 410-302-4786,
Marfani Real Estate LLC 4103024786
Source: Bright MLS,MLS#: MDBC2172770
Facts & features
Interior
Bedrooms & bathrooms
- Bedrooms: 4
- Bathrooms: 2
- Full bathrooms: 2
- Main level bathrooms: 1
- Main level bedrooms: 2
Basement
- Area: 0
Heating
- Forced Air, Electric
Cooling
- Central Air, Electric
Appliances
- Included: Gas Water Heater
- Laundry: In Basement
Features
- Dry Wall
- Flooring: Hardwood, Carpet
- Basement: Interior Entry,Connecting Stairway
- Has fireplace: No
Interior area
- Total structure area: 1,452
- Total interior livable area: 1,452 sqft
- Finished area above ground: 1,452
- Finished area below ground: 0
Property
Parking
- Total spaces: 4
- Parking features: Concrete, Attached Carport, Off Street
- Carport spaces: 2
- Has uncovered spaces: Yes
Accessibility
- Accessibility features: Doors - Lever Handle(s), Accessible Electrical and Environmental Controls, Accessible Entrance, Accessible Doors
Features
- Levels: Three
- Stories: 3
- Pool features: None
Lot
- Size: 0.4 Acres
Details
- Additional structures: Above Grade, Below Grade
- Parcel number: 04010102201322
- Zoning: R1
- Zoning description: RESIDENTIAL
- Special conditions: Standard
Construction
Type & style
- Home type: SingleFamily
- Architectural style: Cape Cod
- Property subtype: Single Family Residence
Materials
- Vinyl Siding
- Foundation: Other
- Roof: Asbestos Shingle
Condition
- Good
- New construction: No
- Year built: 1963
Utilities & green energy
- Electric: 120/240V
- Sewer: Public Sewer
- Water: Public
- Utilities for property: Natural Gas Available, Phone Connected, Cable Available, Electricity Available, Cable
Community & HOA
Community
- Subdivision: Westview Park
HOA
- Has HOA: No
Location
- Region: Catonsville
Financial & listing details
- Price per square foot: $310/sqft
- Tax assessed value: $295,567
- Annual tax amount: $3,359
- Date on market: 8/13/2026
- Listing agreement: Exclusive Right To Sell
- Listing terms: Conventional,FHA
- Ownership: Fee Simple
Estimated market value
Not available
Estimated sales range
Not available
Not available
Price history
| Date | Event | Price |
|---|---|---|
| 10/6/2026 | Listed for sale | $449,990+2%$310/sqft |
Source:  Bright MLS #MDBC2172770 Report a problem Bright MLS #MDBC2172770 Report a problem | ||
| 8/27/2026 | Listing removed | $440,990+2.3%$304/sqft |
Source: Bright MLS #MDBC2172770 Report a problem | ||
| 8/13/2026 | Listed for sale | $431,000+121%$297/sqft |
Source: Bright MLS #MDBC2172770 Report a problem | ||
| 1/7/2011 | Sold | $195,000-7.1%$134/sqft |
Source: Public Record Report a problem | ||
| 11/4/2010 | Pending sale | $209,900$145/sqft |
Source: Long & Foster Real Estate #BC7437739 Report a problem | ||
| 9/17/2010 | Listed for sale | $209,900-30%$145/sqft |
Source: Fannie Mae Report a problem | ||
| 6/30/2010 | Sold | $300,000-6.3%$207/sqft |
Source: Public Record Report a problem | ||
| 4/10/2007 | Sold | $320,000$220/sqft |
Source: Public Record Report a problem | ||
Public tax history
| Year | Property taxes | Tax assessment |
|---|---|---|
| 2026 | $4,474 +7.9% | $295,567 +6.7% |
| 2025 | $4,147 +32.3% | $277,133 +7.1% |
| 2024 | $3,135 +4.3% | $258,700 +4.3% |
| 2023 | $3,007 +4.5% | $248,067 -4.1% |
| 2022 | $2,878 +4.7% | $258,700 +14.1% |
| 2021 | $2,749 +1.3% | $226,800 +1.3% |
| 2020 | $2,713 +1.3% | $223,867 -1.3% |
| 2019 | $2,678 +1.3% | $226,800 +4% |
| 2018 | $2,642 +4% | $218,000 +4% |
| 2017 | $2,541 -25.4% | $209,667 +4.1% |
| 2016 | $3,407 | $201,333 +4.3% |
| 2015 | $3,407 | $193,000 |
| 2014 | $3,407 | $193,000 |
| 2013 | -- | $193,000 -13.1% |
| 2012 | -- | $222,100 |
| 2011 | -- | $222,100 |
| 2010 | -- | $222,100 -22% |
| 2009 | -- | $284,610 +18.1% |
| 2008 | -- | $240,890 +22.2% |
| 2007 | -- | $197,170 +28.5% |
| 2006 | -- | $153,450 +8.4% |
| 2005 | -- | $141,606 +9.1% |
| 2004 | -- | $129,763 +10% |
| 2003 | -- | $117,920 +0.1% |
| 2002 | -- | $117,836 +0.1% |
| 2001 | -- | $117,753 |
Find assessor info on the county website
Monthly payment
Est. payment
Payment breakdown
Explore the cost of this home by adjusting the details. Changes won't be saved.Climate risks
Neighborhood: 21228
Nearby schools
Schools provided by the listing agent
- District: Baltimore County Public Schools
Source: Bright MLS. This data may not be complete. We recommend contacting the local school district to confirm school assignments for this home.
Similar homes
- $410,0004 bd2 ba1.5k sqft922 Vanderwood Rd, Baltimore, MD 21228For Sale

 MLS ID #MDBC2177362, Sarah Sickles, LPT Realty, LLC. Bright MLS
 - $445,0004 bd4 ba1.7k sqft123 Winters Ln, Baltimore, MD 21228For Sale
 MLS ID #MDBC2171100, Francella Pham, Serhant. Bright MLS
 - $469,9003 bd2 ba1.7k sqft1510 Adamsview Rd, Catonsville, MD 21228For Sale
 MLS ID #MDBC2176952, Helen Lu, Best Home Realty. Bright MLS
 - $424,9004 bd2 ba1.8k sqft17 Delrey Ave, Baltimore, MD 21228For Sale
 MLS ID #MDBC2177128, Samson Fridrich, RE/MAX Solutions. Bright MLS
 - $500,0004 bd3 ba1.8k sqft1324 Pleasant Valley Dr, Baltimore, MD 21228For SaleMLS ID #MDBC2176332, Amy Kushner, Real Broker, LLC. Bright MLS
- $539,0004 bd3 ba1.9k sqft1224 Pleasant Valley Dr, Catonsville, MD 21228For SaleMLS ID #MDBC2177078, JJ Legambi, Corner House Realty. Bright MLS
- $474,9005 bd3 ba1.5k sqft574 Edmondson Ave, Baltimore, MD 21228For SaleMLS ID #MDBC2176088, Ali Raza, Taylor Properties. Bright MLS
- $499,0004 bd2 ba1.4k sqft432 S Rolling Rd, Baltimore, MD 21228For SaleMLS ID #MDBC2171814, Matt Spence, The KW Collective. Bright MLS
- $439,9004 bd3 ba1.2k sqft7 Cedarwood Rd, Catonsville, MD 21228For SaleMLS ID #MDBC2176334, Blake Carroll, RE/MAX Advantage Realty. Bright MLS
- $399,9003 bd2 ba1.6k sqft506 Lee Dr, Baltimore, MD 21228For SaleMLS ID #MDBC2174800, Beth Wynne, RE/MAX Realty Group. Bright MLS
- $538,9993 bd3 ba2.1k sqft603 Maryland Ave, Baltimore, MD 21228For SaleMLS ID #MDBC2177226, Juwan Richardson, Keller Williams Legacy. Bright MLS
- $439,9004 bd2 ba1.3k sqft27 Glenwood Ave, Catonsville, MD 21228For SaleMLS ID #MDBC2175040, Jennifer Kramer-Dela Cruz, Keller Williams Legacy. Bright MLS
- $399,9003 bd2 ba1.8k sqft6024 Moorehead Rd, Baltimore, MD 21228For SaleMLS ID #MDBC2176478, Christina Dowden, Next Step Realty. Bright MLS
- $500,0004 bd3 ba2k sqft230 Rollingbrook Way, Baltimore, MD 21228For SaleMLS ID #MDBC2176668, Kim Barton, Keller Williams Legacy. Bright MLS
- $399,9003 bd2 ba1.3k sqft5653 Calyn Rd, Baltimore, MD 21228For SaleMLS ID #MDBC2173846, Pau Lian, Samson Properties. Bright MLS
- $490,0003 bd2 ba1.9k sqft2018 Rockwell Ave, Baltimore, MD 21228For SaleMLS ID #MDBC2172700, Kim Lally, EXP Realty, LLC. Bright MLS
- $379,9004 bd3 ba1.3k sqft42 Winters Ln, Baltimore, MD 21228For SaleMLS ID #MDBC2173460, Dan Drechsler, Douglas Realty, LLC. Bright MLS
- $365,0003 bd1 ba1k sqft1220 Brandford Rd, Baltimore, MD 21228For SaleMLS ID #MDBC2177468, Morgan Davis, Cummings & Co. Realtors. Bright MLS
- $490,0004 bd3 ba1.7k sqft2029 Norhurst Way S, Catonsville, MD 21228For SaleMLS ID #MDBC2148938, Tung Trinh, ExecuHome Realty. Bright MLS
