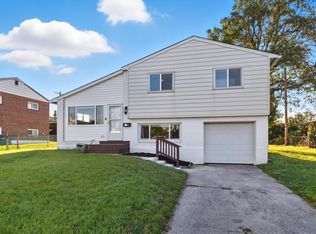
Welcome to 6024 Moorehead Rd, a recently renovated split level home offering 3 bedrooms, 1.5 bathrooms, a versatile den, and a 1 car attached garage. Situated on a nicely sized 7,500 square foot lot, this home offers a comfortable combination of updated interior space and enjoyable outdoor living. The main level features a welcoming layout with a fresh, renovated feel throughout. The flexible den provides additional space that can be used as a home office, study, playroom, or bonus living area. Three bedrooms provide comfortable accommodations, while the 1.5 bathrooms add everyday convenience. Outside, enjoy a spacious backyard with a deck, perfect for relaxing, entertaining, or enjoying the warmer months. The property also includes an attached 1 car garage and driveway parking for one additional vehicle. With recent renovations, a functional split-level layout, flexible living space, and a generous yard, 6024 Moorehead Rd is ready for its next owner. Conveniently located in Catonsville's 21228 community, this is an excellent opportunity to make an updated home your own. Schedule your showing today!
For sale
$399,900
6024 Moorehead Rd, Baltimore, MD 21228
3beds
1,845sqft
Single Family Residence
Built in 1956
7,500 Square Feet Lot
$397,000 Zestimate®
$217/sqft
$-- HOA
What's special
Functional split-level layoutGenerous yardUpdated interior spaceVersatile denFlexible living space
- 14 hours
- 87
- 7
Zillow last checked:
Listing updated:
Listed by:
Christina Dowden 443-604-6217,
Next Step Realty 4439012200
Source: Bright MLS,MLS#: MDBC2176478
Facts & features
Interior
Bedrooms & bathrooms
- Bedrooms: 3
- Bathrooms: 2
- Full bathrooms: 1
- 1/2 bathrooms: 1
Rooms
- Room types: Living Room, Dining Room, Kitchen, Family Room, Den, Laundry, Storage Room, Utility Room
Den
- Level: Lower
Dining room
- Level: Main
Family room
- Level: Main
Kitchen
- Level: Main
Laundry
- Level: Lower
Living room
- Level: Main
Storage room
- Level: Lower
Utility room
- Level: Lower
Heating
- Heat Pump, Electric
Cooling
- Other, Electric
Appliances
- Included: Electric Water Heater
- Laundry: In Basement, Laundry Room
Features
- Dry Wall
- Basement: Connecting Stairway,Interior Entry,Partially Finished
- Number of fireplaces: 1
Interior area
- Total structure area: 2,775
- Total interior livable area: 1,845 sqft
- Finished area above ground: 1,845
Property
Parking
- Total spaces: 2
- Parking features: Garage Faces Front, Concrete, Attached, Driveway, On Street
- Attached garage spaces: 1
- Uncovered spaces: 1
Accessibility
- Accessibility features: None
Features
- Levels: Multi/Split,Three
- Stories: 3
- Pool features: None
Lot
- Size: 7,500 Square Feet
Details
- Additional structures: Above Grade
- Parcel number: 04010118471200
- Zoning: R1
- Special conditions: Standard
Construction
Type & style
- Home type: SingleFamily
- Property subtype: Single Family Residence
Materials
- Brick, Combination
- Foundation: Concrete Perimeter
- Roof: Shingle,Rubber
Condition
- Excellent
- New construction: No
- Year built: 1956
- Major remodel year: 2026
Utilities & green energy
- Sewer: Public Sewer
- Water: Public
Community & HOA
Community
- Subdivision: Westview Park
HOA
- Has HOA: No
Location
- Region: Baltimore
Financial & listing details
- Price per square foot: $217/sqft
- Tax assessed value: $264,267
- Annual tax amount: $3,203
- Date on market: 9/21/2026
- Listing agreement: Exclusive Agency
- Ownership: Fee Simple
Estimated market value
$397,000
$377,000 - $417,000
$2,549/mo
Price history
| Date | Event | Price |
|---|---|---|
| 9/21/2026 | Listed for sale | $399,900+45.4%$217/sqft |
Source:  Bright MLS #MDBC2176478 Report a problem Bright MLS #MDBC2176478 Report a problem | ||
| 8/14/2025 | Sold | $275,000$149/sqft |
Source: Public Record Report a problem | ||
Public tax history
| Year | Property taxes | Tax assessment |
|---|---|---|
| 2025 | $3,356 +22.7% | $244,933 +8.6% |
| 2024 | $2,734 +3.9% | $225,600 +3.9% |
| 2023 | $2,632 +4% | $217,167 -3.7% |
| 2022 | $2,530 +4.2% | $225,600 +12.6% |
| 2021 | $2,428 +0.4% | $200,300 +0.4% |
| 2020 | $2,418 +0.4% | $199,500 -0.4% |
| 2019 | $2,408 +0.4% | $200,300 +1.2% |
| 2018 | $2,399 +6% | $197,900 +6% |
| 2017 | $2,262 -4.2% | $186,633 +6.4% |
| 2016 | $2,361 | $175,367 +6.9% |
| 2015 | $2,361 | $164,100 |
| 2014 | $2,361 | $164,100 |
| 2013 | -- | $164,100 -20.3% |
| 2012 | -- | $206,000 |
| 2011 | -- | $206,000 |
| 2010 | -- | $206,000 -19.4% |
| 2009 | -- | $255,700 +17.6% |
| 2008 | -- | $217,406 +21.4% |
| 2007 | -- | $179,113 +27.2% |
| 2006 | -- | $140,820 +7.5% |
| 2005 | -- | $130,986 +8.1% |
| 2004 | -- | $121,153 +8.8% |
| 2003 | -- | $111,320 +1% |
| 2002 | -- | $110,222 +1% |
| 2001 | -- | $109,126 |
Find assessor info on the county website
Monthly payment
Est. payment
Payment breakdown
Explore the cost of this home by adjusting the details. Changes won't be saved.Climate risks
Neighborhood: 21228
Nearby schools
Schools provided by the listing agent
- District: Baltimore County Public Schools
Source: Bright MLS. This data may not be complete. We recommend contacting the local school district to confirm school assignments for this home.
Similar homes
- $399,9004 bd2 ba1.9k sqft1 Glenwood Ave, Baltimore, MD 21228For Sale
 MLS ID #MDBC2176570, R.J. Breeden, Berkshire Hathaway HomeServices Homesale Realty. Bright MLS
 - $500,0004 bd3 ba1.8k sqft1324 Pleasant Valley Dr, Baltimore, MD 21228For Sale
 MLS ID #MDBC2176332, Amy Kushner, Real Broker, LLC. Bright MLS
 - $375,0003 bd2 ba1.6k sqft7 Lodge Rd, Baltimore, MD 21228For Sale
 MLS ID #MDBC2174872, Lisa Greaves, Redfin Corp. Bright MLS
 - $365,0004 bd2 ba1.8k sqft818 Bobby Rd, Baltimore, MD 21228For Sale
 MLS ID #MDBC2175014, David Chataut, SK & D Realty. Bright MLS
 - $410,0004 bd4 ba1.8k sqft6 Drawbridge Ct, Baltimore, MD 21228For SaleMLS ID #MDBC2174040, Shaneka Thompson, Krest Realty Boutique. Bright MLS
- $439,9004 bd3 ba1.2k sqft7 Cedarwood Rd, Catonsville, MD 21228For SaleMLS ID #MDBC2176334, Blake Carroll, RE/MAX Advantage Realty. Bright MLS
- $450,0003 bd2 ba1.6k sqft506 Lee Dr, Baltimore, MD 21228For SaleMLS ID #MDBC2174800, Beth Wynne, RE/MAX Realty Group. Bright MLS
- $389,9004 bd3 ba1.3k sqft42 Winters Ln, Baltimore, MD 21228For SaleMLS ID #MDBC2173460, Dan Drechsler, Douglas Realty, LLC. Bright MLS
- $525,0003 bd3 ba1.9k sqft2116 Arlonne Dr, Catonsville, MD 21228For SaleMLS ID #MDBC2175852, Brad Morsberger, Cummings & Co. Realtors. Bright MLS
- $324,9003 bd2 ba1.6k sqft30 Shady Nook Ave, Baltimore, MD 21228For SaleMLS ID #MDBC2175848, Angela Vavasori, Cummings & Co. Realtors. Bright MLS
- $362,5003 bd2 ba1.5k sqft24 Lincoln Ave, Baltimore, MD 21228For SaleMLS ID #MDBC2166722, Adam Druck, Coldwell Banker Realty. Bright MLS
- $424,5003 bd2 ba1.7k sqft5811 Edmondson Ave, Baltimore, MD 21228For SaleMLS ID #MDBC2172204, Bob Chew, Samson Properties. Bright MLS
- $485,0003 bd2 ba1.7k sqft601 Southmont Rd, Baltimore, MD 21228For SaleMLS ID #MDBC2171826, Morgan Davis, Cummings & Co. Realtors. Bright MLS
- $445,0003 bd3 ba2.4k sqft14 Arkla Ct, Catonsville, MD 21228For SaleMLS ID #MDBC2175354, Dawn Stewart, Berkshire Hathaway HomeServices PenFed Realty. Bright MLS
- $375,0003 bd2 ba1.8k sqft6018 Edmondson Ave, Catonsville, MD 21228For SaleMLS ID #MDBC2175672, Brett Dieck, State 7 Realty. Bright MLS
- $410,0003 bd3 ba1.8k sqft7 Briarleaf Ct, Baltimore, MD 21228For SaleMLS ID #MDBC2152468, NaTasha Morgan-Lipscomb, Redfin Corp. Bright MLS
- $439,9004 bd2 ba1.3k sqft27 Glenwood Ave, Baltimore, MD 21228For SaleMLS ID #MDBC2175040, Jennifer Kramer-Dela Cruz, Keller Williams Legacy. Bright MLS
- $445,0004 bd4 ba1.7k sqft123 Winters Ln, Baltimore, MD 21228For SaleMLS ID #MDBC2171100, Francella Pham, Serhant. Bright MLS
- $386,0004 bd4 ba2.1k sqft1906 Park Pl, Woodlawn, MD 21207For SaleMLS ID #MDBC2174796, Russell Chandler, Redfin Corp. Bright MLS
