A Home Full of Memories — Ready for Its Next Chapter The owners of this home have loved living here, creating countless family and neighborhood memories over the years. Now, it’s time for them to move, giving a new owner the opportunity to make this home their own and create memories of their own. This is a great opportunity for a buyer or investor looking for a home with space, character, and plenty of potential. The property already offers an inviting front porch, generous square footage, four large bedrooms, an attic that was used as a bedroom, and a desirable corner lot. And there’s even more — the sale includes an additional .08-acre lot, separately deeded as 34 Glenwood Avenue, providing extra outdoor space and potential. The home is ready for some TLC and updating to bring it into today’s modern standards, but the possibilities are here. With its size, lot, porch, and additional parcel, this property offers a great foundation for someone ready to roll up their sleeves and bring their vision to life. The memories have been made here. Now it’s your turn to create the next chapter!
For sale
$424,900
17 Delrey Ave, Baltimore, MD 21228
4beds
1,828sqft
Single Family Residence
Built in 1924
7,405 Square Feet Lot
$-- Zestimate®
$232/sqft
$-- HOA
What's special
- 16 days
- 703
- 53
Zillow last checked:
Listing updated:
Listed by:
Samson Fridrich 443-864-8397,
RE/MAX Solutions (410) 747-2800
Source: Bright MLS,MLS#: MDBC2177128
Facts & features
Interior
Bedrooms & bathrooms
- Bedrooms: 4
- Bathrooms: 2
- Full bathrooms: 2
- Main level bathrooms: 1
Basement
- Area: 896
Heating
- Forced Air, Oil, Natural Gas Available
Cooling
- Window Unit(s)
Appliances
- Included: Dishwasher, Dryer, Oven/Range - Gas, Refrigerator, Washer, Water Heater, Electric Water Heater
Features
- Attic, Ceiling Fan(s), Floor Plan - Traditional
- Flooring: Wood
- Basement: Exterior Entry,Unfinished
- Has fireplace: No
Interior area
- Total structure area: 2,724
- Total interior livable area: 1,828 sqft
- Finished area above ground: 1,828
Property
Parking
- Parking features: Driveway
- Has uncovered spaces: Yes
Accessibility
- Accessibility features: None
Features
- Levels: Three
- Stories: 3
- Pool features: None
Lot
- Size: 7,405 Square Feet
- Features: Additional Lot(s)
Details
- Additional structures: Above Grade
- Parcel number: 04010102572490
- Zoning: RESIDENTIAL
- Special conditions: Standard
Construction
Type & style
- Home type: SingleFamily
- Architectural style: Colonial
- Property subtype: Single Family Residence
Materials
- Vinyl Siding
- Foundation: Block
Condition
- New construction: No
- Year built: 1924
Utilities & green energy
- Sewer: Public Sewer
- Water: Public
Community & HOA
Community
- Subdivision: Catonsville
HOA
- Has HOA: No
Location
- Region: Baltimore
Financial & listing details
- Price per square foot: $232/sqft
- Tax assessed value: $299,567
- Annual tax amount: $3,631
- Date on market: 9/28/2026
- Listing agreement: Exclusive Right To Sell
- Ownership: Fee Simple
Estimated market value
Not available
Estimated sales range
Not available
$3,359/mo
Price history
| Date | Event | Price |
|---|---|---|
| 10/1/2026 | Listed for sale | $424,900$232/sqft |
Source:  Bright MLS #MDBC2177128 Report a problem Bright MLS #MDBC2177128 Report a problem | ||
Public tax history
| Year | Property taxes | Tax assessment |
|---|---|---|
| 2026 | $3,867 -7.8% | $299,567 +5.7% |
| 2025 | $4,195 +29.5% | $283,433 +6% |
| 2024 | $3,240 +1.5% | $267,300 +1.5% |
| 2023 | $3,193 +1.5% | $263,433 -1.4% |
| 2022 | $3,146 +1.5% | $267,300 +4.5% |
| 2021 | $3,099 +5.7% | $255,700 +5.7% |
| 2020 | $2,932 +6.1% | $241,900 -5.4% |
| 2019 | $2,765 +6.4% | $255,700 +19.3% |
| 2018 | $2,597 +4.4% | $214,300 +4.4% |
| 2017 | $2,489 -1.7% | $205,333 +4.6% |
| 2016 | $2,531 | $196,367 +4.8% |
| 2015 | $2,531 | $187,400 |
| 2014 | $2,531 | $187,400 |
| 2013 | -- | $187,400 -22.5% |
| 2012 | -- | $241,700 |
| 2011 | -- | $241,700 |
| 2010 | -- | $241,700 -11.4% |
| 2009 | -- | $272,790 +17.4% |
| 2008 | -- | $232,446 +21% |
| 2007 | -- | $192,103 +26.6% |
| 2006 | -- | $151,760 +10.3% |
| 2005 | -- | $137,646 +11.4% |
| 2004 | -- | $123,533 +12.9% |
| 2003 | -- | $109,420 +1% |
| 2002 | -- | $108,312 +1% |
| 2001 | -- | $107,206 |
Find assessor info on the county website
Monthly payment
Est. payment
Payment breakdown
Explore the cost of this home by adjusting the details. Changes won't be saved.Climate risks
Neighborhood: 21228
Nearby schools
Schools provided by the listing agent
- District: Baltimore County Public Schools
Source: Bright MLS. This data may not be complete. We recommend contacting the local school district to confirm school assignments for this home.


Similar homes
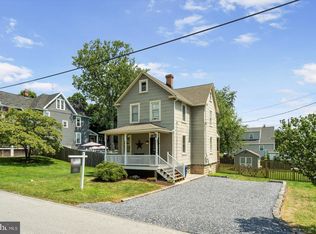
- $399,9004 bd2 ba1.9k sqft1 Glenwood Ave, Baltimore, MD 21228For Sale
 MLS ID #MDBC2176570, R.J. Breeden, Berkshire Hathaway HomeServices Homesale Realty. Bright MLS
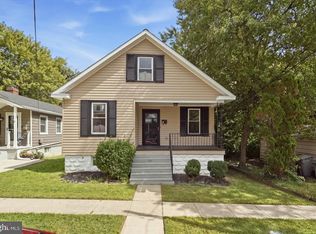
 - $439,9004 bd2 ba1.3k sqft27 Glenwood Ave, Catonsville, MD 21228For Sale
 MLS ID #MDBC2175040, Jennifer Kramer-Dela Cruz, Keller Williams Legacy. Bright MLS
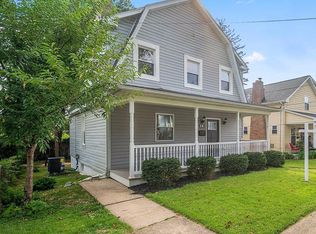
 - $525,0004 bd4 ba2.2k sqft431 Ingleside Ave, Catonsville, MD 21228For Sale
 MLS ID #MDBC2178120, sarabjit singh, Samson Properties. Bright MLS
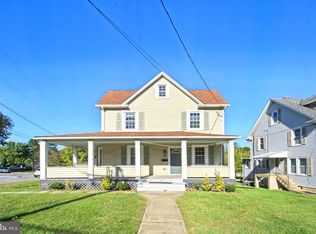
 - $420,0004 bd4 ba1.7k sqft123 Winters Ln, Baltimore, MD 21228For Sale
 MLS ID #MDBC2171100, Francella Pham, Serhant. Bright MLS
 - $400,0003 bd2 ba1.6k sqft505 Dorchester Rd, Baltimore, MD 21228For SaleMLS ID #MDBC2178250, Brian Pakulla, Red Cedar Real Estate, LLC. Bright MLS
- $439,9004 bd3 ba1.2k sqft7 Cedarwood Rd, Catonsville, MD 21228For SaleMLS ID #MDBC2176334, Blake Carroll, RE/MAX Advantage Realty. Bright MLS
- $379,9004 bd3 ba1.3k sqft42 Winters Ln, Baltimore, MD 21228For SaleMLS ID #MDBC2173460, Dan Drechsler, Douglas Realty, LLC. Bright MLS
- $419,9003 bd2 ba1.7k sqft5811 Edmondson Ave, Catonsville, MD 21228For SaleMLS ID #MDBC2172204, Bob Chew, Samson Properties. Bright MLS
- $474,9005 bd3 ba1.5k sqft574 Edmondson Ave, Baltimore, MD 21228For SaleMLS ID #MDBC2176088, Ali Raza, Taylor Properties. Bright MLS
- $449,9904 bd2 ba1.4k sqft6243 Gilston Park Rd, Catonsville, MD 21228For SaleMLS ID #MDBC2172770, Farooq Marfani, Marfani Real Estate LLC. Bright MLS
- $499,0004 bd2 ba1.4k sqft432 S Rolling Rd, Baltimore, MD 21228For SaleMLS ID #MDBC2171814, Matt Spence, The KW Collective. Bright MLS
- $399,9003 bd2 ba1.3k sqft5653 Calyn Rd, Baltimore, MD 21228For SaleMLS ID #MDBC2173846, Pau Lian, Samson Properties. Bright MLS
- $389,9003 bd2 ba1.8k sqft6024 Moorehead Rd, Baltimore, MD 21228For SaleMLS ID #MDBC2176478, Christina Dowden, Next Step Realty. Bright MLS
- $359,9003 bd2 ba1.8k sqft14 Maple Dr, Catonsville, MD 21228For SaleMLS ID #MDBC2178536, Jason Forry, Cummings & Co. Realtors. Bright MLS
- $445,0003 bd3 ba2.4k sqft14 Arkla Ct, Catonsville, MD 21228For SaleMLS ID #MDBC2175354, Dawn Stewart, Berkshire Hathaway HomeServices PenFed Realty. Bright MLS
- $469,9003 bd2 ba1.7k sqft1510 Adamsview Rd, Catonsville, MD 21228For SaleMLS ID #MDBC2176952, Helen Lu, Best Home Realty. Bright MLS
- $500,0004 bd3 ba2k sqft230 Rollingbrook Way, Baltimore, MD 21228For SaleMLS ID #MDBC2176668, Kim Barton, Keller Williams Legacy. Bright MLS
- $424,9003 bd4 ba1.7k sqft731 Wilton Farm Dr, Catonsville, MD 21228For SaleMLS ID #MDBC2177100, Rex Thomas, Samson Properties. Bright MLS
- $310,0003 bd1 ba2.1k sqft10 Hillview Dr, Baltimore, MD 21228For SaleMLS ID #MDBC2178262, Randy Lusk, Real Broker, LLC - Annapolis. Bright MLS
- $350,0003 bd2 ba1.6k sqft7 Lodge Rd, Baltimore, MD 21228For SaleMLS ID #MDBC2174872, Lisa Greaves, Redfin Corp. Bright MLS
