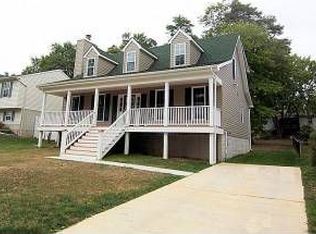
Rarely available 1998 built single-family home home in sought after Catonsville location! Lovingly cared for and updated by the original owner including: new roof and gutters (2020); renovated eat-in kitchen w/upgraded white shaker cabinets, gorgeous Silestone countertops, upgraded stainless steel appliances (gas oven/range, built-in microwave, dishwasher and side-by-side refrigerator) and tile backsplash; gleaming hardwoods throughout most of the main level; soaring cathedral ceilings that enlarge the kitchen, dining area and family room; slider off the kitchen leading to the rear deck; 3 bedrooms and 2 full bathrooms on the main level; primary bedroom w/en suite primary bathroom; finished lower level w/expansive rec room w/full size windows, walk-out to yard and large storage/utility/laundry room; warm gas heat and water heater. A level, usable, fenced-in rear yard. 2-car parking pad and ample guest street parking. No HOA fees and zoned for the sought-after Catonsville school district!
For sale
$400,000
505 Dorchester Rd, Baltimore, MD 21228
3beds
1,604sqft
Single Family Residence
Built in 1998
7,200 Square Feet Lot
$398,400 Zestimate®
$249/sqft
$-- HOA
What's special
Renovated eat-in kitchenWarm gas heatWalk-out to yardAmple guest street parkingTile backsplashSide-by-side refrigeratorBuilt-in microwave
- 14 hours
- 140
- 15
Zillow last checked:
Listing updated:
Listed by:
Brian Pakulla 410-340-8666,
Red Cedar Real Estate, LLC 4437082887
Source: Bright MLS,MLS#: MDBC2178250
Facts & features
Interior
Bedrooms & bathrooms
- Bedrooms: 3
- Bathrooms: 2
- Full bathrooms: 2
- Main level bathrooms: 2
- Main level bedrooms: 3
Basement
- Area: 1052
Heating
- Forced Air, Natural Gas
Cooling
- Central Air, Electric
Appliances
- Included: Microwave, Dishwasher, Disposal, Dryer, Energy Efficient Appliances, Oven/Range - Gas, Refrigerator, Stainless Steel Appliance(s), Washer, Water Heater, Gas Water Heater
- Laundry: Has Laundry, Lower Level
Features
- Bathroom - Walk-In Shower, Family Room Off Kitchen, Open Floorplan, Eat-in Kitchen, Kitchen - Table Space, Upgraded Countertops, Primary Bath(s), Cathedral Ceiling(s)
- Flooring: Hardwood, Carpet, Wood
- Doors: Sliding Glass, Six Panel
- Windows: Double Pane Windows, Window Treatments
- Basement: Finished,Full,Walk-Out Access,Windows
- Has fireplace: No
Interior area
- Total structure area: 2,104
- Total interior livable area: 1,604 sqft
- Finished area above ground: 1,052
- Finished area below ground: 552
Property
Parking
- Parking features: Asphalt, Driveway, Off Street
- Has uncovered spaces: Yes
Accessibility
- Accessibility features: None
Features
- Levels: Split Foyer,Two
- Stories: 2
- Patio & porch: Deck
- Pool features: None
Lot
- Size: 7,200 Square Feet
Details
- Additional structures: Above Grade, Below Grade
- Parcel number: 04010119512381
- Zoning: _
- Special conditions: Standard
Construction
Type & style
- Home type: SingleFamily
- Property subtype: Single Family Residence
Materials
- Vinyl Siding
- Foundation: Concrete Perimeter
Condition
- New construction: No
- Year built: 1998
Utilities & green energy
- Sewer: Public Sewer
- Water: Public
- Utilities for property: Cable, Fiber Optic
Community & HOA
Community
- Subdivision: Catonsville Heights
HOA
- Has HOA: No
Location
- Region: Baltimore
Financial & listing details
- Price per square foot: $249/sqft
- Tax assessed value: $317,267
- Annual tax amount: $3,845
- Date on market: 10/9/2026
- Listing agreement: Exclusive Right To Sell
- Ownership: Fee Simple
Estimated market value
$398,400
$378,000 - $418,000
$2,420/mo
Price history
| Date | Event | Price |
|---|---|---|
| 10/9/2026 | Listed for sale | $400,000+34.7%$249/sqft |
Source:  Bright MLS #MDBC2178250 Report a problem Bright MLS #MDBC2178250 Report a problem | ||
| 5/19/2008 | Listing removed | $297,000$185/sqft |
Source: Homes & Land #BC6532808 Report a problem | ||
| 4/2/2008 | Price change | $297,000-7.2%$185/sqft |
Source: Homes & Land #BC6532808 Report a problem | ||
| 2/2/2008 | Listed for sale | $320,000+178.5%$200/sqft |
Source: Homes & Land Report a problem | ||
| 11/19/1998 | Sold | $114,900+317.8%$72/sqft |
Source: Public Record Report a problem | ||
| 6/12/1997 | Sold | $27,500$17/sqft |
Source: Public Record Report a problem | ||
Public tax history
| Year | Property taxes | Tax assessment |
|---|---|---|
| 2026 | $4,430 +4.9% | $317,267 +4.1% |
| 2025 | $4,225 +19.4% | $304,633 +4.3% |
| 2024 | $3,539 +4.7% | $292,000 +4.7% |
| 2023 | $3,381 +4.9% | $279,000 -4.5% |
| 2022 | $3,224 +5.1% | $292,000 +15.4% |
| 2021 | $3,066 | $253,000 |
| 2020 | $3,066 | $253,000 |
| 2019 | $3,066 -1.4% | $253,000 -1.4% |
| 2018 | $3,110 +8% | $256,600 +8% |
| 2017 | $2,881 +17.6% | $237,667 +8.7% |
| 2016 | $2,450 | $218,733 +9.5% |
| 2015 | $2,450 | $199,800 |
| 2014 | $2,450 | $199,800 |
| 2013 | -- | $199,800 -15.8% |
| 2012 | -- | $237,300 |
| 2011 | -- | $237,300 |
| 2010 | -- | $237,300 -16.8% |
| 2009 | -- | $285,070 +18.9% |
| 2008 | -- | $239,670 +23.4% |
| 2007 | -- | $194,270 +30.5% |
| 2006 | -- | $148,870 +6.2% |
| 2005 | -- | $140,120 +6.7% |
| 2004 | -- | $131,370 +7.1% |
| 2003 | -- | $122,620 +1.7% |
| 2002 | -- | $120,532 +1.8% |
| 2001 | -- | $118,446 |
Find assessor info on the county website
Monthly payment
Est. payment
Payment breakdown
Explore the cost of this home by adjusting the details. Changes won't be saved.Climate risks
Neighborhood: 21228
Nearby schools
Schools provided by the listing agent
- Elementary: Hillcrest
- Middle: Catonsville
- High: Catonsville
- District: Baltimore County Public Schools
Source: Bright MLS. This data may not be complete. We recommend contacting the local school district to confirm school assignments for this home.
Similar homes
- $410,0004 bd2 ba1.5k sqft922 Vanderwood Rd, Baltimore, MD 21228For Sale

 MLS ID #MDBC2177362, Sarah Sickles, LPT Realty, LLC. Bright MLS
 - $365,0003 bd2 ba1.7k sqft6119 Regent Park Rd, Baltimore, MD 21228For Sale
 MLS ID #MDBC2177404, Jeffrey Gaines, Berkshire Hathaway HomeServices Homesale Realty. Bright MLS
 - $399,9003 bd2 ba1.8k sqft6024 Moorehead Rd, Baltimore, MD 21228For Sale
 MLS ID #MDBC2176478, Christina Dowden, Next Step Realty. Bright MLS
 - $399,9003 bd2 ba1.3k sqft5653 Calyn Rd, Baltimore, MD 21228For Sale
 MLS ID #MDBC2173846, Pau Lian, Samson Properties. Bright MLS
 - $424,9004 bd2 ba1.8k sqft17 Delrey Ave, Baltimore, MD 21228For SaleMLS ID #MDBC2177128, Samson Fridrich, RE/MAX Solutions. Bright MLS
- $365,0003 bd1 ba1k sqft1220 Brandford Rd, Baltimore, MD 21228For SaleMLS ID #MDBC2177468, Morgan Davis, Cummings & Co. Realtors. Bright MLS
- $399,9003 bd2 ba1.6k sqft506 Lee Dr, Baltimore, MD 21228For SaleMLS ID #MDBC2174800, Beth Wynne, RE/MAX Realty Group. Bright MLS
- $399,9004 bd2 ba1.9k sqft1 Glenwood Ave, Baltimore, MD 21228For SaleMLS ID #MDBC2176570, R.J. Breeden, Berkshire Hathaway HomeServices Homesale Realty. Bright MLS
- $495,0004 bd2 ba2.2k sqft222 N Beaumont Ave, Baltimore, MD 21228For SaleMLS ID #MDBC2177466, Morgan Davis, Cummings & Co. Realtors. Bright MLS
- $420,0004 bd4 ba1.7k sqft123 Winters Ln, Baltimore, MD 21228For SaleMLS ID #MDBC2171100, Francella Pham, Serhant. Bright MLS
- $375,0004 bd3 ba1.7k sqft4804 Grand Bend Dr, Baltimore, MD 21228For SaleMLS ID #MDBC2172748, Ellie Mcintire, The KW Collective. Bright MLS
- $350,0003 bd2 ba1.6k sqft7 Lodge Rd, Baltimore, MD 21228For SaleMLS ID #MDBC2174872, Lisa Greaves, Redfin Corp. Bright MLS
- $359,9003 bd3 ba1.7k sqft6209 Frederick Rd, Baltimore, MD 21228For SaleMLS ID #MDBC2177936, Jason Forry, Cummings & Co. Realtors. Bright MLS
- $489,9003 bd2 ba2.3k sqft2021 Norhurst Way N, Catonsville, MD 21228For SaleMLS ID #MDBC2176262, Stephanie Maric, Long & Foster Real Estate, Inc.. Bright MLS
- $330,0003 bd2 ba1.5k sqft416 Stratford Rd, Baltimore, MD 21228For SaleMLS ID #MDBC2173866, Morgan Davis, Cummings & Co. Realtors. Bright MLS
- $379,9004 bd3 ba1.3k sqft42 Winters Ln, Baltimore, MD 21228For SaleMLS ID #MDBC2173460, Dan Drechsler, Douglas Realty, LLC. Bright MLS
- $410,0003 bd4 ba2k sqftBristol Green, Baltimore, MD 21229For SaleMLS ID #MDBC2176742, Blair Kennedy, Berkshire Hathaway HomeServices PenFed Realty. Bright MLS
- $310,0003 bd1 ba2.1k sqft10 Hillview Dr, Baltimore, MD 21228For SaleMLS ID #MDBC2178262, Randy Lusk, Real Broker, LLC - Annapolis. Bright MLS
- $379,9004 bd3 ba1.9k sqft1302 Dorchester Ave, Baltimore, MD 21207For SaleMLS ID #MDBC2178154, Daniel Cohen, EXP Realty, LLC. Bright MLS
- $419,9003 bd2 ba1.7k sqft5811 Edmondson Ave, Catonsville, MD 21228For SaleMLS ID #MDBC2172204, Bob Chew, Samson Properties. Bright MLS
