Welcome to this beautifully updated four-bedroom split-foyer entry townhome home in Catonsville, located in the Catonsville High School district and convenient to local shopping, restaurants, major commuter routes, Baltimore, and BWI Airport, but nicely located in the community with open space behind the house. As you enter, the spacious living room welcomes you with an easy flow into the dining room and remodeled open plan kitchen. The "heart of the home" is both attractive and practical, featuring granite countertops, abundant cabinetry, a vented range hood, built-in trash and recycling storage, and an integrated microwave area. There is plenty of room to cook, gather, and enjoy everyday life. One of the home’s most distinctive features is the staircase leading to the upper level, lined with an impressive amount of built-in bookshelves. It adds warmth, personality, and a sense of character rarely found in a townhouse. Upstairs are three generously sized bedrooms and two full bathrooms. The fourth bedroom is located on the lower level and is a genuine bedroom with a closet and windows that bring in natural light. The lower level also includes a half bathroom, a comfortable family room, and direct access to the fenced backyard—making it an ideal space for guests, extended family, a home office, or a private retreat. Outside, the fenced yard includes a patio, storage shed, and thoughtfully designed rain garden. Major improvements include remodeled bathrooms, replacement windows (2019), a newer roof (2022), new bedroom and stair carpeting, refreshed paint, updated doors and trim, improved closet systems, and top-down/bottom-up blinds. This home has been updated and loved by the same owner for over 25 years, which is a testament to how comfortable living is guaranteed.
For sale
$375,000
4804 Grand Bend Dr, Baltimore, MD 21228
4beds
1,740sqft
Townhouse
Built in 1985
2,128 Square Feet Lot
$353,900 Zestimate®
$216/sqft
$3/mo HOA
What's special
Fenced yardRefreshed paintThoughtfully designed rain gardenFour-bedroom split-foyer entry townhomeAbundant cabinetryStorage shedRemodeled open plan kitchen
- 6 hours
- 14
- 0
Zillow last checked:
Listing updated:
Listed by:
Ellie Mcintire 443-418-7668,
The KW Collective 4435741600
Source: Bright MLS,MLS#: MDBC2172748
Facts & features
Interior
Bedrooms & bathrooms
- Bedrooms: 4
- Bathrooms: 3
- Full bathrooms: 2
- 1/2 bathrooms: 1
Basement
- Area: 720
Heating
- Heat Pump, Electric
Cooling
- Central Air, Electric
Appliances
- Included: Dryer, Washer, Dishwasher, Exhaust Fan, Disposal, Microwave, Refrigerator, Cooktop, Electric Water Heater
Features
- Flooring: Carpet
- Doors: Storm Door(s)
- Windows: Screens
- Basement: Rear Entrance,Walk-Out Access
- Has fireplace: No
Interior area
- Total structure area: 2,160
- Total interior livable area: 1,740 sqft
- Finished area above ground: 1,440
- Finished area below ground: 300
Video & virtual tour
Property
Parking
- Parking features: Other
Accessibility
- Accessibility features: Other
Features
- Levels: Two
- Stories: 2
- Patio & porch: Deck
- Pool features: None
Lot
- Size: 2,128 Square Feet
Details
- Additional structures: Above Grade, Below Grade
- Parcel number: 04011900011080
- Zoning: 2A
- Special conditions: Standard
Construction
Type & style
- Home type: Townhouse
- Architectural style: Colonial
- Property subtype: Townhouse
Materials
- Brick, Brick Front, Combination
- Foundation: Slab
Condition
- New construction: No
- Year built: 1985
Utilities & green energy
- Sewer: Public Sewer
- Water: Public
Community & HOA
Community
- Subdivision: Broadfield At Wilton Farm
HOA
- Has HOA: Yes
- HOA fee: $33 annually
Location
- Region: Baltimore
Financial & listing details
- Price per square foot: $216/sqft
- Tax assessed value: $291,800
- Annual tax amount: $3,291
- Date on market: 10/8/2026
- Listing agreement: Exclusive Agency
- Listing terms: Cash,Conventional,FHA,VA Loan
- Ownership: Fee Simple
Estimated market value
$353,900
$336,000 - $372,000
$2,755/mo
Price history
| Date | Event | Price |
|---|---|---|
| 10/8/2026 | Listed for sale | $375,000+216.6%$216/sqft |
Source:  Bright MLS #MDBC2172748 Report a problem Bright MLS #MDBC2172748 Report a problem | ||
| 11/30/1999 | Sold | $118,450$68/sqft |
Source: Public Record Report a problem | ||
Public tax history
| Year | Property taxes | Tax assessment |
|---|---|---|
| 2026 | $4,305 +8% | $291,800 +7.5% |
| 2025 | $3,986 +30.9% | $271,500 +8.1% |
| 2024 | $3,045 +2.9% | $251,200 +2.9% |
| 2023 | $2,960 +2.9% | $244,233 -2.8% |
| 2022 | $2,876 +3% | $251,200 +9.1% |
| 2021 | $2,791 +2% | $230,300 +2% |
| 2020 | $2,737 +2% | $225,833 -1.9% |
| 2019 | $2,683 +2.1% | $230,300 +6.2% |
| 2018 | $2,629 +3.2% | $216,900 +3.2% |
| 2017 | $2,548 -12.9% | $210,267 +3.3% |
| 2016 | $2,926 | $203,633 +3.4% |
| 2015 | $2,926 | $197,000 |
| 2014 | $2,926 | $197,000 |
| 2013 | -- | $197,000 -5.2% |
| 2012 | -- | $207,900 |
| 2011 | -- | $207,900 |
| 2010 | -- | $207,900 -22.4% |
| 2009 | -- | $268,010 +16% |
| 2008 | -- | $230,956 +19.1% |
| 2007 | -- | $193,903 +23.6% |
| 2006 | -- | $156,850 +10.6% |
| 2005 | -- | $141,830 +11.8% |
| 2004 | -- | $126,810 +13.4% |
| 2003 | -- | $111,790 +2% |
| 2002 | -- | $109,640 +2% |
| 2001 | -- | $107,490 |
Find assessor info on the county website
Monthly payment
Est. payment
Payment breakdown
Explore the cost of this home by adjusting the details. Changes won't be saved.Climate risks
Neighborhood: 21228
Nearby schools
Schools provided by the listing agent
- Elementary: Catonsville
- Middle: Arbutus
- High: Catonsville
- District: Baltimore County Public Schools
Source: Bright MLS. This data may not be complete. We recommend contacting the local school district to confirm school assignments for this home.
- $334,000-- bd2 ba1.4k sqft4802 Grand Bend Dr, Catonsville, MD 21228Off Market
- $370,3004 bd3 ba1.9k sqft4806 Grand Bend Dr, Catonsville, MD 21228Off Market
- $327,100-- bd2 ba1.4k sqft4808 Grand Bend Dr, Catonsville, MD 21228Off Market
- $369,5004 bd3 ba1.4k sqft4800 Grand Bend Dr, Baltimore, MD 21228Off Market
Similar homes
- $380,0003 bd3 ba1.8k sqft9 Oak Shadows Ct, Baltimore, MD 21228For Sale
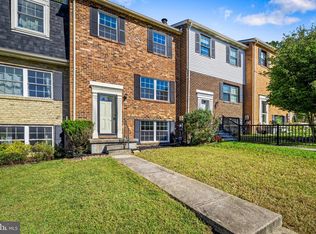
 MLS ID #MDBC2177548, Jennifer Cernik, Monument Sotheby's International Realty. Bright MLS
 - $340,0003 bd2 ba1.6k sqftNone Available, Baltimore, MD 21228For Sale
 MLS ID #MDBC2173496, Lee Tessier, EXP Realty, LLC. Bright MLS
 - $495,0004 bd2 ba2.2k sqft222 N Beaumont Ave, Baltimore, MD 21228For Sale
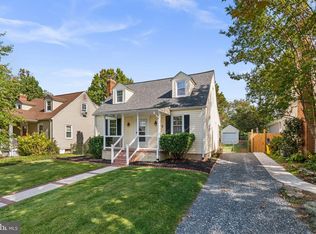 MLS ID #MDBC2177466, Morgan Davis, Cummings & Co. Realtors. Bright MLS
 - $400,0004 bd2 ba2.2k sqft1225 Greystone Rd, Baltimore, MD 21227For Sale
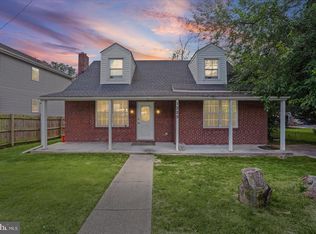 MLS ID #MDBC2172342, Jojo Olaseha, United Real Estate Executives. Bright MLS
 - $445,0003 bd3 ba2.4k sqft14 Arkla Ct, Catonsville, MD 21228For SaleMLS ID #MDBC2175354, Dawn Stewart, Berkshire Hathaway HomeServices PenFed Realty. Bright MLS
- $539,0004 bd3 ba1.9k sqft1224 Pleasant Valley Dr, Catonsville, MD 21228For SaleMLS ID #MDBC2177078, JJ Legambi, Corner House Realty. Bright MLS
- $349,9903 bd2 ba1.8k sqft2908 Fendall Rd, Baltimore, MD 21207For SaleMLS ID #MDBA2232942, NIKITA LAWS, Berkshire Hathaway HomeServices Homesale Realty. Bright MLS
- $399,9994 bd2 ba1.8k sqft137 W Hill St, Baltimore, MD 21230For SaleMLS ID #MDBA2224386, Lauren Shapiro, Long & Foster Real Estate, Inc.. Bright MLS
- $355,0004 bd3 ba2.1k sqft2629 Ebony Rd, Baltimore, MD 21234For SaleMLS ID #MDBC2176794, AJ Javaid, Samson Properties. Bright MLS
- $364,9004 bd3 ba2.1k sqft5522 Bosworth Ave, Baltimore, MD 21207For SaleMLS ID #MDBA2229804, NIKITA LAWS, Berkshire Hathaway HomeServices Homesale Realty. Bright MLS
- $359,9003 bd2 ba1.3k sqft210 4th Ave, Baltimore, MD 21227For SaleMLS ID #MDBC2175424, Bob Lucido, Keller Williams Lucido Agency. Bright MLS
- $354,9003 bd3 ba1.6k sqft3210 Ellerslie Ave, Baltimore, MD 21218For SaleMLS ID #MDBA2232640, Eric Clash, LPT Realty, LLC. Bright MLS
- $364,9993 bd4 ba1.9k sqft3620 Waterwheel Sq, Randallstown, MD 21133For SaleMLS ID #MDBC2172990, Andrew Undem, Berkshire Hathaway HomeServices Homesale Realty. Bright MLS
- $375,0003 bd3 ba2.2k sqft5492 Ring Dove Ln #D-6-12, Columbia, MD 21044For SaleMLS ID #MDHW2073388, Molly Carter, Long & Foster Real Estate, Inc.. Bright MLS
- $340,0003 bd3 ba1.4k sqft417 S Regester St, Baltimore, MD 21231For SaleMLS ID #MDBA2229568, Travis Forsyth, Forsyth Real Estate Group. Bright MLS
- $459,9003 bd3 ba2.1k sqft115 W Fort Ave, Baltimore, MD 21230For SaleMLS ID #MDBA2233006, Annie Balcerzak, AB & Co Realtors, Inc.. Bright MLS
- $425,0003 bd3 ba1.6k sqft52 Abbey Bridge Ct, Lutherville Timonium, MD 21093For SaleMLS ID #MDBC2176762, Sunny Yoo, NBI Realty LLC. Bright MLS
- $449,9004 bd4 ba1.9k sqft7 Far Corners Loop, Sparks, MD 21152For SaleMLS ID #MDBC2165604, Dawn Kane, Redfin Corp. Bright MLS
- $349,9002 bd3 ba2.5k sqft1224 S Hanover St, Baltimore, MD 21230For SaleMLS ID #MDBA2229598, Jim Gunsiorowski, Cummings & Co. Realtors. Bright MLS
- $339,9003 bd3 ba1.5k sqft3322 Goldeneye Cir, Dundalk, MD 21222For SaleMLS ID #MDBC2175162, Gail Stepney, Gallery Collective. Bright MLS
