Imagine living in your own low-maintenance home within mere minutes of parks, recreation, trails and lakes, shopping, schools, and art and entertainment venues in the heart of the perfectly planned jewel of Maryland that is Columbia! Go work out or play pickle ball, then meet a neighbor for coffee; hit the community pools or go to the lakes and parks! This lovely 3 bedroom, 2.5 bath, 3 level Townhome Condo with walk out lower level to the woods and two assigned parking spots, is ready for its new owner! From new flooring and fresh paint to updated baths and windows, this home is turn-key, and move-in ready! FEATURES & AMENITIES: 3 bedrooms, 2 full and one half baths Spacious hardwood foyer, with two expansive closets for guests and storage, and bright sidelight windows greets your guests and welcomes you home! Updated powder room with LVP floor, built in shelving, vanity and sink — sure to welcome guests Enter the sun-filled main level living room with a wood-burning fireplace, gleaming newly refinished hardwood floors, and an oversized sliding glass door overlooking the rear wooded parkland Dining room, with newly refinished hardwood floor, with service to the kitchen provides for easy entertaining Expansive eat-in kitchen, featuring easy-care LVP floor, has solid-wood oak cabinets, top-of-the-line stainless steel appliances, and plenty of cabinet and pantry storage with additional built in shelving; opens to the oversized glass slider overlooking the front private fenced patio Extraordinary upper level owner’s suite with plush new carpeting, large walk-in closet and a luxurious, bright remodeled en-suite ceramic bath Two additional large bedrooms with floor-to-ceiling windows, new carpeting, double door closets and organizers and an expansive remodeled hall tub bath complete the upper floor. This level also features a large combination hall linen & laundry closet with stacked laundry equipment and built in shelving; you may easily relocate the washer and dryer to the lower level should you want an additional large walk in closet Lower level recreation room is perfect for relaxing, setting up a media room for entertaining or gaming. Tall ceilings and a glass slider to the rear patio and wooded parkland green space make this area expansive and bright. It also features a large storage closet and a walk in closet, perfect for setting up a 4th bedroom Additional lower level office/den with LVP flooring is perfect for at-home remote working, artists & makers, playroom, gaming, whatever you desire Spacious storage room provides plenty of storage and a workshop area on the lower level; rough in in the unfinished area for an additional bathroom Just some of the special features include the private wooded parkland view, two parking assigned spots for each town home plus plentiful visitor spaces, spectacular owner’s suite, newer systems, updated, fresh paint and flooring throughout — so beautifully and meticulously maintained and improved over the years! NEWER: HVAC (2017), HWH (2016), roof (2013 condo assoc), windows (2007 with lifetime warranty), primary and hall bath remodeled and flooring and paint throughout (2026)! For complete list, see brochure. CONDO FEE INCLUDES: communal area lawn maintenance, exterior, roof and fireplace care, snow removal, playground and court sports
For sale
$395,000
5492 Ring Dove Ln #D-6-12, Columbia, MD 21044
3beds
1,480sqft
Townhouse
Built in 1974
-- sqft lot
$396,500 Zestimate®
$267/sqft
$325/mo HOA
What's special
Wood-burning fireplaceLarge walk-in closetEasy-care lvp floorSpacious hardwood foyerTall ceilingsUpdated baths and windowsBright sidelight windows
- 11 days |
- 907 |
- 42 |
Zillow last checked:
Listing updated:
Listed by:
Molly Carter 240-676-1656,
Long & Foster Real Estate, Inc. 301-424-0900
Source: Bright MLS,MLS#: MDHW2072006
Facts & features
Interior
Bedrooms & bathrooms
- Bedrooms: 3
- Bathrooms: 3
- Full bathrooms: 2
- 1/2 bathrooms: 1
- Main level bathrooms: 1
Rooms
- Room types: Living Room, Dining Room, Primary Bedroom, Bedroom 2, Bedroom 3, Kitchen, Family Room, Den, Foyer, Laundry, Storage Room, Workshop, Primary Bathroom
Primary bedroom
- Features: Attached Bathroom, Flooring - Carpet, Walk-In Closet(s)
- Level: Upper
Bedroom 2
- Features: Flooring - Carpet
- Level: Upper
Bedroom 3
- Features: Flooring - Carpet
- Level: Upper
Primary bathroom
- Features: Flooring - Ceramic Tile
- Level: Upper
Den
- Level: Lower
Dining room
- Features: Flooring - Solid Hardwood
- Level: Main
Family room
- Features: Flooring - Luxury Vinyl Plank, Walk-In Closet(s)
- Level: Lower
Foyer
- Features: Flooring - Solid Hardwood
- Level: Main
Kitchen
- Features: Flooring - Luxury Vinyl Plank
- Level: Main
Laundry
- Features: Flooring - Luxury Vinyl Plank
- Level: Upper
Living room
- Features: Fireplace - Wood Burning, Flooring - Solid Hardwood
- Level: Main
Storage room
- Level: Lower
Workshop
- Level: Lower
Heating
- Forced Air, Electric
Cooling
- Central Air, Electric
Appliances
- Included: Microwave, Dishwasher, Refrigerator, Cooktop, Disposal, Washer, Dryer, Electric Water Heater
- Laundry: Upper Level, Laundry Room
Features
- Breakfast Area, Eat-in Kitchen, Combination Dining/Living
- Flooring: Hardwood, Carpet, Luxury Vinyl, Wood
- Windows: Sliding
- Basement: Full,Walk-Out Access,Improved
- Number of fireplaces: 1
- Fireplace features: Brick
Interior area
- Total structure area: 2,202
- Total interior livable area: 1,480 sqft
- Finished area above ground: 1,480
- Finished area below ground: 0
Property
Parking
- Total spaces: 2
- Parking features: Assigned, Parking Lot
- Details: Assigned Parking, Assigned Space #: 57 and 46
Accessibility
- Accessibility features: Other
Features
- Levels: Three
- Stories: 3
- Patio & porch: Patio
- Exterior features: Lighting, Sidewalks
- Pool features: Community
- Has view: Yes
- View description: Trees/Woods
Lot
- Features: Backs to Trees, Backs - Parkland, Backs - Open Common Area, Cul-De-Sac, Landscaped, Private, Rear Yard
Details
- Additional structures: Above Grade, Below Grade
- Parcel number: 1415009330
- Zoning: NT
- Special conditions: Standard
Construction
Type & style
- Home type: Townhouse
- Architectural style: Contemporary
- Property subtype: Townhouse
Materials
- Block, Brick
- Foundation: Block
Condition
- Very Good
- New construction: No
- Year built: 1974
Utilities & green energy
- Sewer: Public Sewer
- Water: Public
Community & HOA
Community
- Condo and coop fee: $325 monthly
- Subdivision: Town Center
HOA
- Has HOA: No
- Amenities included: Common Grounds, Tot Lots/Playground, Tennis Court(s)
- Services included: Management, Common Area Maintenance, Snow Removal, Lawn Care Front, Maintenance Structure, Reserve Funds
- HOA name: Ring Dove Condominiums
Location
- Region: Columbia
Financial & listing details
- Price per square foot: $267/sqft
- Tax assessed value: $338,167
- Annual tax amount: $4,984
- Date on market: 8/4/2026
- Listing agreement: Exclusive Right To Sell
- Ownership: Condominium
Estimated market value
$396,500
$377,000 - $416,000
$2,700/mo
Price history
| Date | Event | Price |
|---|---|---|
| 8/4/2026 | Listed for sale | $395,000$267/sqft |
Source:  Bright MLS #MDHW2072006 Report a problem Bright MLS #MDHW2072006 Report a problem | ||
Public tax history
| Year | Property taxes | Tax assessment |
|---|---|---|
| 2025 | -- | $321,333 +5.5% |
| 2024 | $3,429 +5.6% | $304,500 +5.6% |
| 2023 | $3,246 +6% | $288,267 -5.3% |
| 2022 | $3,063 +6.3% | $304,500 +19% |
| 2021 | $2,880 +2% | $255,800 +2% |
| 2020 | $2,825 +2% | $250,867 -1.9% |
| 2019 | $2,769 -5.5% | $255,800 +6.1% |
| 2018 | $2,931 -19.6% | $241,000 |
| 2017 | $3,646 +542.8% | $241,000 +6.4% |
| 2016 | $567 | $226,400 +3.3% |
| 2015 | $567 +2.5% | $219,100 |
| 2014 | $553 | $219,100 |
| 2013 | -- | $219,100 -9.6% |
| 2012 | -- | $242,400 |
| 2011 | -- | $242,400 |
| 2010 | -- | $242,400 -16.7% |
| 2009 | -- | $291,150 +13.3% |
| 2008 | -- | $257,000 +15.3% |
| 2007 | -- | $222,850 +18.1% |
| 2006 | -- | $188,700 +16% |
| 2005 | -- | $162,682 +19% |
| 2004 | -- | $136,666 +23.5% |
| 2003 | -- | $110,650 |
| 2002 | -- | $110,650 |
| 2001 | -- | $110,650 +138.8% |
| 2000 | -- | $46,330 |
Find assessor info on the county website
Monthly payment
Est. payment
Payment breakdown
Explore the cost of this home by adjusting the details. Changes won't be saved.Climate risks
Neighborhood: 21044
Nearby schools
GreatSchools rating
- 5/10Running Brook Elementary SchoolGrades: PK-5Distance: 0.5 mi
- 8/10Wilde Lake Middle SchoolGrades: 6-8Distance: 1.4 mi
- 6/10Wilde Lake High SchoolGrades: 9-12Distance: 1.1 mi
Schools provided by the listing agent
- District: Howard County Public Schools
Source: Bright MLS. This data may not be complete. We recommend contacting the local school district to confirm school assignments for this home.
- $350,0003 bd3 ba1.4k sqft5439 Ring Dove Ln #D-2-10, Columbia, MD 21044Sold

- $438,0003 bd4 ba2k sqft5462 Ring Dove Ln #D4, Columbia, MD 21044Sold
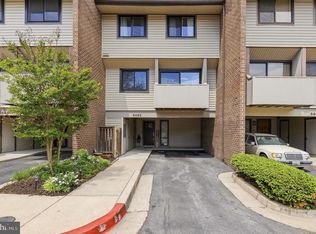
- $396,4003 bd3 ba1.4k sqft5487 Ring Dove Ln #6-4-D, Columbia, MD 21044Off Market
- $380,5004 bd2 ba1.4k sqft5491 Ring Dove Ln #D6-08, Columbia, MD 21044Off Market
- $390,200-- bd3 ba1.4k sqft5489 Ring Dove Ln #D-6-6, Columbia, MD 21044Off Market
- $359,000-- bd2 ba1.4k sqft5488 Ring Dove Ln #D-6-16, Columbia, MD 21044Off Market
- $371,500-- bd2 ba1.4k sqft5486 Ring Dove Ln #D-6-18, Columbia, MD 21044Off Market
- $398,000-- bd2 ba1.6k sqft5484 Ring Dove Ln #D-6-20, Columbia, MD 21044Off Market
A local agent can set up tours, give advice and negotiate with sellers.
Similar homes
- $375,0004 bd3 ba1.5k sqft5407 Fallriver Row Ct, Columbia, MD 21044For Sale
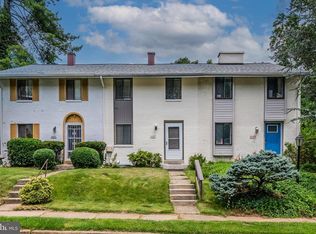
 MLS ID #MDHW2072194, Kim Pellegrino, Cummings & Co. Realtors. Bright MLS
 - $385,0003 bd3 ba1.6k sqft7363 Hickory Log Cir, Columbia, MD 21045For Sale
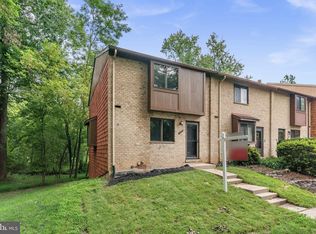 MLS ID #MDHW2071530, Jeannette Westcott, Keller Williams Realty Centre. Bright MLS
 - $365,0003 bd3 ba1.9k sqft6584 Sweet Fern, Columbia, MD 21045For Sale
 MLS ID #MDHW2069924, Marvin J Robinson, Long & Foster Real Estate, Inc.. Bright MLS
 - $450,0003 bd4 ba2.1k sqft6600 Waning Moon Way, Columbia, MD 21045For Sale
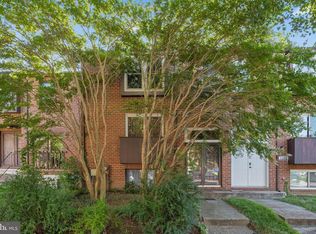 MLS ID #MDHW2072154, Solyana Daniel, Weichert, REALTORS. Bright MLS
 - $250,0002 bd2 ba931 sqft5354 Smooth Meadow Way Unit 7, Columbia, MD 21044For SaleMLS ID #MDHW2070862, Tony Zowd, Coldwell Banker Realty. Bright MLS
- $459,0003 bd4 ba1.8k sqft4775 Leyden Way, Ellicott City, MD 21042For SaleMLS ID #MDHW2069518, YoonHee Pak, Taylor Properties. Bright MLS
- $495,0004 bd4 ba1.7k sqft9501 Sea Shadow, Columbia, MD 21046For SaleMLS ID #MDHW2069000, Linda Nash, Cummings & Co. Realtors. Bright MLS
- $459,0003 bd3 ba1.7k sqft6821 Sanctuary Ct, Elkridge, MD 21075For SaleMLS ID #MDHW2071602, Wendy Slaughter, Samson Properties. Bright MLS
- $486,0003 bd4 ba2k sqft9752 Summer Park Ct, Columbia, MD 21046For SaleMLS ID #MDHW2071498, Sarah Reel, Pearson Smith Realty, LLC. Bright MLS
- $485,0003 bd3 ba2k sqft4663 Hallowed Strm, Ellicott City, MD 21042For SaleMLS ID #MDHW2069298, Lynn Ikle, Redfin Corp. Bright MLS
- $375,0003 bd3 ba1.8k sqftTownes Of Gloucestr Cod, Burtonsville, MD 20866For SaleMLS ID #MDMC2241334, Bethany Linderman, Redfin Corp. Bright MLS
- $419,9503 bd3 ba1.7k sqft7704 English Oak Cir Unit 10, Elkridge, MD 21075For SaleMLS ID #MDHW2065794, Victoria Scavo, Samson Properties. Bright MLS
- $538,8003 bd4 ba2k sqft4722 Rams Horn Row, Ellicott City, MD 21042For SaleMLS ID #MDHW2071918, Wendy Slaughter, Samson Properties. Bright MLS
- $412,5003 bd2 ba1.4k sqft7080 Saddle Dr, Sykesville, MD 21784For SaleMLS ID #MDCR2036796, Joe Wathen, RE/MAX Advantage Realty. Bright MLS
- $329,9903 bd3 ba1.7k sqft4346 Falls Rd, Baltimore, MD 21211For SaleMLS ID #MDBA2226758, Vincent Principe, Keller Williams Flagship. Bright MLS
- $449,9003 bd4 ba1.8k sqft3623 Silver Spruce Cir, Burtonsville, MD 20866For SaleMLS ID #MDMC2249792, Shirin Arjmand, Samson Properties. Bright MLS
- $429,9004 bd2 ba1.5k sqft7983 Nolcrest Rd, Glen Burnie, MD 21061For SaleMLS ID #MDAA2149870, James Bowerman, Douglas Realty, LLC. Bright MLS
- $339,0003 bd3 ba1.2k sqftArbory Condo Pha, Laurel, MD 20707For SaleMLS ID #MDPG2207788, Mr. Jonathan S Lahey, EXP Realty, LLC. Bright MLS
- $425,0003 bd3 ba1.6k sqft101 Blackbird Hill Ln, Laurel, MD 20724For SaleMLS ID #MDAA2147422, Reta Sponsky, Cummings & Co. Realtors. Bright MLS
- $365,0003 bd3 ba1.3k sqftCrofton Mews Condo, Crofton, MD 21114For SaleMLS ID #MDAA2151784, Kristi Krankowski, RE/MAX One. Bright MLS
