Welcome to this charming, move-in-ready split foyer single family home in Hilltop Estates of Sykesville, conveniently located within walking distance of the elementary school. The Sykesville/Eldersburg area offers abundant shopping, dining, recreation, and everyday conveniences. Inside, you’ll find new luxury vinyl plank flooring and carpet, along with fresh paint throughout. The bright living room features a bay window overlooking a flowering cherry tree, while the eat-in kitchen offers a skylight and a newly replaced door leading to the deck. The primary bedroom provides direct access to the hall bath. The finished lower level includes a spacious family room with a walk-out slider, brick hearth and wood stove, an additional bedroom, and a full bath. Enjoy the generously sized backyard with a wooden swing structure that conveys “as is", but willing to have it removed if you don't want it. Additional updates include a 2018 Trane gas HVAC system, 2023 electric water heater, GE washer and dryer, and a 2025 stainless steel GE dishwasher, most of the heavy updates have been done, *WILL REPLACE ROOF PRIOR TO CLOSING*. Home is move-in ready and waiting for your updates to make it your own. The deck may require some maintenance but is believed to be structurally sound. Includes a neighborhood walkway easement along the north side of the yard. Make this your home today!
For sale
Price cut: $5K (9/1)
$407,525
7080 Saddle Dr, Sykesville, MD 21784
3beds
1,472sqft
Single Family Residence
Built in 1981
8,624 Square Feet Lot
$405,500 Zestimate®
$277/sqft
$15/mo HOA
What's special
Finished lower levelGenerously sized backyardFresh paint throughoutWooden swing structureAdditional bedroomEat-in kitchen
- 33 days
- 2,772
- 157
Likely to sell faster than
Zillow last checked:
Listing updated:
Listed by:
Joe Wathen 240-646-0654,
RE/MAX Advantage Realty 410-740-1200
Source: Bright MLS,MLS#: MDCR2036796
Facts & features
Interior
Bedrooms & bathrooms
- Bedrooms: 3
- Bathrooms: 2
- Full bathrooms: 2
- Main level bathrooms: 1
- Main level bedrooms: 2
Rooms
- Room types: Living Room, Primary Bedroom, Bedroom 2, Bedroom 3, Kitchen, Family Room, Utility Room
Primary bedroom
- Level: Main
Bedroom 2
- Level: Main
Bedroom 3
- Level: Lower
Family room
- Level: Lower
Kitchen
- Level: Main
Living room
- Level: Main
Utility room
- Level: Lower
Heating
- Forced Air, Natural Gas
Cooling
- Central Air, Ceiling Fan(s), Electric
Appliances
- Included: Dishwasher, Disposal, Dryer, Oven, Oven/Range - Electric, Range Hood, Refrigerator, Washer, Water Heater, Electric Water Heater
- Laundry: Lower Level
Features
- Attic, Combination Kitchen/Dining, Floor Plan - Traditional, Eat-in Kitchen
- Flooring: Carpet, Luxury Vinyl, Ceramic Tile
- Doors: Sliding Glass
- Windows: Double Hung, Double Pane Windows, Sliding, Vinyl Clad, Skylight(s)
- Has basement: No
- Has fireplace: No
- Fireplace features: Wood Burning Stove
Interior area
- Total structure area: 1,472
- Total interior livable area: 1,472 sqft
- Finished area above ground: 872
- Finished area below ground: 600
Property
Parking
- Total spaces: 2
- Parking features: Asphalt, Driveway
- Uncovered spaces: 2
Accessibility
- Accessibility features: None
Features
- Levels: Split Foyer,Two
- Stories: 2
- Patio & porch: Deck
- Exterior features: Sidewalks
- Pool features: None
Lot
- Size: 8,624 Square Feet
Details
- Additional structures: Above Grade, Below Grade
- Parcel number: 0705038146
- Zoning: R-100
- Special conditions: Standard
Construction
Type & style
- Home type: SingleFamily
- Property subtype: Single Family Residence
Materials
- Aluminum Siding, Brick Front
- Foundation: Block
- Roof: Asphalt,Asbestos Shingle
Condition
- Good
- New construction: No
- Year built: 1981
Utilities & green energy
- Sewer: Public Sewer
- Water: Public
Community & HOA
Community
- Subdivision: None Available
HOA
- Has HOA: Yes
- Amenities included: Tennis Court(s), Tot Lots/Playground
- Services included: Common Area Maintenance, Reserve Funds, Snow Removal, Other
- HOA fee: $175 annually
- HOA name: HILL TOP ESTATES
Location
- Region: Sykesville
Financial & listing details
- Price per square foot: $277/sqft
- Tax assessed value: $311,667
- Annual tax amount: $3,444
- Date on market: 8/8/2026
- Listing agreement: Exclusive Right To Sell
- Inclusions: Playground Equipment "as Is" But Will Remove It If Not Wanted
- Ownership: Fee Simple
Estimated market value
$405,500
$385,000 - $426,000
$2,625/mo
Price history
| Date | Event | Price |
|---|---|---|
| 9/1/2026 | Price change | $407,525-1.2%$277/sqft |
Source:  Bright MLS #MDCR2036796 Report a problem Bright MLS #MDCR2036796 Report a problem | ||
| 8/8/2026 | Listed for sale | $412,500+235.4%$280/sqft |
Source: Bright MLS #MDCR2036796 Report a problem | ||
| 5/28/1992 | Sold | $123,000$84/sqft |
Source: Agent Provided Report a problem | ||
Public tax history
| Year | Property taxes | Tax assessment |
|---|---|---|
| 2025 | $3,530 +8.8% | $299,433 +4.3% |
| 2024 | $3,245 +4.1% | $287,200 +4.1% |
| 2023 | $3,118 +4.2% | $275,967 -3.9% |
| 2022 | $2,991 +4.4% | $287,200 +13.3% |
| 2021 | $2,865 +1.1% | $253,500 +1.1% |
| 2020 | $2,832 +1.2% | $250,633 -1.1% |
| 2019 | $2,800 +1.2% | $253,500 +3.5% |
| 2018 | $2,767 +3.1% | $244,900 +3.1% |
| 2017 | $2,683 | $237,433 +3.2% |
| 2016 | -- | $229,967 +3.4% |
| 2015 | -- | $222,500 +0.8% |
| 2014 | -- | $220,733 +0.8% |
| 2013 | -- | $218,967 +0.8% |
| 2012 | -- | $217,200 |
| 2011 | -- | $217,200 |
| 2010 | -- | $217,200 -26% |
| 2009 | -- | $293,500 +14.9% |
| 2008 | -- | $255,472 +17.5% |
| 2007 | -- | $217,446 +21.2% |
| 2006 | -- | $179,420 +7.9% |
| 2005 | -- | $166,352 +8.5% |
| 2004 | -- | $153,286 +9.3% |
| 2003 | -- | $140,220 +2.6% |
| 2002 | -- | $136,656 +2.7% |
| 2001 | -- | $133,093 |
Find assessor info on the county website
Monthly payment
Est. payment
Payment breakdown
Explore the cost of this home by adjusting the details. Changes won't be saved.Climate risks
Neighborhood: 21784
Nearby schools
Schools provided by the listing agent
- Elementary: Carrolltowne
- Middle: Oklahoma Road
- High: Liberty
- District: Carroll County Public Schools
Source: Bright MLS. This data may not be complete. We recommend contacting the local school district to confirm school assignments for this home.

Similar homes
- $575,0004 bd2 ba1.8k sqft7002 Bristol Pl, Sykesville, MD 21784For Sale
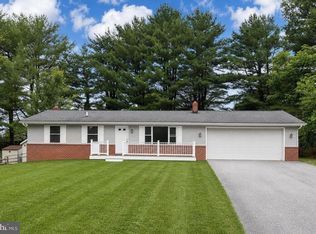
 MLS ID #MDCR2036254, Creig Northrop, Northrop Realty. Bright MLS
 - $439,0004 bd3 ba1.7k sqft9112 Meadow Heights Rd, Randallstown, MD 21133For Sale
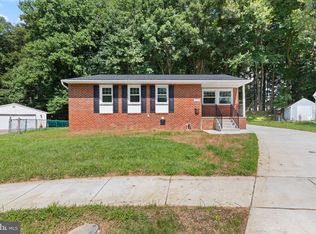 MLS ID #MDBC2173462, Robert Munson, Advance Realty, Inc.. Bright MLS
 - $439,9994 bd3 ba1.8k sqft9058 Meadow Heights Rd, Randallstown, MD 21133For Sale
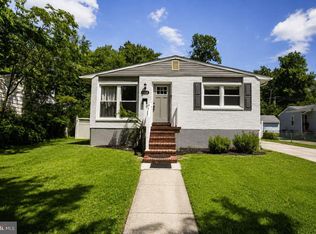 MLS ID #MDBC2173280, Louis Pope, Trademark Realty, Inc. Bright MLS
 - $585,0003 bd3 ba2.1k sqft706 W Old Liberty Rd, Sykesville, MD 21784For Sale
 MLS ID #MDCR2034934, Dan Toth, EXP Realty, LLC. Bright MLS
 - $390,0005 bd3 ba2k sqft9851 Branchleigh Rd, Randallstown, MD 21133For SaleMLS ID #MDBC2165516, Sandy Jenkins-Blackburn, EXP Realty, LLC. Bright MLS
- $479,9003 bd2 ba1.7k sqft5886 Woodbine Rd, Woodbine, MD 21797For SaleMLS ID #MDCR2037114, Kaitlyn Harrison, EXP Realty, LLC. Bright MLS
- $419,9003 bd2 ba1.6k sqft3406 Ripple Rd, Baltimore, MD 21244For SaleMLS ID #MDBC2171032, Wayne Davis, United Real Estate Executives. Bright MLS
- $439,9004 bd2 ba1.4k sqft17 Delight Rd, Reisterstown, MD 21136For SaleMLS ID #MDBC2153894, Sonya Francis, RE/MAX Solutions. Bright MLS
- $389,9004 bd2 ba1.4k sqft218 Timber Grove Rd, Reisterstown, MD 21136For SaleMLS ID #MDBC2166086, Nick Waldner, Keller Williams Realty Centre. Bright MLS
- $375,0003 bd3 ba1.6k sqft4800 Simonds Dr, Owings Mills, MD 21117For SaleMLS ID #MDBC2171332, Mitch Toland, Redfin Corp. Bright MLS
- $375,0003 bd2 ba1.6k sqft7 Lodge Rd, Baltimore, MD 21228For SaleMLS ID #MDBC2174872, Lisa Greaves, Redfin Corp. Bright MLS
- $500,0003 bd3 ba1.9k sqft122 Elaine Ave, Westminster, MD 21157For SaleMLS ID #MDCR2037250, Judy Gill, Coldwell Banker Realty. Bright MLS
- $389,9004 bd3 ba1.3k sqft42 Winters Ln, Baltimore, MD 21228For SaleMLS ID #MDBC2173460, Dan Drechsler, Douglas Realty, LLC. Bright MLS
- $400,0003 bd2 ba1k sqft801 Judy Ln, Pikesville, MD 21208For SaleMLS ID #MDBC2162338, Brandi Bradshaw, Keller Williams Select Realtors of Annapolis. Bright MLS
- $424,5003 bd2 ba1.7k sqft5811 Edmondson Ave, Baltimore, MD 21228For SaleMLS ID #MDBC2172204, Bob Chew, Samson Properties. Bright MLS
- $399,9003 bd2 ba1.6k sqft3 Marbeth Hl, Westminster, MD 21157For SaleMLS ID #MDCR2032428, Carolyn A Miller, Cummings & Co. Realtors. Bright MLS
- $439,9003 bd4 ba2.1k sqft14 Lambeth Bridge Ct, Lutherville Timonium, MD 21093For SaleMLS ID #MDBC2175282, Howard Chow, Grand Elm. Bright MLS
- $379,9003 bd2 ba1k sqft1429 Front Ave, Lutherville Timonium, MD 21093For SaleMLS ID #MDBC2166026, Julie Singer, Northrop Realty. Bright MLS
- $389,0003 bd2 ba1.6k sqft1800 Palo Cir, Baltimore, MD 21227For SaleMLS ID #MDBC2171296, Blake Hoffman, Fathom Realty MD, LLC. Bright MLS
- $515,0004 bd3 ba2k sqft815 Branford Cir, Lutherville Timonium, MD 21093For SaleMLS ID #MDBC2175412, Lilly Stone, Cummings & Co. Realtors. Bright MLS
