Perched on a quiet no-thru street overlooking McDaniel College, this charming and rarely available rancher offers a private setting, beautiful elevated views, and convenient access to downtown Westminster. The 3-bedroom, 2-bath home features an inviting open living and dining area with built-ins and a cozy propane fireplace, luxury vinyl plank flooring, fresh neutral paint, updated lighting, and beautifully remodeled baths. The kitchen offers stainless steel appliances, while the light-filled three-season room provides the perfect spot to relax and take in the peaceful surroundings. Outside, enjoy a patio and deck framed by mature landscaping, creating a private retreat with scenic sunset views. A one-car garage adds everyday convenience. Property is being sold as-is. Sale is subject to third-party/lender short-sale approval.
For sale
Price cut: $55K (8/11)
$450,000
3 Marbeth Hl, Westminster, MD 21157
3beds
1,688sqft
Single Family Residence
Built in 1952
10,019 Square Feet Lot
$-- Zestimate®
$267/sqft
$-- HOA
What's special
Propane fireplaceBeautifully remodeled bathsTranquil outdoor retreatFresh neutral paintOverlooking mcdaniel collegeQuiet no-thru streetLight-filled three-season room
- 197 days |
- 978 |
- 63 |
Zillow last checked:
Listing updated:
Listed by:
Carolyn A Miller 410-353-9278,
Cummings & Co. Realtors 4108230033
Source: Bright MLS,MLS#: MDCR2032428
Facts & features
Interior
Bedrooms & bathrooms
- Bedrooms: 3
- Bathrooms: 2
- Full bathrooms: 2
- Main level bathrooms: 2
- Main level bedrooms: 3
Rooms
- Room types: Living Room, Dining Room, Primary Bedroom, Bedroom 2, Bedroom 3, Kitchen, Basement, Sun/Florida Room, Bathroom 2, Attic, Primary Bathroom
Primary bedroom
- Features: Attached Bathroom, Walk-In Closet(s)
- Level: Main
Bedroom 2
- Features: Walk-In Closet(s)
- Level: Main
Bedroom 3
- Level: Main
Primary bathroom
- Features: Bathroom - Walk-In Shower
- Level: Main
Bathroom 2
- Features: Bathroom - Tub Shower
- Level: Main
Other
- Features: Attic - Floored, Attic - Walk-Up
- Level: Upper
Basement
- Features: Basement - Unfinished, Flooring - Concrete
- Level: Lower
Dining room
- Features: Flooring - Luxury Vinyl Plank, Living/Dining Room Combo
- Level: Main
Kitchen
- Level: Main
Living room
- Features: Built-in Features, Fireplace - Gas, Flooring - Luxury Vinyl Plank
- Level: Main
Other
- Features: Ceiling Fan(s)
- Level: Main
Heating
- Forced Air, Oil, Propane
Cooling
- Ceiling Fan(s), Central Air, Electric
Appliances
- Included: Microwave, Dishwasher, Dryer, Ice Maker, Oven/Range - Electric, Refrigerator, Stainless Steel Appliance(s), Washer, Water Heater, Electric Water Heater
- Laundry: In Basement
Features
- Attic, Built-in Features, Chair Railings, Dining Area, Entry Level Bedroom, Open Floorplan, Primary Bath(s), Recessed Lighting, Upgraded Countertops, Walk-In Closet(s), Plaster Walls
- Flooring: Carpet, Luxury Vinyl, Tile/Brick
- Doors: Storm Door(s)
- Windows: Insulated Windows, Screens, Vinyl Clad
- Basement: Partial,Unfinished
- Number of fireplaces: 1
- Fireplace features: Gas/Propane, Mantel(s)
Interior area
- Total structure area: 1,688
- Total interior livable area: 1,688 sqft
- Finished area above ground: 1,688
- Finished area below ground: 0
Video & virtual tour
Property
Parking
- Total spaces: 1
- Parking features: Garage Faces Front, Asphalt, Attached, Driveway
- Attached garage spaces: 1
- Has uncovered spaces: Yes
Accessibility
- Accessibility features: None
Features
- Levels: Two
- Stories: 2
- Patio & porch: Brick, Deck, Patio, Porch
- Exterior features: Flood Lights
- Pool features: None
- Fencing: Chain Link
- Has view: Yes
- View description: Scenic Vista
Lot
- Size: 10,019 Square Feet
- Features: Landscaped, No Thru Street, Private, Sloped
Details
- Additional structures: Above Grade, Below Grade
- Parcel number: 0707062001
- Zoning: RES
- Special conditions: Short Sale
Construction
Type & style
- Home type: SingleFamily
- Architectural style: Ranch/Rambler
- Property subtype: Single Family Residence
Materials
- Brick
- Foundation: Permanent
- Roof: Architectural Shingle
Condition
- New construction: No
- Year built: 1952
Utilities & green energy
- Electric: 200+ Amp Service
- Sewer: Public Sewer
- Water: Public
- Utilities for property: Cable Available, Electricity Available, Phone Available, Propane, Sewer Available, Water Available, Other, Fiber Optic
Community & HOA
Community
- Security: Smoke Detector(s), Monitored, Security System
- Subdivision: None Available
HOA
- Has HOA: No
Location
- Region: Westminster
- Municipality: Westminster
Financial & listing details
- Price per square foot: $267/sqft
- Tax assessed value: $354,500
- Annual tax amount: $6,051
- Date on market: 2/5/2026
- Listing agreement: Exclusive Right To Sell
- Listing terms: Cash,Conventional,FHA,VA Loan
- Inclusions: Refrigerator, Dishwasher, Electric Range, Microwave, Washer, Dryer, Built-ins
- Ownership: Fee Simple
Estimated market value
Not available
Estimated sales range
Not available
$2,494/mo
Price history
| Date | Event | Price |
|---|---|---|
| 8/11/2026 | Price change | $450,000-10.9%$267/sqft |
Source:  Bright MLS #MDCR2032428 Report a problem Bright MLS #MDCR2032428 Report a problem | ||
| 4/5/2026 | Price change | $505,000-1%$299/sqft |
Source: Bright MLS #MDCR2032428 Report a problem | ||
| 3/7/2026 | Price change | $510,000-1%$302/sqft |
Source: Bright MLS #MDCR2032428 Report a problem | ||
| 2/5/2026 | Listed for sale | $515,000+4%$305/sqft |
Source: Bright MLS #MDCR2032428 Report a problem | ||
| 3/14/2024 | Sold | $495,000$293/sqft |
Source: Bright MLS #MDCR2018624 Report a problem | ||
| 2/22/2024 | Pending sale | $495,000$293/sqft |
Source: Bright MLS #MDCR2018624 Report a problem | ||
| 2/16/2024 | Price change | $495,000-7.5%$293/sqft |
Source: Bright MLS #MDCR2018624 Report a problem | ||
| 2/10/2024 | Listed for sale | $535,000+72.6%$317/sqft |
Source: Bright MLS #MDCR2018624 Report a problem | ||
| 9/25/2019 | Sold | $310,000+0.1%$184/sqft |
Source: Public Record Report a problem | ||
| 9/13/2019 | Listed for sale | $309,700$183/sqft |
Source: RE/MAX Advantage Realty #MDCR187194 Report a problem | ||
| 7/15/2019 | Pending sale | $309,700$183/sqft |
Source: RE/MAX Advantage Realty #MDCR187194 Report a problem | ||
| 6/8/2019 | Listed for sale | $309,700$183/sqft |
Source: RE/MAX Advantage Realty #MDCR187194 Report a problem | ||
Public tax history
| Year | Property taxes | Tax assessment |
|---|---|---|
| 2025 | $5,918 +5.8% | $354,500 +7.1% |
| 2024 | $5,594 +7.6% | $331,000 +7.6% |
| 2023 | $5,198 +11.2% | $307,600 |
| 2022 | $4,673 +12.7% | $307,600 +25.3% |
| 2021 | $4,147 +14.5% | $245,400 +14.5% |
| 2020 | $3,622 | $214,300 |
| 2019 | $3,622 +151.5% | $214,300 |
| 2018 | $1,440 -60.8% | $214,300 -1.4% |
| 2017 | $3,674 | $217,400 +6.4% |
| 2016 | -- | $204,400 +6.8% |
| 2015 | -- | $191,400 +7.3% |
| 2014 | -- | $178,400 |
| 2013 | -- | $178,400 |
| 2012 | -- | $178,400 -27.2% |
| 2011 | -- | $245,130 +0.5% |
| 2010 | -- | $243,860 +0.5% |
| 2009 | -- | $242,590 +0.5% |
| 2008 | -- | $241,320 +12.9% |
| 2007 | -- | $213,792 +14.8% |
| 2006 | -- | $186,266 +17.3% |
| 2005 | -- | $158,740 +1.9% |
| 2004 | -- | $155,776 +1.9% |
| 2003 | -- | $152,813 +2% |
| 2002 | -- | $149,850 +4.6% |
| 2001 | -- | $143,196 |
Find assessor info on the county website
Monthly payment
Est. payment
Payment breakdown
Explore the cost of this home by adjusting the details. Changes won't be saved.Climate risks
Neighborhood: 21157
Nearby schools
GreatSchools rating
- 8/10William Winchester Elementary SchoolGrades: PK-5Distance: 0.7 mi
- 9/10Westminster West Middle SchoolGrades: 6-8Distance: 0.6 mi
- 7/10Winters Mill High SchoolGrades: 9-12Distance: 1.8 mi
Schools provided by the listing agent
- District: Carroll County Public Schools
Source: Bright MLS. This data may not be complete. We recommend contacting the local school district to confirm school assignments for this home.
- $324,700-- bd1 ba1.5k sqft4 Marbeth Hl, Westminster, MD 21157Off Market
- $373,600-- bd1 ba1.3k sqft265 W Main St, Westminster, MD 21157Off Market
- $475,6003 bd2 ba2k sqft2 Marbeth Hl, Westminster, MD 21157Off Market
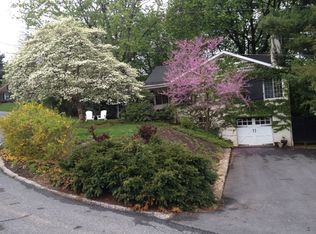
- $500-- bd-- ba-- sqftW Main St, Westminster, MD 21158Off Market
- $407,2003 bd2 ba1.9k sqft8 Marbeth Hl, Westminster, MD 21157Off Market
- $418,300-- bd2 ba1.7k sqft7 Marbeth Hl, Westminster, MD 21157Off Market
- $393,3003 bd2 ba1.7k sqft5 Marbeth Hl, Westminster, MD 21157Off Market
- $420,9006 bd3 ba2.9k sqft1 Marbeth Hl, Westminster, MD 21157Off Market
A local agent can set up tours, give advice and negotiate with sellers.
Similar homes
- $434,9993 bd3 ba2.5k sqft659 Geneva Dr, Westminster, MD 21157For Sale
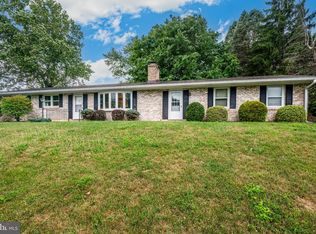
 MLS ID #MDCR2036604, Chris Schoonover, Brook-Owen Real Estate. Bright MLS
 - $499,9004 bd3 ba2.1k sqft15 Ridge View Dr, Westminster, MD 21157For Sale
 MLS ID #MDCR2035436, Brian Pomeroy, RE/MAX Solutions. Bright MLS
 - $449,9994 bd2 ba2.1k sqft191 Fissure Ct, Westminster, MD 21158For Sale
 MLS ID #MDCR2036162, Brian Pomeroy, RE/MAX Solutions. Bright MLS
 - $480,0005 bd4 ba2.4k sqft150 Lincoln Rd, Westminster, MD 21157For Sale
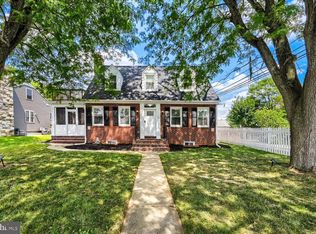 MLS ID #MDCR2036608, Igor Maltsev, EXP Realty, LLC. Bright MLS
 - $329,9003 bd3 ba1.7k sqft77 S Center St, Westminster, MD 21157For SaleMLS ID #MDCR2037256, Mr. Tom S Hennerty, NetRealtyNow.com, LLC. Bright MLS
- $375,0004 bd2 ba2.1k sqft753 Old New Windsor Pike, Westminster, MD 21157For SaleMLS ID #MDCR2034006, Jessica Sauls, The KW Collective. Bright MLS
- $474,9973 bd3 ba2.5k sqft1169 Long Valley Rd, Westminster, MD 21158For SaleMLS ID #MDCR2035112, Russ Dukan, Allfirst Realty, Inc.. Bright MLS
- $408,0003 bd2 ba2.3k sqft2034 Fridinger Mill Rd, Westminster, MD 21157For SaleMLS ID #MDCR2035484, Makayla Kernan, Samson Properties. Bright MLS
- $375,0003 bd2 ba1.5k sqft818 Uniontown Rd, Westminster, MD 21158For SaleMLS ID #MDCR2033916, Brian T Donoughe, Northrop Realty. Bright MLS
- $519,9005 bd4 ba2.4k sqft105 Warfieldsburg Rd, Westminster, MD 21157For SaleMLS ID #MDCR2036034, Judy Walters, Walters Realty. Bright MLS
- $475,0003 bd3 ba2.1k sqft3615 Sykesville Rd, Westminster, MD 21157For SaleMLS ID #MDCR2035016, Hulya Demir, Monument Sotheby's International Realty. Bright MLS
- $449,9004 bd2 ba1.4k sqft2718 Aspen Dr, Hampstead, MD 21074For SaleMLS ID #MDCR2035882, Rebecca McCormick, RE/MAX Solutions. Bright MLS
- $438,5954 bd2 ba1.9k sqft3932 Shiloh Ave, Hampstead, MD 21074For SaleMLS ID #MDCR2036456, Vincent Stonesifer, Cummings & Co. Realtors. Bright MLS
- $540,0003 bd2 ba1.9k sqft2712 Overview Rd, Hampstead, MD 21074For SaleMLS ID #MDCR2036422, Shawn Wiseman, Northrop Realty. Bright MLS
- $600,0003 bd3 ba2.4k sqft2702 Bird View Rd, Westminster, MD 21157For SaleMLS ID #MDCR2035986, Leslie Thomas-Vitek, Cummings & Co. Realtors. Bright MLS
- $450,0004 bd3 ba1.9k sqft1504 Seminole Ln, Finksburg, MD 21048For SaleMLS ID #MDCR2027974, Carole Stencil, Berkshire Hathaway HomeServices Homesale Realty. Bright MLS
- $450,0003 bd2 ba1.6k sqft202 Arms Chapel Rd, Reisterstown, MD 21136For SaleMLS ID #MDBC2172636, Michael Schiff, EXP Realty, LLC. Bright MLS
- $470,0003 bd2 ba2.4k sqft1648 Deer Park Rd, Finksburg, MD 21048For SaleMLS ID #MDCR2036512, Mark Ruby, RE/MAX Advantage Realty. Bright MLS
- $529,0003 bd-- ba2k sqft2203 Halter Rd, Westminster, MD 21158For SaleMLS ID #MDCR2037100, Tom Hayes, Long & Foster Real Estate, Inc.. Bright MLS
- $385,9992 bd2 ba1.2k sqft2914 Hampstead Mexico Rd, Hampstead, MD 21074For SaleMLS ID #MDCR2036690, Liz Sothoron, Cummings & Co. Realtors. Bright MLS
