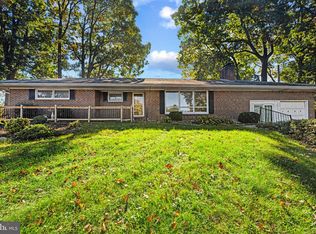
Welcome to this beautifully updated 3-bedroom, 2-bathroom rambler set on a picturesque 1.43-acre lot, featuring a bright, open floor plan and quality finishes throughout! The main level boasts a spacious living and dining area with glowing wood-style floors and recessed lighting, flowing seamlessly into a modern kitchen complete with upgraded countertops and stainless steel appliances. The main level also offers three comfortable bedrooms and two full bathrooms, including a primary suite with its own private bath. Downstairs, the finished lower level expands your living space with an expansive recreation room featuring a cozy brick fireplace, a utility/laundry area, and direct walkout access to the yard. Outside, enjoy a welcoming front porch, an expansive rear deck overlooking private wooded views, and a large driveway with plentiful parking. Completely move-in ready!
For sale
$399,999
4833 Geeting Rd, Westminster, MD 21158
3beds
1,992sqft
Single Family Residence
Built in 1974
1.43 Acres Lot
$395,800 Zestimate®
$201/sqft
$-- HOA
What's special
Cozy brick fireplaceQuality finishes throughoutModern kitchenFinished lower levelRecessed lightingStainless steel appliancesGlowing wood-style floors
- 15 days
- 1,717
- 258
Likely to sell faster than
Zillow last checked:
Listing updated:
Listed by:
Jennifer Wolff 443-761-1868,
Real Estate Professionals, Inc. 410-918-9740
Source: Bright MLS,MLS#: MDCR2038656
Facts & features
Interior
Bedrooms & bathrooms
- Bedrooms: 3
- Bathrooms: 2
- Full bathrooms: 2
- Main level bathrooms: 2
- Main level bedrooms: 3
Rooms
- Room types: Living Room, Dining Room, Primary Bedroom, Bedroom 2, Bedroom 3, Kitchen, Recreation Room, Utility Room, Primary Bathroom, Full Bath
Primary bedroom
- Level: Main
- Area: 351 Square Feet
- Dimensions: 13 X 27
Bedroom 2
- Level: Main
- Area: 143 Square Feet
- Dimensions: 11 X 13
Bedroom 3
- Level: Main
- Area: 132 Square Feet
- Dimensions: 11 X 12
Primary bathroom
- Level: Main
- Area: 56 Square Feet
- Dimensions: 7 X 8
Dining room
- Level: Main
- Area: 110 Square Feet
- Dimensions: 11 X 10
Other
- Level: Main
- Area: 64 Square Feet
- Dimensions: 8 X 8
Kitchen
- Level: Main
- Area: 165 Square Feet
- Dimensions: 11 X 15
Living room
- Level: Main
- Area: 220 Square Feet
- Dimensions: 11 X 20
Recreation room
- Level: Lower
- Area: 529 Square Feet
- Dimensions: 23 X 23
Utility room
- Level: Lower
- Area: 759 Square Feet
- Dimensions: 23 X 33
Heating
- Forced Air, Heat Pump, Electric
Cooling
- Other, Electric
Appliances
- Included: Stainless Steel Appliance(s), Refrigerator, Dishwasher, Microwave, Oven/Range - Electric, Electric Water Heater
- Laundry: Lower Level
Features
- Combination Kitchen/Dining, Open Floorplan, Primary Bath(s), Recessed Lighting, Upgraded Countertops, Dry Wall, Tray Ceiling(s)
- Flooring: Laminate, Carpet, Ceramic Tile
- Doors: Six Panel, Insulated, Sliding Glass
- Windows: Double Pane Windows, Screens
- Basement: Other
- Number of fireplaces: 1
- Fireplace features: Brick, Wood Burning, Mantel(s)
Interior area
- Total structure area: 2,663
- Total interior livable area: 1,992 sqft
- Finished area above ground: 1,450
- Finished area below ground: 542
Property
Parking
- Total spaces: 6
- Parking features: Asphalt, Unassigned, Driveway, Off Street
- Uncovered spaces: 4
Accessibility
- Accessibility features: None
Features
- Levels: Two
- Stories: 2
- Patio & porch: Deck, Porch
- Exterior features: Lighting, Flood Lights
- Pool features: None
- Has view: Yes
- View description: Trees/Woods, Pasture
Lot
- Size: 1.43 Acres
- Features: Backs to Trees, Open Lot, Wooded, Rural, Front Yard, Rear Yard
Details
- Additional structures: Above Grade, Below Grade
- Parcel number: 0703014827
- Zoning: AGRIC
- Zoning description: RES
- Special conditions: Standard
Construction
Type & style
- Home type: SingleFamily
- Architectural style: Ranch/Rambler
- Property subtype: Single Family Residence
Materials
- Vinyl Siding, Brick
- Foundation: Concrete Perimeter, Block
- Roof: Architectural Shingle,Asphalt
Condition
- New construction: No
- Year built: 1974
Utilities & green energy
- Electric: 200+ Amp Service, Circuit Breakers
- Sewer: Private Septic Tank
- Water: Well
- Utilities for property: Electricity Available
Community & HOA
Community
- Subdivision: None Available
HOA
- Has HOA: No
Location
- Region: Westminster
Financial & listing details
- Price per square foot: $201/sqft
- Tax assessed value: $343,467
- Annual tax amount: $3,941
- Date on market: 10/30/2026
- Listing agreement: Exclusive Right To Sell
- Listing terms: Cash,Conventional,FHA,VA Loan
- Ownership: Fee Simple
- Road surface type: Paved
Estimated market value
$395,800
$376,000 - $416,000
$2,517/mo
Price history
| Date | Event | Price |
|---|---|---|
| 10/30/2026 | Listed for sale | $399,999+48.1%$201/sqft |
Source:  Bright MLS #MDCR2038656 Report a problem | ||
| 5/7/2026 | Sold | $270,000-6.9%$136/sqft |
Source: Public Record Report a problem | ||
| 12/31/2019 | Sold | $289,900$146/sqft |
Source: Public Record Report a problem | ||
| 11/12/2019 | Pending sale | $289,900-3%$146/sqft |
Source: EXIT RESULTS REALTY #MDCR191772 Report a problem | ||
| 9/20/2019 | Listed for sale | $299,000+85.1%$150/sqft |
Source: Exit Results Realty #MDCR191772 Report a problem | ||
| 4/11/2019 | Sold | $161,500+1%$81/sqft |
Source: Public Record Report a problem | ||
| 1/17/2019 | Pending sale | $159,900$80/sqft |
Source: CENTURY 21 The Real Estate Centre #MDCR110954 Report a problem | ||
| 1/8/2019 | Price change | $159,900-4.3%$80/sqft |
Source: CENTURY 21 The Real Estate Centre #MDCR110954 Report a problem | ||
| 11/25/2018 | Listed for sale | $167,000$84/sqft |
Source: CENTURY 21 The Real Estate Centre #MDCR110954 Report a problem | ||
Public tax history
| Year | Property taxes | Tax assessment |
|---|---|---|
| 2026 | $3,941 +17.3% | $343,467 +3.2% |
| 2025 | $3,359 -5.1% | $332,800 +6.2% |
| 2024 | $3,541 +6.6% | $313,333 +6.6% |
| 2023 | $3,321 +7.1% | $293,867 +7.1% |
| 2022 | $3,101 +9.8% | $274,400 +9.8% |
| 2021 | $2,823 +10.9% | $249,800 +10.9% |
| 2020 | $2,545 +12.3% | $225,200 +12.3% |
| 2019 | $2,267 +1.6% | $200,600 +1.6% |
| 2018 | $2,231 +1.6% | $197,467 +1.6% |
| 2017 | $2,196 | $194,333 +1.6% |
| 2016 | -- | $191,200 |
| 2015 | -- | $191,200 |
| 2014 | -- | $191,200 -12.9% |
| 2013 | -- | $219,400 |
| 2012 | -- | $219,400 |
| 2011 | -- | $219,400 -23.7% |
| 2010 | -- | $287,470 +13.3% |
| 2009 | -- | $253,836 +15.3% |
| 2008 | -- | $220,203 +18% |
| 2007 | -- | $186,570 +11.4% |
| 2006 | -- | $167,422 +12.9% |
| 2005 | -- | $148,276 +14.8% |
| 2004 | -- | $129,130 +3.1% |
| 2003 | -- | $125,302 +3.1% |
| 2002 | -- | $121,476 +3.3% |
| 2001 | -- | $117,650 |
Find assessor info on the county website
Monthly payment
Est. payment
Payment breakdown
Explore the cost of this home by adjusting the details. Changes won't be saved.Climate risks
Neighborhood: 21158
Nearby schools
Schools provided by the listing agent
- Elementary: Ebb Valley
- Middle: Westminster
- High: Winters Mill
- District: Carroll County Public Schools
Source: Bright MLS. This data may not be complete. We recommend contacting the local school district to confirm school assignments for this home.
Similar homes
- $575,0005 bd3 ba2.7k sqft228 Leppo Rd, Westminster, MD 21158For Sale

 MLS ID #MDCR2038616, Tom Atwood, Keller Williams Legacy. Bright MLS
- $299,9003 bd2 ba2.1k sqft1605 E Mayberry Rd, Westminster, MD 21158For Sale
 MLS ID #MDCR2038500, Jennifer Hurley, Coldwell Banker Realty. Bright MLS
- $375,0003 bd3 ba1.6k sqft1359 Pleasant Valley Rd, Westminster, MD 21158For Sale
 MLS ID #MDCR2038442, DIPAL PATEL, Cummings & Co. Realtors. Bright MLS
- $380,0003 bd2 ba2.3k sqft2034 Fridinger Mill Rd, Westminster, MD 21157For Sale
 MLS ID #MDCR2035484, Makayla Kernan, Samson Properties. Bright MLS
- $429,9003 bd3 ba2k sqft870 Elmwood Ct, Westminster, MD 21158For SaleMLS ID #MDCR2038376, Jeannette Hitchcock, RE/MAX Solutions. Bright MLS
- $399,9005 bd2 ba2.4k sqft115 Elk Dr, Hanover, PA 17331For SaleMLS ID #PAAD2026140, Austin Will, Keller Williams Elite. Bright MLS
- $419,9993 bd2 ba1.6k sqft61 Huntmaster Dr, Hanover, PA 17331For SaleMLS ID #PAYK2111200, David Stella, Corner House Realty. Bright MLS
- $385,0003 bd2 ba1.8k sqft314 Royer Rd, Westminster, MD 21158For SaleMLS ID #MDCR2037244, Tricia Warfield, Berkshire Hathaway HomeServices PenFed Realty. Bright MLS
- $399,0004 bd3 ba1.8k sqft3324 Sutton Ct, Manchester, MD 21102For SaleMLS ID #MDCR2037992, AJ Blye, Northrop Realty. Bright MLS
- $405,0004 bd3 ba2k sqft714 Snowfall Way, Westminster, MD 21157For SaleMLS ID #MDCR2038170, Grace Cloutier, Berkshire Hathaway HomeServices Homesale Realty. Bright MLS
- $444,9004 bd2 ba2k sqft4307 Howard Dr, Sykesville, MD 21784For SaleMLS ID #MDCR2038812, Charlotte Savoy, The KW Collective. Bright MLS
- $389,9004 bd2 ba1.9k sqft5066 Hillclimb Rd, Spring Grove, PA 17362For SaleMLS ID #PAYK2111178, Jill Romine, Keller Williams Keystone Realty. Bright MLS
- $350,0002 bd2 ba1.4k sqft217 Sullivan Rd, Westminster, MD 21157For SaleMLS ID #MDCR2036892, Tom Chroniger, Cummings & Co. Realtors. Bright MLS
- $350,0003 bd2 ba1.5k sqft4121 Main Lineboro, Manchester, MD 21102For SaleMLS ID #MDCR2038590, Marni Sacks, Northrop Realty. Bright MLS
- $424,9005 bd4 ba2.4k sqft150 Lincoln Rd, Westminster, MD 21157For SaleMLS ID #MDCR2038732, Andrey Privado, EXP Realty, LLC. Bright MLS
- $370,0003 bd3 ba1.5k sqft579 E King St, Littlestown, PA 17340For SaleMLS ID #PAAD2023728, Blake Bowman, Keller Williams Keystone Realty. Bright MLS
- $400,0004 bd3 ba2.2k sqft871 Sherman Dr, Gettysburg, PA 17325For SaleMLS ID #PAAD2026082, Holly Purdy, RE/MAX of Gettysburg. Bright MLS
- $529,9003 bd2 ba1.7k sqft300 Steeple View Dr, Hanover, PA 17331New ConstructionBright MLS
- $350,0003 bd3 ba2.2k sqft326 Manor St, Hanover, PA 17331For SaleMLS ID #PAYK2113446, Nathan Barshinger, Real of Pennsylvania. Bright MLS
- $340,0003 bd2 ba1.9k sqft350 Fairview Ave, Mc Sherrystown, PA 17344For SaleMLS ID #PAAD2026388, Linda Pacy, RE/MAX 1st Class. Bright MLS
