Welcome home to this beautifully updated 4-bedroom, 3-full-bath single-family home in Randallstown, offering stylish finishes and plenty of space inside and out. The heart of the home is the gorgeous updated kitchen, featuring modern finishes and ample space for cooking and entertaining. Throughout the home, you’ll find thoughtful updates and beautiful finishes that create a fresh, move-in-ready feel. The huge primary bedroom provides a private retreat, complete with its own beautifully finished en-suite primary bath. Three additional bedrooms and two full bathrooms offer plenty of flexibility for family, guests, or a home office. Outside, enjoy your own private oasis with a fully fenced backyard and in-ground swimming pool—perfect for relaxing, entertaining, and enjoying summer days at home. A spacious driveway provides plenty of off-street parking for multiple vehicles. Beautifully updated, spacious, and designed for both everyday living and entertaining, this Randallstown home is one you won’t want to miss!
For sale
$439,999
9058 Meadow Heights Rd, Randallstown, MD 21133
4beds
1,848sqft
Single Family Residence
Built in 1968
10,286 Square Feet Lot
$436,400 Zestimate®
$238/sqft
$-- HOA
What's special
Modern finishesGorgeous updated kitchen
- 32 days
- 427
- 43
Zillow last checked:
Listing updated:
Listed by:
Louis Pope 301-442-5784,
Trademark Realty, Inc 301-441-1100
Source: Bright MLS,MLS#: MDBC2173280
Facts & features
Interior
Bedrooms & bathrooms
- Bedrooms: 4
- Bathrooms: 3
- Full bathrooms: 3
Basement
- Area: 0
Heating
- Forced Air, Natural Gas
Cooling
- Other, Electric
Appliances
- Included: Water Heater, Stainless Steel Appliance(s), Refrigerator, Oven/Range - Gas, Ice Maker, Dual Flush Toilets, Disposal, Dishwasher, Microwave, Gas Water Heater
- Laundry: Hookup, Washer/Dryer Hookups Only
Features
- Open Floorplan, Recessed Lighting, Bathroom - Tub Shower
- Flooring: Luxury Vinyl, Hardwood
- Has basement: No
- Number of fireplaces: 1
Interior area
- Total structure area: 1,848
- Total interior livable area: 1,848 sqft
- Finished area above ground: 1,848
- Finished area below ground: 0
Property
Parking
- Total spaces: 3
- Parking features: Driveway, On Street
- Uncovered spaces: 3
Accessibility
- Accessibility features: Accessible Hallway(s), Accessible Doors
Features
- Levels: Multi/Split,Three
- Stories: 3
- Has private pool: Yes
- Pool features: Vinyl, In Ground, Filtered, Private
Lot
- Size: 10,286 Square Feet
- Dimensions: 1.00 x
Details
- Additional structures: Above Grade, Below Grade
- Parcel number: 04020207150830
- Zoning: RES
- Special conditions: Standard
Construction
Type & style
- Home type: SingleFamily
- Property subtype: Single Family Residence
Materials
- Brick Front, CPVC/PVC, Vinyl Siding
- Foundation: Slab
- Roof: Architectural Shingle
Condition
- New construction: No
- Year built: 1968
Utilities & green energy
- Electric: 100 Amp Service
- Sewer: Public Sewer
- Water: Public
Community & HOA
Community
- Subdivision: Mcdonogh Manor
HOA
- Has HOA: No
Location
- Region: Randallstown
Financial & listing details
- Price per square foot: $238/sqft
- Tax assessed value: $339,400
- Annual tax amount: $3,630
- Date on market: 8/27/2026
- Listing agreement: Exclusive Agency
- Listing terms: Cash,Conventional,FHA,VA Loan
- Ownership: Fee Simple
Estimated market value
$436,400
$415,000 - $458,000
$3,380/mo
Price history
| Date | Event | Price |
|---|---|---|
| 8/27/2026 | Listed for sale | $439,999+3.5%$238/sqft |
Source:  Bright MLS #MDBC2173280 Report a problem Bright MLS #MDBC2173280 Report a problem | ||
| 12/29/2023 | Sold | $425,000+6.3%$230/sqft |
Source: Bright MLS #MDBC2082712 Report a problem | ||
| 12/2/2023 | Pending sale | $399,950$216/sqft |
Source: Bright MLS #MDBC2082712 Report a problem | ||
| 12/2/2023 | Contingent | $399,950$216/sqft |
Source: Bright MLS #MDBC2082712 Report a problem | ||
| 12/1/2023 | Listed for sale | $399,950+77.8%$216/sqft |
Source: Bright MLS #MDBC2082712 Report a problem | ||
| 7/20/2023 | Sold | $225,000$122/sqft |
Source: Public Record Report a problem | ||
Public tax history
| Year | Property taxes | Tax assessment |
|---|---|---|
| 2025 | $4,852 +54.2% | $299,500 +15.4% |
| 2024 | $3,146 +7.8% | $259,600 +7.8% |
| 2023 | $2,919 +8.4% | $240,867 -7.2% |
| 2022 | $2,692 +9.2% | $259,600 +27.6% |
| 2021 | $2,465 +3.7% | $203,400 +3.7% |
| 2020 | $2,378 +3.8% | $196,233 -3.5% |
| 2019 | $2,291 +3.9% | $203,400 +11.8% |
| 2018 | $2,205 +5.9% | $181,900 +5.9% |
| 2017 | $2,083 -20.1% | $171,833 +6.2% |
| 2016 | $2,605 | $161,767 +6.6% |
| 2015 | $2,605 | $151,700 |
| 2014 | $2,605 | $151,700 |
| 2013 | -- | $151,700 -16.2% |
| 2012 | -- | $181,100 |
| 2011 | -- | $181,100 |
| 2010 | -- | $181,100 -24.8% |
| 2009 | -- | $240,930 +17.6% |
| 2008 | -- | $204,880 +21.4% |
| 2007 | -- | $168,830 +27.2% |
| 2006 | -- | $132,780 +7.8% |
| 2005 | -- | $123,136 +8.5% |
| 2004 | -- | $113,493 +9.3% |
| 2003 | -- | $103,850 |
| 2002 | -- | $103,850 |
| 2001 | -- | $103,850 |
Find assessor info on the county website
Monthly payment
Est. payment
Payment breakdown
Explore the cost of this home by adjusting the details. Changes won't be saved.Climate risks
Neighborhood: 21133
Nearby schools
Schools provided by the listing agent
- District: Baltimore County Public Schools
Source: Bright MLS. This data may not be complete. We recommend contacting the local school district to confirm school assignments for this home.
- $436,6005 bd4 ba3.1k sqft9056 Meadow Heights Rd, Randallstown, MD 21133Off Market
- $365,600-- bd2 ba1.5k sqft9060 Meadow Heights Rd, Randallstown, MD 21133Off Market
- $328,1003 bd3 ba1.1k sqft9057 Meadow Heights Rd, Randallstown, MD 21133Off Market
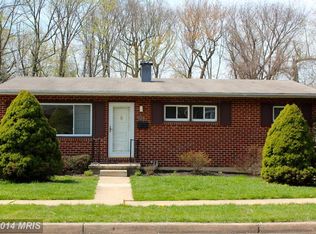
- $329,800-- bd2 ba1.3k sqft9059 Meadow Heights Rd, Randallstown, MD 21133Off Market
Similar homes
- $425,0004 bd3 ba1.7k sqft9112 Meadow Heights Rd, Randallstown, MD 21133For Sale
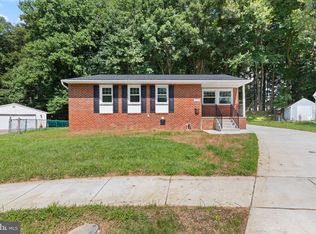
 MLS ID #MDBC2173462, Robert Munson, Advance Realty, Inc.. Bright MLS
 - $430,0005 bd3 ba1.8k sqft3326 Southgreen Rd, Baltimore, MD 21244For Sale
 MLS ID #MDBC2173190, Gylian Page, Hyatt & Company Real Estate, LLC. Bright MLS
 - $399,9005 bd2 ba2.2k sqft4625 Chickory Hill Ln, Baltimore, MD 21208For Sale
 MLS ID #MDBC2175404, Jacob Taylor, Blue Valley Real Estate. Bright MLS
 - $440,0004 bd3 ba1.8k sqft13818 Hanover Pike, Reisterstown, MD 21136For Sale
 MLS ID #MDBC2172402, Brandy Saballos, RLAH @properties. Bright MLS
 - $479,9004 bd3 ba2k sqft226 Gwynnbrook Ave, Owings Mills, MD 21117For SaleMLS ID #MDBC2169654, Noushin Hesselbein, Redfin Corp. Bright MLS
- $479,9003 bd4 ba1.4k sqft10104 Lyons Mill Rd, Owings Mills, MD 21117For SaleMLS ID #MDBC2169480, Rosana Sandoval, Aragon Real Estate LLC. Bright MLS
- $449,9006 bd2 ba2.4k sqft3311 Southgreen Rd, Baltimore, MD 21244For SaleMLS ID #MDBC2163066, Lakeina Scott, HomeSmart. Bright MLS
- $415,0005 bd3 ba2.5k sqft1905 Featherbed Ln, Baltimore, MD 21207For SaleMLS ID #MDBC2175172, Alex Orihuela, W Realty Services, LLC. Bright MLS
- $460,0004 bd4 ba2.2k sqft6207 Liberty Heights Ter, Baltimore, MD 21207For SaleMLS ID #MDBC2173520, Richard Owusu-Ansah, Samson Properties. Bright MLS
- $479,9004 bd3 ba2.1k sqft1406 Glenwilde Rd, Baltimore, MD 21228For SaleMLS ID #MDBC2174368, Chris Cooke, Berkshire Hathaway HomeServices Homesale Realty. Bright MLS
- $415,0004 bd4 ba2.2k sqft4016 Kathland Ave, Baltimore, MD 21207For SaleMLS ID #MDBA2230816, Melissa Glaude, ExecuHome Realty. Bright MLS
- $475,0003 bd3 ba2.1k sqft3615 Sykesville Rd, Westminster, MD 21157For SaleMLS ID #MDCR2037838, Lee Tessier, EXP Realty, LLC. Bright MLS
- $475,0004 bd4 ba2.5k sqft1520 Dorchester Ave, Baltimore, MD 21207For SaleMLS ID #MDBC2166588, Tyler Nguyen, EXP Realty, LLC. Bright MLS
- $355,0004 bd2 ba1.9k sqft7419 Kalton Ct, Baltimore, MD 21208For SaleMLS ID #MDBC2170808, Chris Russ, The KW Collective. Bright MLS
- $484,9994 bd3 ba1.7k sqft634 Longview Dr, Catonsville, MD 21228For SaleMLS ID #MDBC2171932, Ben Love, Revol Real Estate, LLC. Bright MLS
- $430,0004 bd2 ba1.9k sqft3932 Shiloh Ave, Hampstead, MD 21074For SaleMLS ID #MDCR2036456, Vincent Stonesifer, Cummings & Co. Realtors. Bright MLS
- $369,9004 bd3 ba2.1k sqft5522 Bosworth Ave, Baltimore, MD 21207For SaleMLS ID #MDBA2229804, NIKITA LAWS, Berkshire Hathaway HomeServices Homesale Realty. Bright MLS
- $386,0004 bd4 ba2.1k sqft1906 Park Pl, Woodlawn, MD 21207For SaleMLS ID #MDBC2174796, Russell Chandler, Redfin Corp. Bright MLS
- $349,9004 bd2 ba1.5k sqft3717 Cedar Dr, Gwynn Oak, MD 21207For SaleMLS ID #MDBC2176130, James Frieson, RE/MAX Allegiance. Bright MLS
- $449,9006 bd4 ba1.9k sqft3706 White Ave, Baltimore, MD 21206For SaleMLS ID #MDBA2229100, Paola Lazo, Samson Properties. Bright MLS
