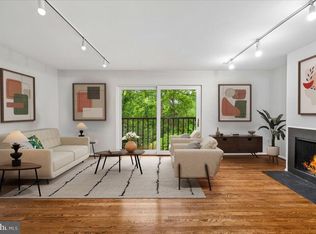
Back on the Market! Buyers financing fell through. Great opportunity to purchase this charming Move-In Ready Home in Desirable Owen Brown! This updated 3-bedroom, 2.5 bath with a finished basement home blends comfort and style in a sought-after community. From the moment you step inside, you’ll be greeted by gleaming wood floors and a bright, freshly painted interior that creates a warm and inviting atmosphere throughout. Upstairs, new carpet adds a cozy touch to each of the bedrooms. The newer HVAC system and water heater will provide peace of mind for years to come. The modern kitchen features stainless steel appliances and updated finishes, complemented by renovated baths throughout. Relax by the cozy wood-burning fireplace or step outside to a private stone patio—perfect for entertaining. Located in the Village of Owen Brown, you’ll enjoy access to scenic parks, walking trails, and the popular Lake Elkhorn area with its beautiful natural surroundings. A bright, stylish, and truly move-in-ready home in a vibrant, established neighborhood. Home Warranty and Closing Costs help available!
Pending
Price cut: $10K (8/12)
$365,000
6584 Sweet Fern, Columbia, MD 21045
3beds
1,988sqft
Townhouse
Built in 1974
1,263 Square Feet Lot
$364,300 Zestimate®
$184/sqft
$60/mo HOA
What's special
Cozy wood-burning fireplaceRenovated bathsUpdated finishesBright freshly painted interiorGleaming wood floorsNewer hvac system
- 100 days
- 96
- 0
Zillow last checked:
Listing updated:
Listed by:
Marvin J Robinson 443-392-2761,
Long & Foster Real Estate, Inc. 4107303456,
Co-Listing Agent: Andrew E Bowen 301-237-9475,
Long & Foster Real Estate, Inc.
Source: Bright MLS,MLS#: MDHW2069924
Facts & features
Interior
Bedrooms & bathrooms
- Bedrooms: 3
- Bathrooms: 3
- Full bathrooms: 2
- 1/2 bathrooms: 1
- Main level bathrooms: 1
Basement
- Area: 608
Heating
- Forced Air, Electric
Cooling
- Central Air, Electric
Appliances
- Included: Dishwasher, Disposal, Dryer, ENERGY STAR Qualified Dishwasher, Microwave, Oven/Range - Electric, Refrigerator, Washer, Water Heater, Electric Water Heater
Features
- Attic, Bathroom - Tub Shower, Breakfast Area, Kitchen - Galley
- Flooring: Carpet, Wood
- Basement: Finished
- Number of fireplaces: 1
Interior area
- Total structure area: 2,432
- Total interior livable area: 1,988 sqft
- Finished area above ground: 1,824
- Finished area below ground: 164
Property
Parking
- Parking features: Assigned, On Street, Other
- Has uncovered spaces: Yes
- Details: Assigned Parking
Accessibility
- Accessibility features: None
Features
- Levels: Three
- Stories: 3
- Pool features: None
Lot
- Size: 1,263 Square Feet
Details
- Additional structures: Above Grade, Below Grade
- Parcel number: 1416087513
- Zoning: NT
- Special conditions: Standard
Construction
Type & style
- Home type: Townhouse
- Architectural style: Traditional
- Property subtype: Townhouse
Materials
- Brick
- Foundation: Concrete Perimeter
- Roof: Asphalt,Shingle
Condition
- New construction: No
- Year built: 1974
Utilities & green energy
- Sewer: Public Sewer
- Water: Public
Community & HOA
Community
- Subdivision: Village Of Owen Brown
HOA
- Has HOA: Yes
- HOA fee: $60 monthly
Location
- Region: Columbia
Financial & listing details
- Price per square foot: $184/sqft
- Tax assessed value: $299,900
- Annual tax amount: $4,484
- Date on market: 6/12/2026
- Listing agreement: Exclusive Right To Sell
- Listing terms: FHA,VA Loan,Conventional,Negotiable
- Ownership: Fee Simple
Estimated market value
$364,300
$346,000 - $383,000
$2,810/mo
Price history
| Date | Event | Price |
|---|---|---|
| 8/20/2026 | Pending sale | $365,000$184/sqft |
Source:  Bright MLS #MDHW2069924 Report a problem Bright MLS #MDHW2069924 Report a problem | ||
| 8/12/2026 | Price change | $365,000-2.7%$184/sqft |
Source: Bright MLS #MDHW2069924 Report a problem | ||
| 8/2/2026 | Price change | $375,000-1.3%$189/sqft |
Source: Bright MLS #MDHW2069924 Report a problem | ||
| 7/30/2026 | Pending sale | $380,000$191/sqft |
Source: Bright MLS #MDHW2069924 Report a problem | ||
| 7/30/2026 | Price change | $380,000+1.3%$191/sqft |
Source: Bright MLS #MDHW2069924 Report a problem | ||
| 7/14/2026 | Price change | $375,000-1.3%$189/sqft |
Source: Bright MLS #MDHW2069924 Report a problem | ||
| 6/29/2026 | Price change | $380,000-2.6%$191/sqft |
Source: Bright MLS #MDHW2069924 Report a problem | ||
| 6/12/2026 | Listed for sale | $390,000+77.3%$196/sqft |
Source: Bright MLS #MDHW2069924 Report a problem | ||
| 9/12/2016 | Sold | $220,000-2.2%$111/sqft |
Source: Public Record Report a problem | ||
| 8/11/2016 | Pending sale | $224,900$113/sqft |
Source: Keller Williams - Chantilly #HW9642658 Report a problem | ||
| 4/29/2016 | Listed for sale | $224,900+141.8%$113/sqft |
Source: Keller Williams Realty #HW9642658 Report a problem | ||
| 6/3/1998 | Sold | $93,000$47/sqft |
Source: Public Record Report a problem | ||
Public tax history
| Year | Property taxes | Tax assessment |
|---|---|---|
| 2025 | $4,484 +51.9% | $281,067 +7.2% |
| 2024 | $2,953 +7.7% | $262,233 +7.7% |
| 2023 | $2,741 +3.5% | $243,400 |
| 2022 | $2,648 +3.6% | $243,400 +7.3% |
| 2021 | $2,555 +3.8% | $226,867 +3.8% |
| 2020 | $2,461 +3.8% | $218,600 |
| 2019 | $2,371 -3.7% | $218,600 +7.9% |
| 2018 | $2,463 -18% | $202,533 +4.1% |
| 2017 | $3,003 +517.6% | $194,500 +0.7% |
| 2016 | $486 | $193,167 +0.7% |
| 2015 | $486 +2.5% | $191,833 +0.7% |
| 2014 | $474 | $190,500 |
| 2013 | -- | $190,500 |
| 2012 | -- | $190,500 -20.4% |
| 2011 | -- | $239,300 +0.6% |
| 2010 | -- | $237,882 +0.6% |
| 2009 | -- | $236,426 +0.6% |
| 2008 | -- | $234,970 +19.2% |
| 2007 | -- | $197,176 +23.7% |
| 2006 | -- | $159,383 +31.1% |
| 2005 | -- | $121,590 +10.7% |
| 2004 | -- | $109,810 +12% |
| 2003 | -- | $98,030 +13.7% |
| 2002 | -- | $86,250 |
| 2001 | -- | $86,250 +150% |
| 2000 | -- | $34,500 |
Find assessor info on the county website
Monthly payment
Est. payment
Payment breakdown
Explore the cost of this home by adjusting the details. Changes won't be saved.Climate risks
Neighborhood: 21045
Nearby schools
Schools provided by the listing agent
- District: Howard County Public Schools
Source: Bright MLS. This data may not be complete. We recommend contacting the local school district to confirm school assignments for this home.

Similar homes
- $375,0003 bd3 ba2.2k sqft5492 Ring Dove Ln #D-6-12, Columbia, MD 21044For Sale
 MLS ID #MDHW2073388, Molly Carter, Long & Foster Real Estate, Inc.. Bright MLS
 - $365,0003 bd3 ba1k sqft8802 Tamar Dr Unit 14-1, Columbia, MD 21045For Sale
 MLS ID #MDHW2072934, sarabjit singh, Samson Properties. Bright MLS
 - $342,5003 bd2 ba1.2k sqft11262 Powder Run #A-26-3, Columbia, MD 21044For Sale
 MLS ID #MDHW2070268, Gary Ahrens, Keller Williams Realty Centre. Bright MLS
 - $380,0003 bd3 ba1.2k sqft4750 Dorsey Hall Dr Unit 2, Ellicott City, MD 21042For Sale
 MLS ID #MDHW2072812, Alizon Hull, JPAR Stellar Living. Bright MLS
 - $425,0004 bd4 ba2k sqft9011 Moving Water Ln, Columbia, MD 21046For SaleMLS ID #MDHW2066128, Veronica Sniscak, Compass. Bright MLS
- $355,0003 bd3 ba1.3k sqft7105 Ora Glen Ct, Greenbelt, MD 20770For SaleMLS ID #MDPG2219582, Joy Camp, KW Metro Center. Bright MLS
- $375,0003 bd3 ba1.6k sqft270 Glenda Ct, Millersville, MD 21108For SaleMLS ID #MDAA2157232, Jim Schaecher, Keller Williams Flagship. Bright MLS
- $260,0003 bd2 ba1.2k sqft6063 Majors Ln Unit 3, Columbia, MD 21045For SaleMLS ID #MDHW2072470, Wendy Slaughter, Samson Properties. Bright MLS
- $340,0002 bd3 ba1.4k sqft4942 Columbia Road 6 #6-39, Columbia, MD 21044For SaleMLS ID #MDHW2067790, Juanita Matthews, EXP Realty, LLC. Bright MLS
- $475,0004 bd4 ba1.7k sqft9501 Sea Shadow, Columbia, MD 21046For SaleMLS ID #MDHW2069000, Linda Nash, Cummings & Co. Realtors. Bright MLS
- $400,0003 bd4 ba1.8k sqft15818 Millbrook Ln #110, Laurel, MD 20707For SaleMLS ID #MDPG2205626, Wemmy Collins, Redfin Corp. Bright MLS
- $349,9003 bd3 ba1.7k sqft1210 Swanhill Ct, Baltimore, MD 21226For SaleMLS ID #MDAA2142588, Krissy Doherty, Northrop Realty. Bright MLS
- $545,0003 bd4 ba2.1k sqft7822 Old Hollow Ln, Ellicott City, MD 21043For SaleMLS ID #MDHW2073490, Mike Turner, Compass. Bright MLS
- $475,0003 bd3 ba2k sqft4663 Hallowed Strm, Ellicott City, MD 21042For SaleMLS ID #MDHW2069298, Lynn Ikle, Redfin Corp. Bright MLS
- $375,0003 bd3 ba1.6k sqft4800 Simonds Dr, Owings Mills, MD 21117For SaleMLS ID #MDBC2171332, Mitch Toland, Redfin Corp. Bright MLS
- $488,0003 bd3 ba2k sqft4760 Hallowed Strm, Ellicott City, MD 21042For SaleMLS ID #MDHW2071576, Curtis Washington, ExecuHome Realty. Bright MLS
- $274,9002 bd2 ba1.2k sqftCapistrano By The Square, Columbia, MD 21044For SaleMLS ID #MDHW2074300, Nancy Hulsman, Coldwell Banker Realty. Bright MLS
- $389,9993 bd3 ba1.5k sqft9847 Bon Haven Ln, Owings Mills, MD 21117For SaleMLS ID #MDBC2173744, Daniel McDevitt, Cummings & Co. Realtors. Bright MLS
- $318,0003 bd3 ba1.2k sqft7604 S Arbory Ct #417, Laurel, MD 20707For SaleMLS ID #MDPG2209424, Jeremy Walsh, Coldwell Banker Realty. Bright MLS
- $325,0003 bd3 ba1.2k sqftArbory Condo Pha, Laurel, MD 20707For SaleMLS ID #MDPG2207788, Mr. Jonathan S Lahey, EXP Realty, LLC. Bright MLS
