Some homes are more than just a place to live—they become part of your story. This lovingly cared-for all-brick townhome in Cradlerock is one of those homes. From childhood summers spent walking to the pool and playing with neighborhood friends to raising a family here, this home has been part of generations of memories—and now it is ready for its next chapter, with YOUR FAMILY making new memories. Offering 3 bedrooms, 2 full baths and 1 half bath, this home is perfectly positioned for the lifestyle that makes Cradlerock so special. Walk to preschool, elementary and middle school, enjoy the neighborhood playground just steps from the backyard, or head down Cradlerock Road to Lake Elkhorn for walking and biking trails, a large playground, tennis courts and beautiful outdoor space. The home backs to woods, creating a peaceful setting and a natural backdrop visible from the living room and backyard. Inside, the home has been freshly painted throughout and features new carpet, a newly updated basement bathroom, replaced sliding glass door, new gutters, new dishwasher, new garbage disposal and a brand-new refrigerator. Additional updates include a 2022 roof and first-floor windows replaced in 2011. Cradlerock offers an incredible sense of community with school programs, family events, pizza nights, learning opportunities and plenty of ways to connect with neighbors. The library, farmers market, senior center, grocery stores and restaurants are all close by, while Columbia Mall, Merriweather Post Pavilion, Whole Foods and additional library amenities are just minutes away. A home filled with memories, surrounded by everything that makes Columbia such a wonderful place to live. Come see for yourself why Cradlerock has been home to generations of families—and why this one might be the perfect place for your next chapter.
For sale
Price cut: $20K (10/23)
$355,000
6592 Sweet Fern, Columbia, MD 21045
3beds
1,666sqft
Townhouse
Built in 1974
1,263 Square Feet Lot
$354,300 Zestimate®
$213/sqft
$60/mo HOA
What's special
All-brick townhomeFreshly painted throughoutNew carpetNew guttersNew dishwasherBrand-new refrigeratorReplaced sliding glass door
- 23 days
- 577
- 39
Zillow last checked:
Listing updated:
Listed by:
Jay Fischetti 301-674-2929,
Keller Williams Realty Centre 4103120000,
Co-Listing Agent: Margaret E Florenzo 410-746-0987,
Keller Williams Realty Centre
Source: Bright MLS,MLS#: MDHW2075048
Facts & features
Interior
Bedrooms & bathrooms
- Bedrooms: 3
- Bathrooms: 3
- Full bathrooms: 2
- 1/2 bathrooms: 1
- Main level bathrooms: 1
Rooms
- Room types: Recreation Room
Recreation room
- Level: Lower
Heating
- Forced Air, Electric
Cooling
- Central Air, Electric
Appliances
- Included: Dishwasher, Disposal, Dryer, Ice Maker, Microwave, Oven/Range - Electric, Refrigerator, Washer, Water Heater, Electric Water Heater
- Laundry: In Basement, Dryer In Unit
Features
- Bathroom - Tub Shower, Ceiling Fan(s), Dining Area, Floor Plan - Traditional, Kitchen - Galley
- Flooring: Carpet, Wood
- Windows: Double Hung
- Basement: Full,Partially Finished,Sump Pump,Walk-Out Access
- Number of fireplaces: 1
- Fireplace features: Wood Burning
Interior area
- Total structure area: 1,824
- Total interior livable area: 1,666 sqft
- Finished area above ground: 1,216
- Finished area below ground: 450
Video & virtual tour
Property
Parking
- Total spaces: 2
- Parking features: Parking Lot
Accessibility
- Accessibility features: None
Features
- Levels: Three
- Stories: 3
- Patio & porch: Patio
- Pool features: None
- Fencing: Wood
Lot
- Size: 1,263 Square Feet
Details
- Additional structures: Above Grade, Below Grade
- Parcel number: 1416062715
- Zoning: NT
- Special conditions: Standard
Construction
Type & style
- Home type: Townhouse
- Architectural style: Colonial
- Property subtype: Townhouse
Materials
- Brick
- Foundation: Block
Condition
- New construction: No
- Year built: 1974
Utilities & green energy
- Sewer: Public Sewer
- Water: Public
Community & HOA
Community
- Subdivision: Village Of Owen Brown
HOA
- Has HOA: Yes
- HOA fee: $60 monthly
- HOA name: GREENLEAF HOA
Location
- Region: Columbia
Financial & listing details
- Price per square foot: $213/sqft
- Tax assessed value: $305,600
- Annual tax amount: $4,838
- Date on market: 10/15/2026
- Listing agreement: Exclusive Right To Sell
- Ownership: Fee Simple
Estimated market value
$354,300
$337,000 - $372,000
$2,898/mo
Price history
| Date | Event | Price |
|---|---|---|
| 10/23/2026 | Price change | $355,000-5.3%$213/sqft |
Source:  Bright MLS #MDHW2075048 Report a problem | ||
| 10/15/2026 | Listed for sale | $375,000+55.6%$225/sqft |
Source: Bright MLS #MDHW2075048 Report a problem | ||
| 4/5/2013 | Listing removed | $240,999$145/sqft |
Source: RE/MAX ADVANTAGE REALTY #HW7997587 Report a problem | ||
| 3/7/2013 | Price change | $240,999-1.6%$145/sqft |
Source: RE/MAX ADVANTAGE REALTY #HW7997587 Report a problem | ||
| 2/19/2013 | Price change | $244,900-2%$147/sqft |
Source: RE/MAX ADVANTAGE REALTY #HW7997587 Report a problem | ||
| 1/25/2013 | Listed for sale | $249,900+247.7%$150/sqft |
Source: RE/MAX Advantage Realty #HW7997587 Report a problem | ||
| 12/1/2009 | Sold | $71,875-13.4%$43/sqft |
Source: Public Record Report a problem | ||
| 2/2/2000 | Sold | $83,000$50/sqft |
Source: Public Record Report a problem | ||
Public tax history
| Year | Property taxes | Tax assessment |
|---|---|---|
| 2026 | $4,838 +6.1% | $305,600 +6.7% |
| 2025 | $4,559 +51.7% | $286,300 +7.2% |
| 2024 | $3,006 +7.8% | $267,000 +7.8% |
| 2023 | $2,789 +3.5% | $247,700 |
| 2022 | $2,696 +3.6% | $247,700 +7.2% |
| 2021 | $2,602 +3.7% | $231,100 +3.7% |
| 2020 | $2,509 +3.9% | $222,800 |
| 2019 | $2,415 -3.7% | $222,800 +8.1% |
| 2018 | $2,507 -17.8% | $206,200 +4.2% |
| 2017 | $3,050 +360.6% | $197,900 +0.8% |
| 2016 | $662 | $196,333 +0.8% |
| 2015 | $662 +0.8% | $194,767 +0.8% |
| 2014 | $657 | $193,200 |
| 2013 | -- | $193,200 |
| 2012 | -- | $193,200 -20.1% |
| 2011 | -- | $241,900 +0.6% |
| 2010 | -- | $240,456 +0.6% |
| 2009 | -- | $238,963 +0.6% |
| 2008 | -- | $237,470 +19% |
| 2007 | -- | $199,572 +23.4% |
| 2006 | -- | $161,676 +30.6% |
| 2005 | -- | $123,780 +11% |
| 2004 | -- | $111,486 +12.4% |
| 2003 | -- | $99,193 +14.1% |
| 2002 | -- | $86,900 |
| 2001 | -- | $86,900 +150% |
| 2000 | -- | $34,760 |
Find assessor info on the county website
Monthly payment
Est. payment
Payment breakdown
Explore the cost of this home by adjusting the details. Changes won't be saved.Climate risks
Neighborhood: 21045
Nearby schools
Schools provided by the listing agent
- District: Howard County Public Schools
Source: Bright MLS. This data may not be complete. We recommend contacting the local school district to confirm school assignments for this home.


Similar homes
- $385,0003 bd4 ba1.7k sqft7000 Knighthood Ln, Columbia, MD 21045For Sale
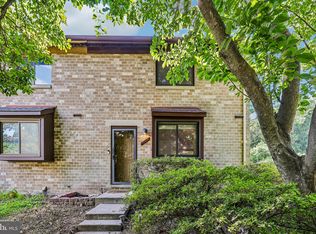
 MLS ID #MDHW2072564, Bob Chew, Samson Properties. Bright MLS
- $350,0003 bd2 ba1.2k sqft5753 Thunder Hill Rd, Columbia, MD 21045For Sale
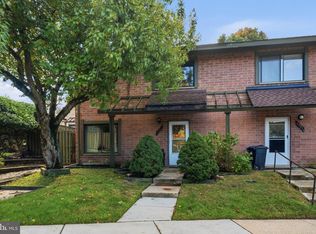 MLS ID #MDHW2074794, Carla Colvin, Taylor Properties. Bright MLS
- $389,9903 bd4 ba1.8k sqft9426 Kilimanjaro Rd, Columbia, MD 21045For Sale
 MLS ID #MDHW2074834, Celestine Love, Samson Properties. Bright MLS
- $415,0003 bd3 ba1.5k sqft5725 Sweetwind Pl, Columbia, MD 21045For Sale
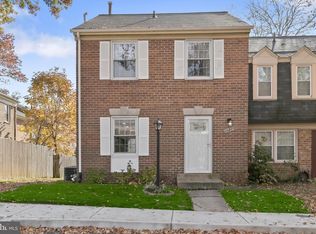 MLS ID #MDHW2075976, Mike Sloan, Northrop Realty. Bright MLS
- $350,0003 bd3 ba1.7k sqftVil Of Longreach, Columbia, MD 21045For SaleMLS ID #MDHW2072872, William Peach, Berkshire Hathaway HomeServices PenFed Realty. Bright MLS
- $425,0003 bd3 ba1.8k sqft6515 Overheart Ln, Columbia, MD 21045For SaleMLS ID #MDHW2066404, Mike Clevenger, RE/MAX Aspire. Bright MLS
- $389,9873 bd3 ba1.5k sqft9142 Lambskin Ln, Columbia, MD 21045For SaleMLS ID #MDHW2073242, Merilee Paran, Compass. Bright MLS
- $469,9004 bd4 ba2k sqft7381 Kerry Hill Ct, Columbia, MD 21045For SaleMLS ID #MDHW2071220, Anthony Friedman, Northrop Realty. Bright MLS
- $469,0004 bd4 ba2k sqft7458 Hickory Log Cir, Columbia, MD 21045For SaleMLS ID #MDHW2075840, Vicki Eisenhardt, ExecuHome Realty. Bright MLS
- $375,0003 bd3 ba1.6k sqft5495 Endicott Ln, Columbia, MD 21044For SaleMLS ID #MDHW2068974, Angie Hashempour, Hometime Realty, LLC. Bright MLS
- $419,9003 bd3 ba1.5k sqft9242 Pirates Cv, Columbia, MD 21046For SaleMLS ID #MDHW2075750, John Morgan, Execuhome Realty. Bright MLS
- $365,0003 bd3 ba1k sqft8802 Tamar Dr Unit 14-1, Columbia, MD 21045For SaleMLS ID #MDHW2072934, sarabjit singh, Samson Properties. Bright MLS
- $399,0003 bd3 ba1.8k sqft5702 Yellowrose Ct, Columbia, MD 21045For SaleMLS ID #MDHW2073132, Teal Clise, EXP Realty, LLC. Bright MLS
- $459,9004 bd3 ba2.1k sqft7465 Swan Point Way Unit 4-8, Columbia, MD 21045For SaleMLS ID #MDHW2074644, Billy Martin, Northrop Realty. Bright MLS
- $430,0004 bd4 ba1.9k sqft7110 Winter Rose Path, Columbia, MD 21045For SaleMLS ID #MDHW2074148, Matt Zielinski, Cummings & Co. Realtors. Bright MLS
- $410,0005 bd4 ba1.8k sqft7142 Lasting Light Way, Columbia, MD 21045For SaleMLS ID #MDHW2073376, LEO THEODAT FILS, Bennett Realty Solutions. Bright MLS
- $375,0003 bd2 ba1.6k sqft9522 Quarry Bridge Ct, Columbia, MD 21046For SaleMLS ID #MDHW2074402, Nez Hakimi, Samson Properties. Bright MLS
- $375,0003 bd3 ba1.5k sqft5822 Barnwood Pl Unit 9, Columbia, MD 21044For SaleMLS ID #MDHW2074764, Gary Ahrens, Keller Williams Realty Centre. Bright MLS
- $399,0002 bd2 ba1.5k sqft7178 Peace Chimes Ct, Columbia, MD 21045For SaleMLS ID #MDHW2075390, Alex Lerner, TTR Sotheby's International Realty. Bright MLS
