Beautiful brick-front, end-of-row townhome nestled in a desirable community across the street from Lake Elkhorn Park in Columbia! Featuring recent updates including a newer roof, refreshed decks, new HVAC system, and new stove, this spacious home offers three finished levels, gleaming hardwood flooring on the main and upper levels, and a finished walkout lower level with a fourth bedroom and full bathroom. A welcoming foyer highlighted by custom mosaic tile and a staircase leads to the sun-filled, open-concept main level featuring gleaming hardwood flooring, fresh interior paint, recessed lighting, and spacious living and dining areas with sliding door access to the expansive deck. The inviting kitchen offers granite countertops, stainless steel appliances, and a breakfast bar. Upstairs, hardwood flooring continues throughout the bedroom level. The spacious primary bedroom features an en suite full bathroom, while two additional bedrooms and a hall bathroom complete the level. The finished walkout lower level provides exceptional additional living space with a welcoming family room featuring a cozy wood-burning fireplace and direct access to the privacy-fenced backyard. A fourth bedroom and full bathroom complete this versatile level, ideal for guests, a home office, or additional living space. Enjoy outdoor living and entertaining on the expansive, recently refinished decks overlooking the private backyard. Ideally situated backing to community sports fields and the library, this home offers a wonderful combination of comfort, convenience, and location. Enjoy easy access to major commuter routes and Columbia's vast array of shopping, dining, recreational amenities, and entertainment options!
For sale
$469,900
7381 Kerry Hill Ct, Columbia, MD 21045
4beds
2,072sqft
Townhouse
Built in 1976
1,437 Square Feet Lot
$466,900 Zestimate®
$227/sqft
$80/mo HOA
What's special
Finished walkout lower levelBrick-front end-of-row townhomeSun-filled open-concept main levelRefreshed decksFresh interior paintRecessed lightingStainless steel appliances
- 12 days
- 337
- 37
Zillow last checked:
Listing updated:
Listed by:
Anthony Friedman 443-864-1613,
Northrop Realty 4104651770,
Listing Team: Anthony Friedman Team, Co-Listing Agent: Joseph A Quirk 410-440-0664,
Northrop Realty
Source: Bright MLS,MLS#: MDHW2071220
Facts & features
Interior
Bedrooms & bathrooms
- Bedrooms: 4
- Bathrooms: 4
- Full bathrooms: 3
- 1/2 bathrooms: 1
- Main level bathrooms: 1
Rooms
- Room types: Living Room, Dining Room, Primary Bedroom, Bedroom 2, Bedroom 3, Bedroom 4, Kitchen, Family Room, Utility Room
Primary bedroom
- Features: Flooring - HardWood, Attached Bathroom, Ceiling Fan(s)
- Level: Upper
- Area: 221 Square Feet
- Dimensions: 13 X 17
Bedroom 2
- Features: Flooring - HardWood, Ceiling Fan(s)
- Level: Upper
- Area: 108 Square Feet
- Dimensions: 9 X 12
Bedroom 3
- Features: Flooring - HardWood, Ceiling Fan(s)
- Level: Upper
- Area: 108 Square Feet
- Dimensions: 9 X 12
Bedroom 4
- Features: Flooring - Luxury Vinyl Plank
- Level: Lower
- Area: 130 Square Feet
- Dimensions: 10 X 13
Dining room
- Features: Flooring - HardWood
- Level: Main
- Area: 80 Square Feet
- Dimensions: 8 X 10
Family room
- Features: Fireplace - Other, Flooring - Luxury Vinyl Plank
- Level: Lower
- Area: 247 Square Feet
- Dimensions: 13 X 19
Kitchen
- Features: Granite Counters, Kitchen - Electric Cooking
- Level: Main
- Area: 130 Square Feet
- Dimensions: 10 X 13
Living room
- Features: Flooring - HardWood
- Level: Main
- Area: 247 Square Feet
- Dimensions: 13 X 19
Utility room
- Level: Lower
- Area: 28 Square Feet
- Dimensions: 4 X 7
Heating
- Heat Pump, Electric
Cooling
- Central Air, Electric
Appliances
- Included: Microwave, Dishwasher, Disposal, Energy Efficient Appliances, ENERGY STAR Qualified Washer, Self Cleaning Oven, Oven/Range - Electric, Refrigerator, Stainless Steel Appliance(s), Washer/Dryer Stacked, Electric Water Heater
- Laundry: Lower Level
Features
- Ceiling Fan(s), Dining Area, Open Floorplan, Primary Bath(s), Recessed Lighting, Dry Wall
- Flooring: Hardwood, Ceramic Tile, Luxury Vinyl, Wood
- Doors: Sliding Glass
- Basement: Connecting Stairway,Full,Heated,Improved,Interior Entry,Exterior Entry,Walk-Out Access
- Number of fireplaces: 1
- Fireplace features: Mantel(s), Brick, Glass Doors
Interior area
- Total structure area: 2,072
- Total interior livable area: 2,072 sqft
- Finished area above ground: 1,392
- Finished area below ground: 680
Video & virtual tour
Property
Parking
- Parking features: Parking Lot
Accessibility
- Accessibility features: Other
Features
- Levels: Two and One Half
- Stories: 2.5
- Patio & porch: Deck
- Exterior features: Lighting
- Pool features: None
- Fencing: Back Yard,Wood,Privacy
- Has view: Yes
- View description: Garden, Trees/Woods
Lot
- Size: 1,437 Square Feet
- Features: Front Yard, Rear Yard
Details
- Additional structures: Above Grade, Below Grade
- Parcel number: 1416135054
- Zoning: NT
- Special conditions: Standard
Construction
Type & style
- Home type: Townhouse
- Architectural style: Traditional
- Property subtype: Townhouse
Materials
- Brick
- Foundation: Other
Condition
- New construction: No
- Year built: 1976
Utilities & green energy
- Sewer: Public Sewer
- Water: Public
Community & HOA
Community
- Security: Main Entrance Lock
- Subdivision: Owen Brown Estates
HOA
- Has HOA: Yes
- HOA fee: $239 quarterly
Location
- Region: Columbia
Financial & listing details
- Price per square foot: $227/sqft
- Tax assessed value: $362,700
- Annual tax amount: $5,229
- Date on market: 10/29/2026
- Listing agreement: Exclusive Agency
- Ownership: Fee Simple
Estimated market value
$466,900
$444,000 - $490,000
$3,117/mo
Price history
| Date | Event | Price |
|---|---|---|
| 10/29/2026 | Listed for sale | $469,900+67.9%$227/sqft |
Source:  Long & Foster Broker Feed #MDHW2071220 Report a problem | ||
| 1/26/2017 | Sold | $279,900$135/sqft |
Source: Agent Provided Report a problem | ||
| 12/19/2016 | Pending sale | $279,900$135/sqft |
Source: Keller Williams - Ellicott City #HW9826659 Report a problem | ||
| 12/15/2016 | Listed for sale | $279,900+11.5%$135/sqft |
Source: Keller Williams Integrity #HW9826659 Report a problem | ||
| 5/12/2004 | Sold | $251,000$121/sqft |
Source: Public Record Report a problem | ||
Public tax history
| Year | Property taxes | Tax assessment |
|---|---|---|
| 2026 | $5,476 +4.7% | $362,700 +6.1% |
| 2025 | $5,229 +44.6% | $341,967 +6.5% |
| 2024 | $3,617 +6.9% | $321,233 +6.9% |
| 2023 | $3,384 +3.3% | $300,500 |
| 2022 | $3,275 +3.4% | $300,500 +6.9% |
| 2021 | $3,167 +3.5% | $281,233 +3.5% |
| 2020 | $3,058 +5.9% | $271,600 |
| 2019 | $2,889 -1.6% | $271,600 +12.5% |
| 2018 | $2,936 -14.7% | $241,467 +6.7% |
| 2017 | $3,444 +442.5% | $226,400 |
| 2016 | $635 | $226,400 |
| 2015 | $635 +2.5% | $226,400 -2.6% |
| 2014 | $619 | $232,400 |
| 2013 | -- | $232,400 |
| 2012 | -- | $232,400 -11.6% |
| 2011 | -- | $263,000 0% |
| 2010 | -- | $263,040 |
| 2009 | -- | $263,040 -3.8% |
| 2008 | -- | $273,390 +18.1% |
| 2007 | -- | $231,410 +22.2% |
| 2006 | -- | $189,430 +28.5% |
| 2005 | -- | $147,450 +8.2% |
| 2004 | -- | $136,242 +9% |
| 2003 | -- | $125,036 +9.8% |
| 2002 | -- | $113,830 +0.9% |
| 2001 | -- | $112,820 +152.3% |
| 2000 | -- | $44,720 |
Find assessor info on the county website
Monthly payment
Est. payment
Payment breakdown
Explore the cost of this home by adjusting the details. Changes won't be saved.Climate risks
Neighborhood: 21045
Nearby schools
Schools provided by the listing agent
- District: Howard County Public Schools
Source: Bright MLS. This data may not be complete. We recommend contacting the local school district to confirm school assignments for this home.


Similar homes
- $450,0004 bd4 ba2.1k sqft10402 May Wind Ct, Columbia, MD 21044For Sale
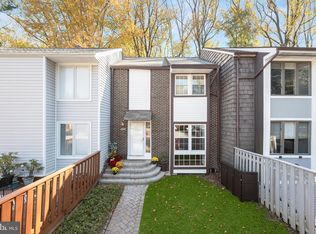
 MLS ID #MDHW2075530, Anthony Friedman, Northrop Realty. Bright MLS
- $435,0004 bd4 ba2.2k sqft10630 High Beam Ct, Columbia, MD 21044For Sale
 MLS ID #MDHW2073472, Don Fitzgerald, RE/MAX Advantage Realty. Bright MLS
- $385,0003 bd4 ba1.7k sqft7000 Knighthood Ln, Columbia, MD 21045For Sale
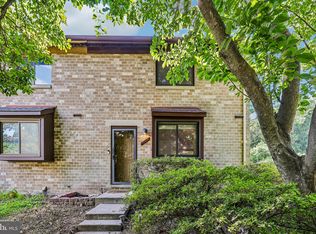 MLS ID #MDHW2072564, Bob Chew, Samson Properties. Bright MLS
- $469,0004 bd4 ba2.1k sqft11911 Blue February Way, Columbia, MD 21044For Sale
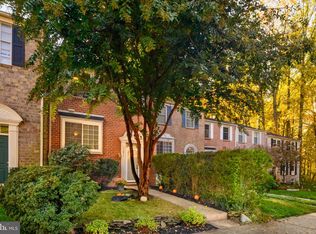 MLS ID #MDHW2075118, Melanie Graw, Coldwell Banker Realty. Bright MLS
- $489,9003 bd4 ba1.8k sqft10252 Wilde Lake Ter, Columbia, MD 21044For SaleMLS ID #MDHW2074540, Linda Nash, Cummings & Co. Realtors. Bright MLS
- $350,0003 bd2 ba1.2k sqft5753 Thunder Hill Rd, Columbia, MD 21045For SaleMLS ID #MDHW2074794, Carla Colvin, Taylor Properties. Bright MLS
- $485,0004 bd2 ba2.1k sqft6405 Sandy St, Laurel, MD 20707For SaleMLS ID #MDPG2224636, Sam Boone, Keller Williams Flagship. Bright MLS
- $499,0004 bd3 ba1.8k sqft8821 Castlebury Ct, Laurel, MD 20723For SaleMLS ID #MDHW2073200, Jeremy McDonough, Mr. Lister Realty. Bright MLS
- $435,0003 bd3 ba1.4k sqft6309 Wimbledon Ct, Elkridge, MD 21075For SaleMLS ID #MDHW2075402, Javon Burden, Keller Williams Preferred Properties. Bright MLS
- $479,9004 bd4 ba1.9k sqft2459 Vineyard Ln, Crofton, MD 21114For SaleMLS ID #MDAA2160152, Shirin Arjmand, Samson Properties. Bright MLS
- $435,0003 bd3 ba2k sqft9215 Howland Rd, Laurel, MD 20723For SaleMLS ID #MDHW2073948, Nathan Murray, RE/MAX Executive. Bright MLS
- $485,0003 bd4 ba1.7k sqft8535 Fountain Valley Dr, Montgomery Village, MD 20886For SaleMLS ID #MDMC2262150, Karina Diaz, RE/MAX Excellence Realty. Bright MLS
- $379,0003 bd2 ba1.3k sqft5916 Grand Banks Rd, Columbia, MD 21044For SaleMLS ID #MDHW2075210, Tushar Dode, Ikon Realty - Ashburn. Bright MLS
- $455,0004 bd3 ba2.9k sqft1338 Hill Born Dr, Hanover, MD 21076For SaleMLS ID #MDAA2155088, David Vane, Weichert Realtors - McKenna & Vane. Bright MLS
- $450,0003 bd3 ba1.9k sqft8145 Shoal Creek Dr, Laurel, MD 20724For SaleMLS ID #MDAA2150934, LaChon Dade, Keller Williams Preferred Properties. Bright MLS
- $425,0002 bd4 ba1.9k sqft7327 Old Calvary Rd, Hanover, MD 21076For SaleMLS ID #MDAA2157570, Kristin Brillantes, Compass. Bright MLS
- $439,9903 bd3 ba2.1k sqft7202 Mockingbird Cir, Glen Burnie, MD 21060For SaleMLS ID #MDAA2159138, Michelle Willis, RE/MAX Executive. Bright MLS
- $495,0003 bd3 ba1.3k sqft518 Meadow Hall Dr, Rockville, MD 20851For SaleMLS ID #MDMC2262138, Robin Robinson, Cummings & Co. Realtors. Bright MLS
- $450,0004 bd4 ba2.3k sqft7200 Wood Meadow Way, Lanham, MD 20706For SaleMLS ID #MDPG2155412, gyimah kyei, Keller Williams Preferred Properties. Bright MLS
- $429,9003 bd3 ba1.3k sqft1239 Martha Greenleaf Dr, Crofton, MD 21114For SaleMLS ID #MDAA2160354, Erica Baker, TTR Sotheby's International Realty. Bright MLS
