Welcome to this exceptional end-unit Colonial townhome in the desirable Seven Oaks community! Offering approximately 2,400 square feet of finished living space across three levels, this beautifully maintained 3-bedroom, 3.5-bath home is a standout, featuring a floor plan approximately two feet wider than the typical townhome, providing an added sense of space and comfort throughout. The attractive brick-front exterior, accented by a charming box bay window, sets the stage for an inviting interior filled with natural light. Solid hardwood flooring extends throughout the main level and continues up the staircase to the upper-level landing, adding warmth and timeless appeal. One of the home's most impressive features is the spectacular 180-square-foot, four-season sunroom. This wonderful retreat features a vaulted ceiling and its own dedicated mini-split heating and cooling system, making it a comfortable space to enjoy the changing seasons year-round. Whether you're sipping your morning coffee, entertaining guests, or simply enjoying the peaceful wooded views, this is a space you'll quickly fall in love with. Upstairs, the spacious primary bedroom features a dramatic cathedral ceiling and abundant windows that fill the room with natural light. Two additional bedrooms provide comfortable accommodations, and all three bedrooms feature recently replaced carpeting. The fully finished walkout lower level offers exceptional flexibility, featuring a welcoming family room with a wood-burning fireplace, a separate finished bonus room ideal for a home office, exercise room, or hobby space, a full bathroom, and an additional hallway storage closet. New carpeting throughout the basement adds a fresh, comfortable finishing touch. The outdoor living is equally impressive! From the sunroom, stairs lead to a covered, tiled patio beneath the enclosure, providing a wonderful shaded setting for outdoor relaxation and entertaining. Beyond the patio, a fenced backyard backs to a wooded area, creating a peaceful and private-feeling outdoor retreat. The home also benefits from numerous thoughtful improvements, including: - Thompson Creek replacement windows throughout, including an additional window installed in the rear living room's side wall. The windows feature tilt-in functionality for convenient cleaning. - Roof replaced in 2017. - New covered gutters installed in 2024. - Wood-burning fireplace professionally inspected, cleaned, waterproofed, and sealed on September 25, 2026. - HVAC supply vents and returns, along with the dryer vent, professionally cleaned on September 27, 2026. - Recently replaced carpeting in the upstairs bedrooms and new carpeting throughout the finished basement. Residents of Seven Oaks enjoy access to community amenities, including 2 outdoor swimming pools, along with the convenience of two dedicated parking spaces. With its unusually spacious end-unit design, beautiful four-season sunroom, versatile finished basement, and tranquil wooded backdrop, this home offers an exceptional combination of indoor comfort and outdoor enjoyment. Discover everything this special Seven Oaks home offers. Schedule your private showing today!
For sale
$469,000
156 Langdon Farm Cir, Odenton, MD 21113
3beds
2,253sqft
Townhouse
Built in 1995
1,875 Square Feet Lot
$467,300 Zestimate®
$208/sqft
$96/mo HOA
What's special
Versatile finished basementTranquil wooded backdropAttractive brick-front exteriorCharming box bay windowSpacious primary bedroom
- 7 days
- 387
- 46
Likely to sell faster than
Zillow last checked:
Listing updated:
Listed by:
Stuart Greenwell 202-550-5848,
Cummings & Co. Realtors 410-823-0033
Source: Bright MLS,MLS#: MDAA2160276
Facts & features
Interior
Bedrooms & bathrooms
- Bedrooms: 3
- Bathrooms: 4
- Full bathrooms: 3
- 1/2 bathrooms: 1
- Main level bathrooms: 1
Rooms
- Room types: Living Room, Dining Room, Kitchen, Den, Sun/Florida Room, Laundry, Bonus Room
Bonus room
- Level: Lower
Den
- Level: Lower
Dining room
- Level: Main
Kitchen
- Level: Main
Laundry
- Level: Lower
Living room
- Level: Main
Other
- Level: Main
Heating
- Heat Pump, Electric
Cooling
- Central Air, Electric
Appliances
- Included: Electric Water Heater
- Laundry: In Basement, Laundry Room
Features
- Dry Wall
- Flooring: Wood, Carpet
- Basement: Finished
- Number of fireplaces: 1
- Fireplace features: Brick, Wood Burning
Interior area
- Total structure area: 2,440
- Total interior livable area: 2,253 sqft
- Finished area above ground: 1,692
- Finished area below ground: 561
Property
Parking
- Total spaces: 2
- Parking features: Parking Lot
Accessibility
- Accessibility features: None
Features
- Levels: Three
- Stories: 3
- Pool features: Community
- Fencing: Board
Lot
- Size: 1,875 Square Feet
Details
- Additional structures: Above Grade, Below Grade
- Parcel number: 020468090071277
- Zoning: R15
- Special conditions: Standard
Construction
Type & style
- Home type: Townhouse
- Architectural style: Colonial
- Property subtype: Townhouse
Materials
- Brick
- Foundation: Concrete Perimeter
- Roof: Shingle,Asphalt
Condition
- Excellent
- New construction: No
- Year built: 1995
Utilities & green energy
- Sewer: Public Sewer
- Water: Public
Community & HOA
Community
- Features: Pool
- Subdivision: Seven Oaks
HOA
- Has HOA: Yes
- HOA fee: $96 monthly
- HOA name: CMC CORPORATION
Location
- Region: Odenton
Financial & listing details
- Price per square foot: $208/sqft
- Tax assessed value: $418,433
- Annual tax amount: $4,988
- Date on market: 11/9/2026
- Listing agreement: Exclusive Agency
- Listing terms: Cash,Conventional,FHA,VA Loan
- Ownership: Fee Simple
Estimated market value
$467,300
$444,000 - $491,000
$2,780/mo
Price history
| Date | Event | Price |
|---|---|---|
| 11/9/2026 | Listed for sale | $469,000+226%$208/sqft |
Source:  Bright MLS #MDAA2160276 Report a problem | ||
| 1/27/1995 | Sold | $143,850$64/sqft |
Source: Public Record Report a problem | ||
Public tax history
| Year | Property taxes | Tax assessment |
|---|---|---|
| 2026 | $3,244 +2.9% | $418,433 +5.5% |
| 2025 | $3,153 -22.7% | $396,600 +6.4% |
| 2024 | $4,080 +7.2% | $372,600 +6.9% |
| 2023 | $3,807 +12.2% | $348,600 +7.4% |
| 2022 | $3,392 +0.3% | $324,600 +0.3% |
| 2021 | $3,382 +0.2% | $323,667 +0.3% |
| 2020 | $3,376 +0.2% | $322,733 +0.3% |
| 2019 | $3,369 +5.7% | $321,800 +2.4% |
| 2018 | $3,186 +1.9% | $314,233 +2.5% |
| 2017 | $3,126 | $306,667 +2.5% |
| 2016 | -- | $299,100 |
| 2015 | -- | $299,100 |
| 2014 | -- | $299,100 -0.8% |
| 2013 | -- | $301,600 |
| 2012 | -- | $301,600 |
| 2011 | -- | $301,600 -15.1% |
| 2010 | -- | $355,050 +10.9% |
| 2009 | -- | $320,276 +12.2% |
| 2008 | -- | $285,503 +13.9% |
| 2007 | -- | $250,730 +12.9% |
| 2006 | -- | $222,170 +14.8% |
| 2005 | -- | $193,610 +17.3% |
| 2004 | -- | $165,050 +5.3% |
| 2003 | -- | $156,710 +5.6% |
| 2002 | -- | $148,370 +6% |
| 2001 | -- | $140,030 |
Find assessor info on the county website
Monthly payment
Est. payment
Payment breakdown
Explore the cost of this home by adjusting the details. Changes won't be saved.Climate risks
Neighborhood: 21113
Nearby schools
Schools provided by the listing agent
- District: Anne Arundel County Public Schools
Source: Bright MLS. This data may not be complete. We recommend contacting the local school district to confirm school assignments for this home.

Similar homes
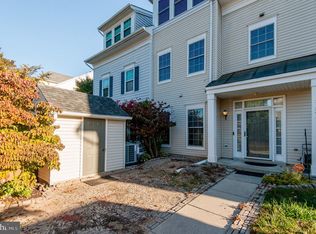
- $489,9003 bd4 ba2k sqft916 Deerberry Ct, Odenton, MD 21113For Sale

 MLS ID #MDAA2157690, Chase Kincer, LPT Realty, LLC. Bright MLS
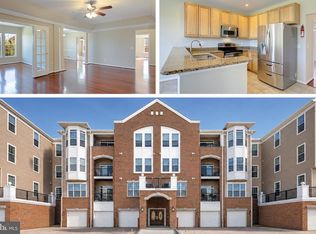
- $439,9003 bd3 ba1.4k sqft8723 Grape Arbor Way, Odenton, MD 21113For Sale
 MLS ID #MDAA2159864, Sharon Jordan, Samson Properties. Bright MLS
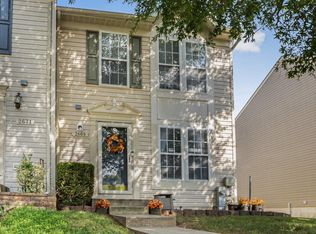
- $470,0003 bd2 ba1.9k sqft8600 Roaming Ridge Way Unit 202, Odenton, MD 21113For Sale
 MLS ID #MDAA2159600, Natalie Chamberlain, Taylor Properties. Bright MLS
- $399,9003 bd4 ba1.7k sqft2669 Rainy Spring Ct, Odenton, MD 21113For Sale
 MLS ID #MDAA2156184, Shawntay Hill, Real Broker, LLC. Bright MLS
- $535,0003 bd4 ba2.1k sqft320 Mount Vernon Ave, Odenton, MD 21113For SaleMLS ID #MDAA2156994, Song Hong, Turn Key Homes Litmited Libability. Bright MLS
- $374,9903 bd3 ba1.3k sqft522 Meadowmist Way, Odenton, MD 21113For SaleMLS ID #MDAA2154126, Allison Puhalla, Samson Properties. Bright MLS
- $429,9003 bd3 ba1.3k sqft1239 Martha Greenleaf Dr, Crofton, MD 21114For SaleMLS ID #MDAA2160354, Erica Baker, TTR Sotheby's International Realty. Bright MLS
- $515,0003 bd4 ba2k sqft7545 Honey Locust Ln, Hanover, MD 21076For SaleMLS ID #MDAA2156730, Scott Smolen, RE/MAX Leading Edge. Bright MLS
- $475,0003 bd4 ba2.3k sqft957 Indigo Bunting Ln, Glen Burnie, MD 21060For SaleMLS ID #MDAA2160120, Bevia Patrick, Keller Williams Flagship. Bright MLS
- $599,0005 bd3 ba2.6k sqft860 Snow Valley Ln, Odenton, MD 21113For SaleMLS ID #MDAA2158352, Josh Ducoulombier, ExecuHome Realty. Bright MLS
- $459,9004 bd3 ba2.1k sqft7465 Swan Point Way Unit 4-8, Columbia, MD 21045For SaleMLS ID #MDHW2074644, Billy Martin, Northrop Realty. Bright MLS
- $439,9003 bd2 ba1.1k sqft17736 Chipping Ct, Olney, MD 20832For SaleMLS ID #MDMC2263790, Charlotte Savoy, The KW Collective. Bright MLS
- $419,9003 bd3 ba1.5k sqft9242 Pirates Cv, Columbia, MD 21046For SaleMLS ID #MDHW2075750, John Morgan, Execuhome Realty. Bright MLS
- $500,0003 bd4 ba2.2k sqft6210 Manchester Way, Elkridge, MD 21075For SaleMLS ID #MDHW2074806, Lisa Kittleman, The KW Collective. Bright MLS
- $399,9003 bd3 ba2k sqft15013 Courtland Pl, Laurel, MD 20707For SaleMLS ID #MDPG2224580, Anthony Lacey, Keller Williams Realty Centre. Bright MLS
- $479,0004 bd3 ba1.6k sqft4408 Lavender Ln, Bowie, MD 20720For SaleMLS ID #MDPG2224430, MARIE-CLAIRE NTAM, Compass. Bright MLS
- $499,9003 bd3 ba1.6k sqft8056 High Oak Rd, Glen Burnie, MD 21060For SaleMLS ID #MDAA2160136, Jim Bordewisch, Blackwell Real Estate, LLC. Bright MLS
- $499,9003 bd4 ba2k sqft3462 Orange Grove Ct, Ellicott City, MD 21043For SaleMLS ID #MDHW2073618, Jim Bim, Winning Edge. Bright MLS
- $519,0003 bd3 ba1.7k sqft6400 Frothingham Ct, Elkridge, MD 21075For SaleMLS ID #MDHW2072604, Russell Chandler, Redfin Corp. Bright MLS
- $449,9992 bd4 ba2k sqft4026 Wood Swallow Ct, Burtonsville, MD 20866For SaleMLS ID #MDMC2261124, Mehiret Duki, Keller Williams Capital Properties. Bright MLS
