Move right into this beautifully maintained end-unit 3-bedroom, 2 full/2 half-bath townhome in the sought-after Seven Oaks community. The end-unit location means additional natural light, and added yard/side space. Inside, you'll find updated flooring and carpet throughout, giving the home a fresh, move-in-ready feel from top to bottom. Enjoy a functional, light-filled layout with generous living space across multiple levels, perfect for everyday living and entertaining. As a resident of Seven Oaks, you'll have access to an impressive lineup of amenities, including two community centers, two swimming pools, and two fitness centers. Resort style living right outside your door. Location is everything, and this home delivers. Just minutes from Fort Meade and Maryland Live! Casino, with easy access to major commuter routes, shopping, and dining. Whether you're heading to work, catching a show, or grabbing dinner nearby, everything you need is close at hand.
For sale
Price cut: $9.9K (9/18)
$410,000
2669 Rainy Spring Ct, Odenton, MD 21113
3beds
1,792sqft
Townhouse
Built in 2003
1,650 Square Feet Lot
$409,600 Zestimate®
$229/sqft
$98/mo HOA
What's special
Functional light-filled layout
- 48 days
- 310
- 37
Zillow last checked:
Listing updated:
Listed by:
Shawntay Hill 301-899-2920,
Real Broker, LLC 8504500442
Source: Bright MLS,MLS#: MDAA2156184
Facts & features
Interior
Bedrooms & bathrooms
- Bedrooms: 3
- Bathrooms: 4
- Full bathrooms: 2
- 1/2 bathrooms: 2
- Main level bathrooms: 4
- Main level bedrooms: 3
Basement
- Area: 696
Heating
- Heat Pump, Electric
Cooling
- Central Air, Electric
Appliances
- Included: Electric Water Heater
Features
- Basement: Full
- Has fireplace: No
Interior area
- Total structure area: 1,968
- Total interior livable area: 1,792 sqft
- Finished area above ground: 1,272
- Finished area below ground: 520
Property
Parking
- Parking features: Assigned, On Street
- Has uncovered spaces: Yes
- Details: Assigned Parking
Accessibility
- Accessibility features: None
Features
- Levels: Three
- Stories: 3
- Pool features: Community
Lot
- Size: 1,650 Square Feet
Details
- Additional structures: Above Grade, Below Grade
- Parcel number: 020468090214829
- Zoning: R15
- Special conditions: Standard
Construction
Type & style
- Home type: Townhouse
- Architectural style: Traditional
- Property subtype: Townhouse
Materials
- Vinyl Siding
- Foundation: Brick/Mortar
Condition
- New construction: No
- Year built: 2003
Utilities & green energy
- Sewer: Public Sewer
- Water: Public
Community & HOA
Community
- Subdivision: Seven Oaks
HOA
- Has HOA: Yes
- Amenities included: Basketball Court, Community Center, Picnic Area, Fitness Center, Pool, Tennis Court(s)
- Services included: Pool(s), Trash
- HOA fee: $98 monthly
- HOA name: SEVEN OAKS
Location
- Region: Odenton
Financial & listing details
- Price per square foot: $229/sqft
- Tax assessed value: $360,500
- Annual tax amount: $4,214
- Date on market: 9/4/2026
- Listing agreement: Exclusive Right To Sell
- Ownership: Fee Simple
Estimated market value
$409,600
$389,000 - $430,000
$2,891/mo
Price history
| Date | Event | Price |
|---|---|---|
| 9/18/2026 | Price change | $410,000-2.4%$229/sqft |
Source:  Bright MLS #MDAA2156184 Report a problem | ||
| 9/5/2026 | Listed for sale | $419,900+55.5%$234/sqft |
Source: Bright MLS #MDAA2156184 Report a problem | ||
| 6/22/2016 | Sold | $270,000$151/sqft |
Source: Public Record Report a problem | ||
| 4/22/2016 | Pending sale | $270,000$151/sqft |
Source: Keller Williams - Crofton/Ft. Meade #AA9618416 Report a problem | ||
| 4/7/2016 | Listed for sale | $270,000+16.9%$151/sqft |
Source: Keller Williams - Crofton/Ft. Meade #AA9618416 Report a problem | ||
| 11/21/2012 | Sold | $230,900-29%$129/sqft |
Source: Public Record Report a problem | ||
| 11/30/2006 | Sold | $325,000+44.1%$181/sqft |
Source: Public Record Report a problem | ||
| 10/2/2003 | Sold | $225,590$126/sqft |
Source: Public Record Report a problem | ||
Public tax history
| Year | Property taxes | Tax assessment |
|---|---|---|
| 2025 | $4,253 +16.6% | $347,800 +4.5% |
| 2024 | $3,646 +5% | $332,967 +4.7% |
| 2023 | $3,474 +9.6% | $318,133 +4.9% |
| 2022 | $3,169 +4.3% | $303,300 +4.3% |
| 2021 | $3,038 +4.4% | $290,700 +4.5% |
| 2020 | $2,909 +4.6% | $278,100 +4.7% |
| 2019 | $2,780 +6.4% | $265,500 +3.1% |
| 2018 | $2,611 +2.7% | $257,533 +3.2% |
| 2017 | $2,544 | $249,567 +3.3% |
| 2016 | -- | $241,600 |
| 2015 | -- | $241,600 |
| 2014 | -- | $241,600 -6.2% |
| 2013 | -- | $257,500 |
| 2012 | -- | $257,500 |
| 2011 | -- | $257,500 -18.1% |
| 2010 | -- | $314,430 +11.1% |
| 2009 | -- | $282,956 +12.5% |
| 2008 | -- | $251,483 +14.3% |
| 2007 | -- | $220,010 +12.6% |
| 2006 | -- | $195,346 +14.4% |
| 2005 | -- | $170,683 +16.9% |
| 2004 | -- | $146,020 +1360.2% |
| 2003 | -- | $10,000 |
| 2002 | -- | $10,000 |
Find assessor info on the county website
Monthly payment
Est. payment
Payment breakdown
Explore the cost of this home by adjusting the details. Changes won't be saved.Climate risks
Neighborhood: 21113
Nearby schools
Schools provided by the listing agent
- District: Anne Arundel County Public Schools
Source: Bright MLS. This data may not be complete. We recommend contacting the local school district to confirm school assignments for this home.
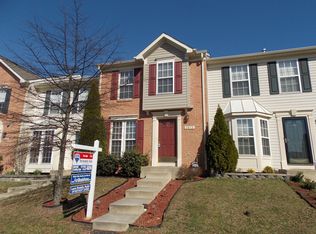
Similar homes
- $399,9002 bd3 ba1.8k sqft2553 Blue Water Blvd, Odenton, MD 21113For Sale

 MLS ID #MDAA2150306, Scott Swahl, Redfin Corp. Bright MLS
- $469,0004 bd4 ba2.2k sqft1625 Benoli Ct, Odenton, MD 21113For Sale
 MLS ID #MDAA2150312, Amelia Whitman, Long & Foster Real Estate, Inc.. Bright MLS
- $379,9903 bd3 ba1.3k sqft522 Meadowmist Way, Odenton, MD 21113For Sale
 MLS ID #MDAA2154126, Allison Puhalla, Samson Properties. Bright MLS
- $499,0003 bd4 ba1.6k sqft324 Regiment Ct, Odenton, MD 21113For Sale
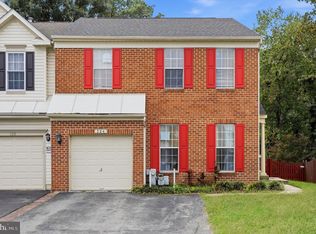 MLS ID #MDAA2157824, Ms. Kristina Boyd, Keller Williams Preferred Properties. Bright MLS
- $355,0002 bd3 ba1.5k sqft2180 Commissary Cir, Odenton, MD 21113For SaleMLS ID #MDAA2153070, Christopher Cecil, RE/MAX Realty Group. Bright MLS
- $410,0004 bd2 ba1.5k sqft1702 Barnwood Ct, Severn, MD 21144For SaleMLS ID #MDAA2145876, Mrs. Krishnasri Divakaruni, FAB Realty LLC. Bright MLS
- $499,9003 bd4 ba2.2k sqft2524 Piney Pass Way, Odenton, MD 21113For SaleMLS ID #MDAA2158460, Steven Murphy, Berkshire Hathaway HomeServices PenFed Realty. Bright MLS
- $550,0004 bd4 ba2.1k sqft311 Ammunition Ave, Odenton, MD 21113For SaleMLS ID #MDAA2156498, AJ Faqiri, Realty ONE Group Capital. Bright MLS
- $575,0003 bd4 ba2.2k sqft855 Thicket Ct, Odenton, MD 21113For SaleMLS ID #MDAA2159312, Brandon Hargreaves, The KW Collective. Bright MLS
- $449,9003 bd4 ba1.8k sqft8016 Pennington Dr, Laurel, MD 20724For SaleMLS ID #MDAA2151580, Mehiret Duki, Keller Williams Capital Properties. Bright MLS
- $350,0003 bd3 ba1.7k sqft8049 Brookstone Ct, Severn, MD 21144For SaleMLS ID #MDAA2141178, MJ Hubbard, Samson Properties. Bright MLS
- $425,0003 bd3 ba2.1k sqftVillage Towns, Elkridge, MD 21075For SaleMLS ID #MDHW2071464, Matthew Bearinger, Samson Properties. Bright MLS
- $417,9003 bd2 ba1.5k sqft577 Nolview Ct, Glen Burnie, MD 21061For SaleMLS ID #MDAA2155534, Mackenzie Davis, Douglas Realty, LLC. Bright MLS
- $419,9003 bd3 ba1.5k sqft7971 Millstream Ct, Elkridge, MD 21075For SaleMLS ID #MDHW2074774, Peter Boscas, Red Cedar Real Estate, LLC. Bright MLS
- $449,9003 bd4 ba2.1k sqft207 Truck Farm Dr, Glen Burnie, MD 21061For SaleMLS ID #MDAA2155340, Sandi Bare, Integrity Real Estate. Bright MLS
- $409,9993 bd4 ba1.2k sqft11333 Broken Bow Ct, Beltsville, MD 20705For SaleMLS ID #MDPG2218388, Raul Castelan, Bennett Realty Solutions. Bright MLS
- $295,0003 bd2 ba1.4k sqftStillmeadows Condo, Severn, MD 21144For SaleMLS ID #MDAA2154032, Timothy Caropreso, Keller Williams Flagship. Bright MLS
- $445,0002 bd2 ba1.6k sqft7906 Carriage Dr, Severn, MD 21144For SaleMLS ID #MDAA2158102, Bryan Rewers, The Pinnacle Real Estate Co.. Bright MLS
- $379,9003 bd3 ba1.7k sqft1143 Double Chestnut Ct, Baltimore, MD 21226For SaleMLS ID #MDAA2158622, Un McAdory, Realty 1 Maryland, LLC. Bright MLS
- $399,5003 bd4 ba1.6k sqft311 Sloping Woods Ct, Annapolis, MD 21409For SaleMLS ID #MDAA2156862, Catherine Cusack, Coldwell Banker Realty. Bright MLS
