Welcome to this beautifully maintained home in the sought-after Russett community of Laurel! Featuring a bright and inviting open layout with ample natural light, the upper level offers two spacious primary bedrooms with full bath, the lower level includes an additional bedroom that can easily be converted to a with its own full bathroom perfect for guests or extended living. Enjoy outdoor living on the private deck, ideal for relaxing or entertaining, along with the convenience of a one-car garage. As an added bonus, the home includes two TV wall mounts, an entertainment center, and floating shelves already installed offering extra value and a move-in-ready experience for the next owner. The living room also features a beautiful gas fireplace, adding warmth, comfort, and elegance to the space. Located in a well-established, amenity-rich neighborhood, Russett is known for its scenic walking trails, pools, tennis courts, and green spaces, creating a true community feel. Enjoy shopping, dining, and everyday essentials all within walking distance. Commuters will love the prime location nestled between Washington, D.C. and Baltimore, with quick access to I-95.
For sale
Price cut: $2.1K (8/6)
$449,900
8016 Pennington Dr, Laurel, MD 20724
3beds
1,890sqft
Townhouse
Built in 2003
1,200 Square Feet Lot
$449,200 Zestimate®
$238/sqft
$116/mo HOA
What's special
One-car garageAmple natural light
- 89 days
- 211
- 15
Zillow last checked:
Listing updated:
Listed by:
Mehiret Duki 703-870-0896,
Keller Williams Capital Properties 202-243-7700
Source: Bright MLS,MLS#: MDAA2151580
Facts & features
Interior
Bedrooms & bathrooms
- Bedrooms: 3
- Bathrooms: 4
- Full bathrooms: 3
- 1/2 bathrooms: 1
- Main level bathrooms: 1
Basement
- Area: 0
Heating
- Heat Pump, Natural Gas
Cooling
- Other, Electric
Appliances
- Included: Gas Water Heater
Features
- Basement: Combination
- Number of fireplaces: 1
Interior area
- Total structure area: 1,890
- Total interior livable area: 1,890 sqft
- Finished area above ground: 1,890
- Finished area below ground: 0
Property
Parking
- Parking features: Driveway
- Has uncovered spaces: Yes
Accessibility
- Accessibility features: None
Features
- Levels: Three
- Stories: 3
- Pool features: Community
Lot
- Size: 1,200 Square Feet
Details
- Additional structures: Above Grade, Below Grade
- Parcel number: 020467590215458
- Zoning: R5
- Special conditions: Standard
Construction
Type & style
- Home type: Townhouse
- Architectural style: Colonial
- Property subtype: Townhouse
Materials
- Vinyl Siding
- Foundation: Block
Condition
- New construction: No
- Year built: 2003
Utilities & green energy
- Sewer: Public Septic
- Water: Private
Community & HOA
Community
- Subdivision: Russett
HOA
- Has HOA: Yes
- HOA fee: $116 monthly
Location
- Region: Laurel
Financial & listing details
- Price per square foot: $238/sqft
- Tax assessed value: $411,000
- Annual tax amount: $4,780
- Date on market: 7/16/2026
- Listing agreement: Exclusive Right To Sell
- Listing terms: Cash,Conventional,FHA,VA Loan
- Inclusions: All Appliances
- Ownership: Fee Simple
Estimated market value
$449,200
$427,000 - $472,000
$3,036/mo
Price history
| Date | Event | Price |
|---|---|---|
| 8/6/2026 | Price change | $449,900-0.5%$238/sqft |
Source:  Bright MLS #MDAA2151580 Report a problem Bright MLS #MDAA2151580 Report a problem | ||
| 6/4/2026 | Price change | $452,000-2.2%$239/sqft |
Source: Bright MLS #MDAA2141878 Report a problem | ||
| 4/16/2026 | Listed for sale | $462,000+6.2%$244/sqft |
Source: Bright MLS #MDAA2141878 Report a problem | ||
| 8/21/2023 | Sold | $435,000+8.8%$230/sqft |
Source: Bright MLS #MDAA2064044 Report a problem | ||
| 8/1/2023 | Contingent | $400,000$212/sqft |
Source: Bright MLS #MDAA2064044 Report a problem | ||
| 7/26/2023 | Listed for sale | $400,000+37%$212/sqft |
Source: Bright MLS #MDAA2064044 Report a problem | ||
| 8/15/2016 | Sold | $292,000-20.4%$154/sqft |
Source: Public Record Report a problem | ||
| 1/1/2015 | Sold | $367,000$194/sqft |
Source:  Long & Foster Broker Feed #MDAA125738_100 Report a problem Long & Foster Broker Feed #MDAA125738_100 Report a problem | ||
| 10/6/2006 | Sold | $367,000+48.9%$194/sqft |
Source: Public Record Report a problem | ||
| 6/12/2003 | Sold | $246,510$130/sqft |
Source: Public Record Report a problem | ||
Public tax history
| Year | Property taxes | Tax assessment |
|---|---|---|
| 2025 | $4,819 +18.7% | $399,800 +7.9% |
| 2024 | $4,059 +8.8% | $370,667 +8.5% |
| 2023 | $3,730 +14.2% | $341,533 +9.3% |
| 2022 | $3,265 +0.7% | $312,400 +0.7% |
| 2021 | $3,243 +0.6% | $310,300 +0.7% |
| 2020 | $3,224 +0.6% | $308,200 +0.7% |
| 2019 | $3,205 +5.1% | $306,100 +1.8% |
| 2018 | $3,050 +1.3% | $300,767 +1.8% |
| 2017 | $3,011 | $295,433 +1.8% |
| 2016 | -- | $290,100 +1.2% |
| 2015 | -- | $286,633 +1.2% |
| 2014 | -- | $283,167 +1.2% |
| 2013 | -- | $279,700 |
| 2012 | -- | $279,700 |
| 2011 | -- | $279,700 -21% |
| 2010 | -- | $354,150 +4.9% |
| 2009 | -- | $337,636 +5.1% |
| 2008 | -- | $321,123 +5.4% |
| 2007 | -- | $304,610 +12.2% |
| 2006 | -- | $271,576 +13.8% |
| 2005 | -- | $238,543 +16.1% |
| 2004 | -- | $205,510 +5.5% |
| 2003 | -- | $194,856 +1698.7% |
| 2002 | -- | $10,833 |
Find assessor info on the county website
Monthly payment
Est. payment
Payment breakdown
Explore the cost of this home by adjusting the details. Changes won't be saved.Climate risks
Neighborhood: 20724
Nearby schools
Schools provided by the listing agent
- District: Anne Arundel County Public Schools
Source: Bright MLS. This data may not be complete. We recommend contacting the local school district to confirm school assignments for this home.


Similar homes
- $459,9003 bd4 ba2.2k sqftWillowood, Elkridge, MD 21075For Sale

 MLS ID #MDHW2073866, Sherietta Dunton, The Realty Shoppe LLC. Bright MLS
 - $445,0003 bd3 ba2.4k sqft364 Chessington Dr, Odenton, MD 21113For Sale
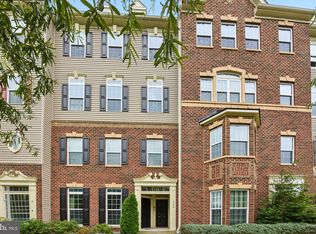 MLS ID #MDAA2158118, Jessica Young-Stewart, RE/MAX Executive. Bright MLS
 - $499,0003 bd4 ba1.6k sqft324 Regiment Ct, Odenton, MD 21113For Sale
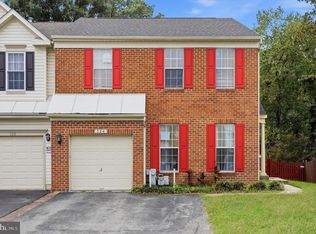 MLS ID #MDAA2157824, Ms. Kristina Boyd, Keller Williams Preferred Properties. Bright MLS
 - $469,0004 bd4 ba2.2k sqft1625 Benoli Ct, Odenton, MD 21113For Sale
 MLS ID #MDAA2150312, Amelia Whitman, Long & Foster Real Estate, Inc.. Bright MLS
 - $425,0003 bd3 ba2.1k sqftVillage Towns, Elkridge, MD 21075For SaleMLS ID #MDHW2071464, Matthew Bearinger, Samson Properties. Bright MLS
- $579,9993 bd3 ba2k sqft9397 Rock Ripple Ln, Laurel, MD 20723For SaleMLS ID #MDHW2074230, Karen Luster, Long & Foster Real Estate, Inc.. Bright MLS
- $410,0003 bd4 ba1.7k sqft2669 Rainy Spring Ct, Odenton, MD 21113For SaleMLS ID #MDAA2156184, Shawntay Hill, Real Broker, LLC. Bright MLS
- $464,9004 bd4 ba2.4k sqft9303 Frensham Ct, Laurel, MD 20708For SaleMLS ID #MDPG2218686, Gersha Porter, United Real Estate Executives. Bright MLS
- $499,9003 bd3 ba1.7k sqft14810 Hardcastle St, Laurel, MD 20707For SaleMLS ID #MDPG2209878, Bob Lucido, Keller Williams Lucido Agency. Bright MLS
- $449,9003 bd4 ba2.1k sqft207 Truck Farm Dr, Glen Burnie, MD 21061For SaleMLS ID #MDAA2155340, Sandi Bare, Integrity Real Estate. Bright MLS
- $419,9004 bd4 ba2.1k sqft7901 Bent Bough Rd, Severn, MD 21144For SaleMLS ID #MDAA2157730, Scott Thompson, Samson Properties. Bright MLS
- $430,0003 bd4 ba2.4k sqft10209 Balsam Poplar Pl, Bowie, MD 20721For SaleMLS ID #MDPG2219684, Tiffany Dodson, Samson Properties. Bright MLS
- $440,0003 bd4 ba2.2k sqft7304 Point Patience Way, Elkridge, MD 21075For SaleMLS ID #MDHW2072758, Rukaiyah Tyler, Compass. Bright MLS
- $410,0004 bd2 ba1.5k sqft1702 Barnwood Ct, Severn, MD 21144For SaleMLS ID #MDAA2145876, Mrs. Krishnasri Divakaruni, FAB Realty LLC. Bright MLS
- $400,0003 bd3 ba1.8k sqftSeven Oaks Community Associati, Odenton, MD 21113For SaleMLS ID #MDAA2145124, Will Stein, Compass. Bright MLS
- $499,9003 bd3 ba2k sqft6327 Arbor Way, Elkridge, MD 21075For SaleMLS ID #MDHW2073868, Dakota Wendling, Compass. Bright MLS
- $449,9002 bd3 ba1.9k sqft3027 Mozart Dr, Silver Spring, MD 20904For SaleMLS ID #MDMC2257420, Bob Chew, Samson Properties. Bright MLS
- $435,0003 bd4 ba2.2k sqft221 Truck Farm Dr, Glen Burnie, MD 21061For SaleMLS ID #MDAA2148462, Johnni Lindsay, Hyatt & Company Real Estate, LLC. Bright MLS
- $515,0003 bd3 ba2.1k sqft1748 Theale Way, Hanover, MD 21076For SaleMLS ID #MDAA2151762, KEITH JANG, Northrop Realty. Bright MLS
- $419,0003 bd3 ba1.6k sqftCol Pk, Columbia, MD 21045For SaleMLS ID #MDHW2072300, Jessica Fulton, Hyatt & Company Real Estate, LLC. Bright MLS
