Welcome to 324 Regiment Ct, a beautifully maintained three-level home tucked away on a quiet cul-de-sac in Odenton! This spacious 3-bedroom, 2-full and 2-half-bath home offers comfortable living with plenty of room to spread out. The main level features a bright living room, dining area, and kitchen with stainless steel appliances, pantry, and convenient access to the deck and fenced backyard. A half bath and access to the attached one-car garage add everyday convenience. Upstairs, you'll find three bedrooms, including a spacious primary suite with a walk-in closet and private bath featuring dual sinks. The finished lower level provides flexible space for a home theater, recreation room, home office, or guest area, along with an additional half bath. Enjoy outdoor living on the deck overlooking the fenced backyard, while the cul-de-sac setting offers a peaceful residential atmosphere. Conveniently located near Fort Meade, major commuter routes, shopping, dining, and everyday amenities. Don't miss the opportunity to make this inviting Odenton home your own!
For sale
$499,000
324 Regiment Ct, Odenton, MD 21113
3beds
1,610sqft
Townhouse
Built in 1995
4,261 Square Feet Lot
$488,900 Zestimate®
$310/sqft
$68/mo HOA
What's special
Additional half bathWalk-in closetAttached one-car garageFenced backyardDining areaSpacious primary suiteQuiet cul-de-sac
- 2 hours
- 15
- 2
Zillow last checked:
Listing updated:
Listed by:
Ms. Kristina Boyd 410-980-8227,
Keller Williams Preferred Properties 240-737-5000,
Listing Team: Gk Legacy Group
Source: Bright MLS,MLS#: MDAA2157824
Facts & features
Interior
Bedrooms & bathrooms
- Bedrooms: 3
- Bathrooms: 4
- Full bathrooms: 2
- 1/2 bathrooms: 2
- Main level bathrooms: 2
Heating
- Forced Air, Natural Gas
Cooling
- Central Air, Electric
Appliances
- Included: Gas Water Heater
Features
- Basement: Finished
- Has fireplace: No
Interior area
- Total structure area: 1,610
- Total interior livable area: 1,610 sqft
- Finished area above ground: 1,610
Property
Parking
- Total spaces: 1
- Parking features: Built In, Attached, Driveway
- Attached garage spaces: 1
- Has uncovered spaces: Yes
Accessibility
- Accessibility features: None
Features
- Levels: Three
- Stories: 3
- Pool features: None
Lot
- Size: 4,261 Square Feet
Details
- Additional structures: Above Grade
- Parcel number: 020468090087971
- Zoning: RESIDENTIAL
- Special conditions: Standard
Construction
Type & style
- Home type: Townhouse
- Architectural style: Colonial
- Property subtype: Townhouse
Materials
- Brick, Combination
- Foundation: Concrete Perimeter
Condition
- New construction: No
- Year built: 1995
Utilities & green energy
- Sewer: Public Septic
- Water: Public
Community & HOA
Community
- Subdivision: Seven Oaks
HOA
- Has HOA: Yes
- HOA fee: $68 monthly
- HOA name: SEVEN OAKS
Location
- Region: Odenton
Financial & listing details
- Price per square foot: $310/sqft
- Tax assessed value: $431,933
- Annual tax amount: $5,134
- Date on market: 10/5/2026
- Listing agreement: Exclusive Right To Sell
- Ownership: Fee Simple
Estimated market value
$488,900
$464,000 - $513,000
$2,581/mo
Price history
| Date | Event | Price |
|---|---|---|
| 10/5/2026 | Listed for sale | $499,000+3.5%$310/sqft |
Source:  Bright MLS #MDAA2157824 Report a problem Bright MLS #MDAA2157824 Report a problem | ||
| 7/26/2024 | Sold | $482,000+0.6%$299/sqft |
Source: Bright MLS #MDAA2086740 Report a problem | ||
| 7/15/2024 | Pending sale | $479,000$298/sqft |
Source:  Long & Foster Broker Feed #MDAA2086740 Report a problem Long & Foster Broker Feed #MDAA2086740 Report a problem | ||
| 7/7/2024 | Contingent | $479,000$298/sqft |
Source: Long & Foster Broker Feed #MDAA2086740 Report a problem | ||
| 7/2/2024 | Listed for sale | $479,000+36.9%$298/sqft |
Source: Long & Foster Broker Feed #MDAA2086740 Report a problem | ||
| 5/16/2018 | Sold | $349,999$217/sqft |
Source: Public Record Report a problem | ||
| 3/17/2018 | Listed for sale | $349,999-1.4%$217/sqft |
Source: Better Homes & Gardens Real Estate Live Well Grp #1000280896 Report a problem | ||
| 5/7/2008 | Sold | $355,000+28.6%$220/sqft |
Source: Public Record Report a problem | ||
| 6/24/2004 | Sold | $276,000+78.1%$171/sqft |
Source: Public Record Report a problem | ||
| 5/7/1999 | Sold | $155,000+2.7%$96/sqft |
Source: Public Record Report a problem | ||
| 5/23/1995 | Sold | $150,885$94/sqft |
Source: Public Record Report a problem | ||
Public tax history
| Year | Property taxes | Tax assessment |
|---|---|---|
| 2025 | $4,935 +16.8% | $410,400 +6.3% |
| 2024 | $4,226 +7.1% | $385,933 +6.8% |
| 2023 | $3,947 +12.1% | $361,467 +7.3% |
| 2022 | $3,522 +3.9% | $337,000 +3.9% |
| 2021 | $3,390 +3.9% | $324,400 +4% |
| 2020 | $3,261 +4.1% | $311,800 +4.2% |
| 2019 | $3,133 +5% | $299,200 +1.7% |
| 2018 | $2,982 +1.2% | $294,100 +1.8% |
| 2017 | $2,946 | $289,000 +1.8% |
| 2016 | -- | $283,900 +1.1% |
| 2015 | -- | $280,733 +1.1% |
| 2014 | -- | $277,567 +1.2% |
| 2013 | -- | $274,400 |
| 2012 | -- | $274,400 |
| 2011 | -- | $274,400 -26.2% |
| 2010 | -- | $371,600 +11.4% |
| 2009 | -- | $333,446 +12.9% |
| 2008 | -- | $295,293 +14.8% |
| 2007 | -- | $257,140 +14% |
| 2006 | -- | $225,512 +16.3% |
| 2005 | -- | $193,886 +19.5% |
| 2004 | -- | $162,260 +4.6% |
| 2003 | -- | $155,192 +4.8% |
| 2002 | -- | $148,126 +5% |
| 2001 | -- | $141,060 |
Find assessor info on the county website
Monthly payment
Est. payment
Payment breakdown
Explore the cost of this home by adjusting the details. Changes won't be saved.Climate risks
Neighborhood: 21113
Nearby schools
Schools provided by the listing agent
- District: Anne Arundel County Public Schools
Source: Bright MLS. This data may not be complete. We recommend contacting the local school district to confirm school assignments for this home.
Similar homes
- $465,0003 bd4 ba1.6k sqft710 Horse Chestnut Ct, Odenton, MD 21113For Sale

 MLS ID #MDAA2158104, Nina Galvez, Compass. Bright MLS
 - $389,9003 bd3 ba1.6k sqft202 Arcadia Shores Cir, Odenton, MD 21113For Sale
 MLS ID #MDAA2156630, Erica Washington, Coldwell Banker Realty. Bright MLS
 - $395,0003 bd3 ba1.9k sqft1712 Red Fox Trl, Odenton, MD 21113For Sale
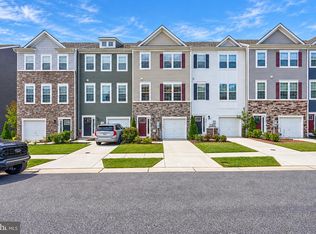 MLS ID #MDAA2158216, Kathy Corley Corley, Keller Williams Preferred Properties. Bright MLS
 - $499,9003 bd3 ba2.2k sqft1808 Kellington Ct, Odenton, MD 21113For Sale
 MLS ID #MDAA2153160, Josh Ducoulombier, ExecuHome Realty. Bright MLS
 - $499,9994 bd3 ba2.2k sqft1860 Scaffold Way, Odenton, MD 21113For SaleMLS ID #MDAA2156640, Akinola Olagbaju, ExecuHome Realty. Bright MLS
- $519,9003 bd3 ba1.8k sqft714 Emerald Way #2, Odenton, MD 21113For SaleMLS ID #MDAA2157426, Christin Long, Douglas Realty, LLC. Bright MLS
- $469,0004 bd4 ba2.2k sqft1625 Benoli Ct, Odenton, MD 21113For SaleMLS ID #MDAA2150312, Amelia Whitman, Long & Foster Real Estate, Inc.. Bright MLS
- $465,0004 bd4 ba2k sqft779 Pine Drift Dr, Odenton, MD 21113For SaleMLS ID #MDAA2157722, Sarah Garza, Compass. Bright MLS
- $449,9003 bd4 ba1.8k sqft2402 Winding Ridge Rd, Odenton, MD 21113For SaleMLS ID #MDAA2156756, Rex Thomas, Samson Properties. Bright MLS
- $370,0003 bd2 ba1.5k sqft2015 Cooper Point Ct, Odenton, MD 21113For SaleMLS ID #MDAA2156650, Daniela Hashagen, P. C. F. Management, Inc.. Bright MLS
- $375,0003 bd3 ba1.5k sqft1967 Buckwheat Ct, Odenton, MD 21113For SaleMLS ID #MDAA2156178, Erin Townley, Realty Advantage of Maryland LLC. Bright MLS
- $380,0003 bd2 ba1.6k sqft2000 Cramer Point Ct, Odenton, MD 21113For SaleMLS ID #MDAA2152614, Suebina Wong, Douglas Realty, LLC. Bright MLS
- $410,0003 bd4 ba1.7k sqft2669 Rainy Spring Ct, Odenton, MD 21113For SaleMLS ID #MDAA2156184, Shawntay Hill, Real Broker, LLC. Bright MLS
- $375,0003 bd2 ba1.5k sqft2019 Tea Island Ct, Odenton, MD 21113For SaleMLS ID #MDAA2151842, Pamela Debnam, Houwzer, LLC. Bright MLS
- $555,0003 bd4 ba2.1k sqft320 Mount Vernon Ave, Odenton, MD 21113For SaleMLS ID #MDAA2156994, Song Hong, Turn Key Homes Litmited Libability. Bright MLS
- $525,0004 bd4 ba2.2k sqft2432 Knapps Way, Odenton, MD 21113For SaleMLS ID #MDAA2150366, Ashok Kumar, Douglas Realty, LLC. Bright MLS
- $375,0003 bd2 ba1.5k sqft2002 Ripley Point Ct, Odenton, MD 21113For SaleMLS ID #MDAA2147444, Lee Tessier, EXP Realty, LLC. Bright MLS
- $400,0003 bd3 ba1.8k sqftSeven Oaks Community Associati, Odenton, MD 21113For SaleMLS ID #MDAA2145124, Will Stein, Compass. Bright MLS
