OPEN HOUSE SCHEDULED SATURDAY 11/7 from 12pm to 2pm. Welcome to 9424 Loch Leven Court, Laurel, MD 20723! This spacious end-unit townhome offers a wonderful combination of comfort, functionality, and inviting living spaces, along with numerous updates that add value and peace of mind. The bright kitchen features upgraded cabinetry, granite countertops, a center island, and stainless steel appliances, with kitchen appliances updated between 2021 and 2024. The main living area offers hardwood flooring and a cozy fireplace, creating a warm and welcoming atmosphere. Additional updates include new flooring and remodeled bathrooms in 2023, a new HVAC system in 2024, and a new hot water heater, washer, and dryer in 2023. Attic insulation was updated in 2019, adding to the home's improvements. Step outside to enjoy the **Trex deck installed in 2025**, overlooking a peaceful wooded setting—an ideal spot for morning coffee, outdoor dining, or relaxing at the end of the day. A storage shed, also added in 2025, provides additional space for outdoor equipment and storage. The upper level features a spacious primary suite with a walk-in closet and private bath, along with additional bedrooms offering flexibility for guests, a home office, or other personal needs. The finished basement adds even more versatility, featuring a fourth bedroom, a full bathroom, additional living space, and direct access to the patio. This lower-level retreat offers excellent possibilities for guests, a private workspace, recreation, or relaxation. With its generous layout, four bedrooms, multiple living areas, inviting outdoor spaces, and numerous updates, this home offers an excellent opportunity for buyers seeking space, comfort, and convenience in a desirable Laurel location. **Major updates include:** HVAC (2024), kitchen appliances (2021–2024), washer and dryer (2023), hot water heater (2023), flooring (2023), remodeled bathrooms (2023), Trex deck (2025), storage shed (2025), and attic insulation (2019). Schedule your showing today and discover all the possibilities this wonderful home has to offer!
For sale
$499,900
9424 Loch Leven Ct, Laurel, MD 20723
4beds
2,278sqft
Townhouse
Built in 1990
2,439 Square Feet Lot
$497,200 Zestimate®
$219/sqft
$62/mo HOA
What's special
Home officeCozy fireplaceHardwood flooringStainless steel appliancesAdditional bedrooms offering flexibilityCenter islandGranite countertops
- --
- on Zillow
- 411
- views
- 38
- saves
Zillow last checked:
Listing updated:
Listed by:
Brandon Hargreaves 443-506-5251,
The KW Collective 4435741600,
Listing Team: Hargreaves Home Sales Team
Source: Bright MLS,MLS#: MDHW2075724
Facts & features
Interior
Bedrooms & bathrooms
- Bedrooms: 4
- Bathrooms: 3
- Full bathrooms: 3
Basement
- Description: Percent Finished: 100.0
- Area: 778
Heating
- Heat Pump, Electric
Cooling
- Central Air, Ceiling Fan(s), Electric
Appliances
- Included: Microwave, Built-In Range, Oven/Range - Electric, Cooktop, Stainless Steel Appliance(s), Refrigerator, Ice Maker, Dishwasher, Disposal, Washer, Dryer, Electric Water Heater
- Laundry: Has Laundry, Main Level, Washer In Unit, Dryer In Unit
Features
- Breakfast Area, Ceiling Fan(s), Chair Railings, Open Floorplan, Kitchen - Country, Eat-in Kitchen, Kitchen - Gourmet, Kitchen - Table Space, Kitchen Island, Primary Bath(s), Recessed Lighting, Bathroom - Stall Shower, Bathroom - Tub Shower, Upgraded Countertops, Walk-In Closet(s), Dry Wall
- Flooring: Hardwood, Ceramic Tile, Carpet, Vinyl, Wood
- Doors: Insulated, Six Panel, Sliding Glass, Storm Door(s)
- Windows: Double Hung, Double Pane Windows, Insulated Windows, Replacement, Screens, Window Treatments
- Basement: Full,Finished,Partial,Improved,Walk-Out Access,Rear Entrance,Sump Pump,Windows,Interior Entry
- Number of fireplaces: 1
- Fireplace features: Glass Doors, Wood Burning, Mantel(s)
Interior area
- Total structure area: 2,306
- Total interior livable area: 2,278 sqft
- Finished area above ground: 1,528
- Finished area below ground: 750
Property
Parking
- Parking features: Assigned, Off Site, Parking Lot
- Details: Assigned Parking
Accessibility
- Accessibility features: None
Features
- Levels: Three
- Stories: 3
- Patio & porch: Deck, Patio
- Exterior features: Sidewalks, Street Lights
- Pool features: None
- Has view: Yes
- View description: Trees/Woods
Lot
- Size: 2,439 Square Feet
- Features: Suburban
Details
- Additional structures: Above Grade, Below Grade
- Parcel number: 1406528643
- Zoning: RSC
- Special conditions: Standard
Construction
Type & style
- Home type: Townhouse
- Architectural style: Colonial
- Property subtype: Townhouse
Materials
- Frame, Vinyl Siding
- Foundation: Concrete Perimeter
- Roof: Architectural Shingle
Condition
- Very Good
- New construction: No
- Year built: 1990
Details
- Builder name: Washington Homes
Utilities & green energy
- Electric: 200+ Amp Service
- Sewer: Public Sewer
- Water: Public
- Utilities for property: Underground Utilities
Community & HOA
Community
- Subdivision: Bowling Brook Farms
HOA
- Has HOA: Yes
- Amenities included: Common Grounds, Jogging Path, Tot Lots/Playground
- Services included: Common Area Maintenance, Management, Reserve Funds
- HOA fee: $185 quarterly
- HOA name: BOWLING BROOK
Location
- Region: Laurel
Financial & listing details
- Price per square foot: $219/sqft
- Tax assessed value: $366,833
- Annual tax amount: $5,656
- Date on market: 10/29/2026
- Listing agreement: Exclusive Right To Sell
- Listing terms: Conventional,FHA,VA Loan,Cash
- Ownership: Fee Simple
- Road surface type: Black Top
Estimated market value
$497,200
$472,000 - $522,000
$3,003/mo
Price history
| Date | Event | Price |
|---|---|---|
| 12/12/2019 | Sold | $355,000-2.7%$156/sqft |
Source: Public Record Report a problem | ||
| 9/5/2019 | Listing removed | $365,000$160/sqft |
Source: RE/MAX Professionals #MDHW266608 Report a problem | ||
| 9/4/2019 | Listed for sale | $365,000$160/sqft |
Source: RE/MAX Professionals #MDHW266608 Report a problem | ||
| 7/7/2019 | Pending sale | $365,000+4.3%$160/sqft |
Source: RE/MAX Professionals #MDHW266608 Report a problem | ||
| 6/30/2019 | Listed for sale | $350,000$154/sqft |
Source: RE/MAX Professionals #MDHW266608 Report a problem | ||
| 6/21/2019 | Listing removed | $2,200$1/sqft |
Source: RE/MAX Professionals #MDHW263680 Report a problem | ||
| 5/23/2019 | Listed for rent | $2,200$1/sqft |
Source: RE/MAX Professionals #MDHW263680 Report a problem | ||
Public tax history
| Year | Property taxes | Tax assessment |
|---|---|---|
| 2026 | $5,656 +4.8% | $366,833 +6.5% |
| 2025 | $5,397 +44.1% | $344,400 +3.5% |
| 2024 | $3,746 +3.6% | $332,700 +3.6% |
| 2023 | $3,614 +3.8% | $321,000 +3.8% |
| 2022 | $3,483 +2.1% | $309,300 +2.1% |
| 2021 | $3,411 +2.1% | $302,967 +2.1% |
| 2020 | $3,340 +2.2% | $296,633 +2.2% |
| 2019 | $3,269 -5% | $290,300 +2.6% |
| 2018 | $3,442 -20.5% | $283,033 -2.5% |
| 2017 | $4,327 | $290,300 +8.1% |
| 2016 | -- | $268,500 |
| 2015 | -- | $268,500 |
| 2014 | -- | $268,500 -6.4% |
| 2013 | -- | $286,900 |
| 2012 | -- | $286,900 |
| 2011 | -- | $286,900 -11.5% |
| 2010 | -- | $324,110 +6.5% |
| 2009 | -- | $304,272 +7% |
| 2008 | -- | $284,436 +7.5% |
| 2007 | -- | $264,600 +16.5% |
| 2006 | -- | $227,120 +19.8% |
| 2005 | -- | $189,640 +24.6% |
| 2004 | -- | $152,160 +4.7% |
| 2003 | -- | $145,320 +4.9% |
| 2002 | -- | $138,480 +5.2% |
| 2001 | -- | $131,640 +150% |
| 2000 | -- | $52,650 |
Find assessor info on the county website
Monthly payment
Est. payment
Payment breakdown
Explore the cost of this home by adjusting the details. Changes won't be saved.Climate risks
Neighborhood: 20723
Nearby schools
Schools provided by the listing agent
- Elementary: Forest Ridge
- Middle: Patuxent Valley
- High: Hammond
- District: Howard County Public Schools
Source: Bright MLS. This data may not be complete. We recommend contacting the local school district to confirm school assignments for this home.
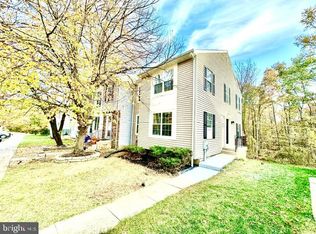

Similar homes
- $335,0003 bd3 ba1.4k sqft9130 Canterbury Riding Unit 111, Laurel, MD 20723For Sale

 MLS ID #MDHW2075242, Bob Lucido, Keller Williams Lucido Agency. Bright MLS
- $475,0003 bd3 ba1.8k sqft8068 Brightwood Ct, Ellicott City, MD 21043For Sale
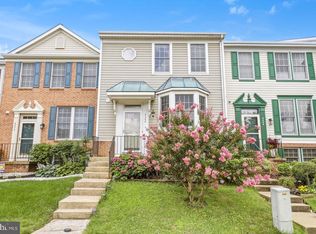 MLS ID #MDHW2075952, Brandon Hoffman, Redfin Corp. Bright MLS
- $725,0004 bd5 ba2.7k sqft8721 Hugo Ct, Columbia, MD 21046For Sale
 MLS ID #MDHW2072816, Bob Lucido, Keller Williams Lucido Agency. Bright MLS
- $569,0004 bd3 ba2k sqft9474 Black Velvet Ln, Columbia, MD 21046For Sale
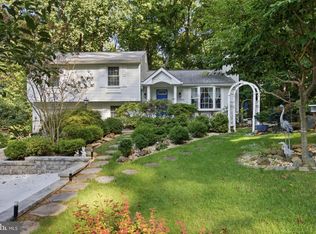 MLS ID #MDHW2073214, Brett Rubin, Compass. Bright MLS
- $550,0004 bd3 ba2.3k sqft8676 Concord Dr, Jessup, MD 20794For SaleMLS ID #MDHW2074262, Gabrielle Banks, Samson Properties. Bright MLS
- $554,9005 bd2 ba2.2k sqft8252 Glen Ct, Jessup, MD 20794For SaleMLS ID #MDHW2073916, Jim Schaecher, Keller Williams Flagship. Bright MLS
- $600,0003 bd3 ba1.7k sqft10113 Century Dr, Ellicott City, MD 21042For SaleMLS ID #MDHW2074338, Bob Lucido, Keller Williams Lucido Agency. Bright MLS
- $499,0003 bd4 ba1.6k sqft324 Regiment Ct, Odenton, MD 21113For SaleMLS ID #MDAA2157824, Ms. Kristina Boyd, Keller Williams Preferred Properties. Bright MLS
- $445,0003 bd4 ba1.9k sqft6398 Euclid Ave, Elkridge, MD 21075For SaleMLS ID #MDHW2075792, Walter Peng, Signature Home Realty LLC. Bright MLS
- $489,9003 bd4 ba1.8k sqft10252 Wilde Lake Ter, Columbia, MD 21044For SaleMLS ID #MDHW2074540, Linda Nash, Cummings & Co. Realtors. Bright MLS
- $609,9003 bd2 ba2.1k sqft6527 Wesley Ln, Elkridge, MD 21075For SaleMLS ID #MDHW2075028, Mary Vogelpohl, Corner House Realty. Bright MLS
- $515,0005 bd3 ba2.3k sqft4 Madison Mills Ct, Catonsville, MD 21228For SaleMLS ID #MDBC2179866, Kelvin Harris, Coldwell Banker Realty. Bright MLS
- $505,0003 bd4 ba2k sqft4557 Kingscup Ct, Ellicott City, MD 21042For SaleMLS ID #MDHW2074054, Kim Cavaliere, RE/MAX Advantage Realty. Bright MLS
- $499,8003 bd4 ba1.9k sqft4965 Lee Farm Ct Unit 87, Ellicott City, MD 21043For SaleMLS ID #MDHW2071198, Helen Han, REMAX Platinum Realty. Bright MLS
- $540,0003 bd3 ba1.8k sqft14902 Trailwood Pl, Burtonsville, MD 20866For SaleMLS ID #MDMC2260680, Hulya Demir, Monument Sotheby's International Realty. Bright MLS
- $545,0003 bd4 ba2.1k sqft5327 Tarkington Pl, Columbia, MD 21044For SaleMLS ID #MDHW2072376, Bryan Schafer, Compass. Bright MLS
- $500,0003 bd3 ba2.2k sqft6492 Sedgwick St, Elkridge, MD 21075For SaleMLS ID #MDHW2073990, Lening Rivera, Douglas Realty, LLC. Bright MLS
- $427,0004 bd4 ba1.3k sqft8154 Mandan Ter, Greenbelt, MD 20770For SaleMLS ID #MDPG2224266, Yolanda Muckle, Long & Foster Real Estate, Inc.. Bright MLS
- $550,0004 bd4 ba2.1k sqft311 Ammunition Ave, Odenton, MD 21113For SaleMLS ID #MDAA2156498, AJ Faqiri, Realty ONE Group Capital. Bright MLS
- $410,0004 bd2 ba1.5k sqft1702 Barnwood Ct, Severn, MD 21144For SaleMLS ID #MDAA2145876, Mrs. Krishnasri Divakaruni, FAB Realty LLC. Bright MLS
