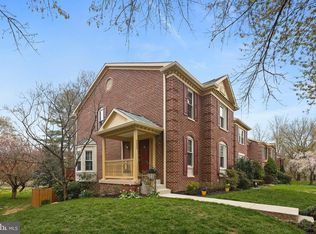
Beautiful townhome in desirable Dorsey Search neighborhood. Woods in the back offers a quiet and peaceful setting. Relaxing on the large deck while watching the wildlife is an owner's dream! Inside, the open floorplan with fresh paint throughout is great for entertaining. Eat-in kitchen with stainless steel appliances & loads of cabinets space; Upstairs you'll find 3 bedrooms with vaulted ceilings, including a large primary bedroom with walk-in closet. The primary bath has a soaking tub & separate shower. The lower is a perfect "man-cave" - lots of room for that big screen tv, work-from-home space, or recreation space. There's a full bath along with a large storage/laundry room. This community offers so many fun things - tot lots, access to the Columbia Association's community pool, pathways for walking or riding bicycles; Conveniently located near schools & shopping, plenty of restaurants, and commuting is a breeze - close to Rts 29, 100 and just minutes from I-95 & 32. Major updates completed including Roof (2020); Windows (2021); Trex Deck (2024).
For sale
Price cut: $10K (11/5)
$505,000
4557 Kingscup Ct, Ellicott City, MD 21042
3beds
2,098sqft
Townhouse
Built in 1988
-- sqft lot
$502,800 Zestimate®
$241/sqft
$67/mo HOA
What's special
Fresh paint throughoutWatching the wildlifeStainless steel appliancesLarge deckEat-in kitchenOpen floorplan
- 63 days
- 826
- 25
Zillow last checked:
Listing updated:
Listed by:
Kim Cavaliere 410-707-8231,
RE/MAX Advantage Realty 410-740-1200
Source: Bright MLS,MLS#: MDHW2074054
Facts & features
Interior
Bedrooms & bathrooms
- Bedrooms: 3
- Bathrooms: 4
- Full bathrooms: 3
- 1/2 bathrooms: 1
- Main level bathrooms: 1
Rooms
- Room types: Living Room, Dining Room, Primary Bedroom, Bedroom 2, Bedroom 3, Kitchen, Laundry, Recreation Room, Storage Room, Primary Bathroom, Full Bath
Primary bedroom
- Features: Cathedral/Vaulted Ceiling, Ceiling Fan(s), Walk-In Closet(s)
- Level: Upper
Bedroom 2
- Level: Upper
Bedroom 3
- Level: Upper
Primary bathroom
- Features: Soaking Tub, Bathroom - Stall Shower
- Level: Upper
Dining room
- Level: Main
Other
- Level: Upper
Other
- Level: Lower
Kitchen
- Features: Eat-in Kitchen, Kitchen - Electric Cooking, Pantry
- Level: Main
Laundry
- Level: Lower
Living room
- Level: Main
Recreation room
- Features: Basement - Finished
- Level: Lower
Storage room
- Level: Lower
Heating
- Heat Pump, Central, Electric
Cooling
- Ceiling Fan(s), Central Air, Heat Pump, Electric
Appliances
- Included: Dishwasher, Disposal, Exhaust Fan, Ice Maker, Microwave, Self Cleaning Oven, Oven/Range - Electric, Refrigerator, Washer, Dryer, Electric Water Heater
- Laundry: In Basement, Laundry Room
Features
- Dining Area, Open Floorplan, Kitchen - Country, Eat-in Kitchen, Kitchen - Table Space, Primary Bath(s), Cathedral Ceiling(s), Dry Wall, High Ceilings
- Flooring: Wood
- Windows: Window Treatments
- Basement: Connecting Stairway,Partial,Full,Finished,Improved,Exterior Entry,Rear Entrance,Space For Rooms,Sump Pump,Walk-Out Access
- Number of fireplaces: 1
- Fireplace features: Glass Doors, Mantel(s)
Interior area
- Total structure area: 2,322
- Total interior livable area: 2,098 sqft
- Finished area above ground: 1,548
- Finished area below ground: 550
Video & virtual tour
Property
Parking
- Parking features: Limited Common Elements, Parking Lot
Accessibility
- Accessibility features: None
Features
- Levels: Three
- Stories: 3
- Patio & porch: Deck, Patio
- Exterior features: Street Lights
- Pool features: None
- Has view: Yes
- View description: Trees/Woods
Lot
- Features: Cul-De-Sac, Landscaped, Premium
Details
- Additional structures: Above Grade, Below Grade
- Parcel number: 1402307413
- Zoning: RSC
- Special conditions: Standard
Construction
Type & style
- Home type: Townhouse
- Architectural style: Colonial
- Property subtype: Townhouse
Materials
- Brick, Brick Front, Combination
- Foundation: Permanent
- Roof: Asphalt
Condition
- Good
- New construction: No
- Year built: 1988
Utilities & green energy
- Sewer: Public Sewer
- Water: Public
Community & HOA
Community
- Subdivision: Dorsey Hall
HOA
- Has HOA: Yes
- Amenities included: Bike Trail, Common Grounds, Community Center, Jogging Path, Pool Mem Avail, Tot Lots/Playground
- Services included: Common Area Maintenance, Snow Removal
- HOA fee: $200 quarterly
Location
- Region: Ellicott City
Financial & listing details
- Price per square foot: $241/sqft
- Tax assessed value: $434,567
- Annual tax amount: $6,298
- Date on market: 9/16/2026
- Listing agreement: Exclusive Right To Sell
- Ownership: Fee Simple
Estimated market value
$502,800
$478,000 - $528,000
$3,096/mo
Price history
| Date | Event | Price |
|---|---|---|
| 11/5/2026 | Price change | $505,000-1.9%$241/sqft |
Source:  Bright MLS #MDHW2074054 Report a problem | ||
| 9/16/2026 | Listed for sale | $515,000+51.5%$245/sqft |
Source: Bright MLS #MDHW2074054 Report a problem | ||
| 6/14/2012 | Sold | $340,000-1.4%$162/sqft |
Source: Public Record Report a problem | ||
| 3/24/2012 | Listed for sale | $345,000+119.7%$164/sqft |
Source: Coldwell Banker Residential Brokerage - Columbia #HW7801740 Report a problem | ||
| 5/5/1997 | Sold | $157,000-4%$75/sqft |
Source: Public Record Report a problem | ||
| 2/18/1994 | Sold | $163,500$78/sqft |
Source: Public Record Report a problem | ||
Public tax history
| Year | Property taxes | Tax assessment |
|---|---|---|
| 2026 | $6,597 +4.8% | $434,567 +5.8% |
| 2025 | $6,298 +44.6% | $410,733 +6.2% |
| 2024 | $4,356 +3.2% | $386,900 +3.2% |
| 2023 | $4,223 +3.3% | $375,067 -3.1% |
| 2022 | $4,090 +3.4% | $386,900 +10.1% |
| 2021 | $3,957 +5.3% | $351,400 +5.3% |
| 2020 | $3,757 +5.6% | $333,667 -5% |
| 2019 | $3,557 -1.9% | $351,400 +17.8% |
| 2018 | $3,626 -18.3% | $298,200 |
| 2017 | $4,436 +324.4% | $298,200 |
| 2016 | $1,045 | $298,200 -3% |
| 2015 | $1,045 +2% | $307,400 +2% |
| 2014 | $1,025 | $301,367 +2% |
| 2013 | -- | $295,333 +2.1% |
| 2012 | -- | $289,300 |
| 2011 | -- | $289,300 |
| 2010 | -- | $289,300 -27.7% |
| 2009 | -- | $400,410 +14.2% |
| 2008 | -- | $350,576 +16.6% |
| 2007 | -- | $300,743 +19.9% |
| 2006 | -- | $250,910 +13% |
| 2005 | -- | $221,950 +15% |
| 2004 | -- | $192,990 +17.7% |
| 2003 | -- | $164,030 +1.8% |
| 2002 | -- | $161,192 +1.8% |
| 2001 | -- | $158,356 +154.6% |
| 2000 | -- | $62,200 |
Find assessor info on the county website
Monthly payment
Est. payment
Payment breakdown
Explore the cost of this home by adjusting the details. Changes won't be saved.Climate risks
Neighborhood: 21042
Nearby schools
Schools provided by the listing agent
- Elementary: Northfield
- Middle: Dunloggin
- High: Wilde Lake
- District: Howard County Public School System
Source: Bright MLS. This data may not be complete. We recommend contacting the local school district to confirm school assignments for this home.
Similar homes
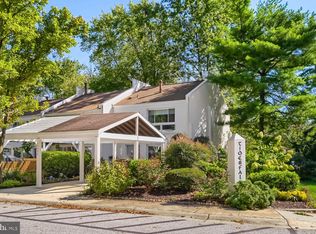
- $475,0003 bd3 ba2k sqft4663 Hallowed Strm, Ellicott City, MD 21042For Sale
 MLS ID #MDHW2069298, Lynn Ikle, Redfin Corp. Bright MLS
- $489,9003 bd4 ba1.8k sqft10252 Wilde Lake Ter, Columbia, MD 21044For Sale
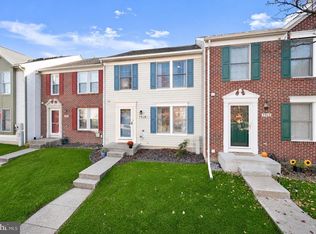
 MLS ID #MDHW2074540, Linda Nash, Cummings & Co. Realtors. Bright MLS
- $465,0003 bd3 ba1.6k sqft7919 Brightwind Ct, Ellicott City, MD 21043For Sale
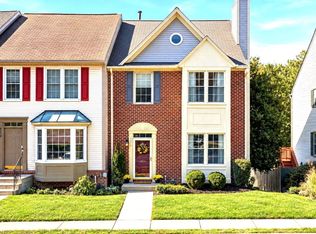
 MLS ID #MDHW2075272, Kelsey Stephenson, Northrop Realty. Bright MLS
- $500,0003 bd4 ba2.2k sqft6210 Manchester Way, Elkridge, MD 21075For Sale
 MLS ID #MDHW2074806, Lisa Kittleman, The KW Collective. Bright MLS
- $499,9004 bd3 ba2.2k sqft9424 Loch Leven Ct, Laurel, MD 20723For SaleMLS ID #MDHW2075724, Brandon Hargreaves, The KW Collective. Bright MLS
- $450,0003 bd4 ba1.8k sqft11767 Stonegate Ln, Columbia, MD 21044For SaleMLS ID #MDHW2073230, Frank Alston, Long & Foster Real Estate, Inc.. Bright MLS
- $515,0005 bd3 ba2.3k sqft4 Madison Mills Ct, Catonsville, MD 21228For SaleMLS ID #MDBC2179866, Kelvin Harris, Coldwell Banker Realty. Bright MLS
- $500,0003 bd3 ba2.2k sqft6492 Sedgwick St, Elkridge, MD 21075For SaleMLS ID #MDHW2073990, Lening Rivera, Douglas Realty, LLC. Bright MLS
- $445,0004 bd4 ba2.8k sqft11880 New Country Ln, Columbia, MD 21044For SaleMLS ID #MDHW2075572, Bob Chew, Samson Properties. Bright MLS
- $449,0004 bd4 ba2.1k sqft11911 Blue February Way, Columbia, MD 21044For SaleMLS ID #MDHW2075118, Melanie Graw, Coldwell Banker Realty. Bright MLS
- $419,9003 bd3 ba1.5k sqft9242 Pirates Cv, Columbia, MD 21046For SaleMLS ID #MDHW2075750, John Morgan, Execuhome Realty. Bright MLS
- $435,0003 bd4 ba2.2k sqft7304 Point Patience Way, Elkridge, MD 21075For SaleMLS ID #MDHW2076252, Rukaiyah Tyler, Compass. Bright MLS
- $415,0003 bd3 ba1.5k sqft7971 Millstream Ct, Elkridge, MD 21075For SaleMLS ID #MDHW2074774, Peter Boscas, Red Cedar Real Estate, LLC. Bright MLS
- $520,0003 bd2 ba2.1k sqft6153 Forest Ln, Eldersburg, MD 21784For SaleMLS ID #MDCR2038214, Tammy Brill, RE/MAX Executive. Bright MLS
- $614,9004 bd3 ba2.5k sqft6425 Skyward Ct, Columbia, MD 21045For SaleMLS ID #MDHW2075282, Debbie Pavlik, Monument Sotheby's International Realty. Bright MLS
- $499,0003 bd4 ba1.6k sqft324 Regiment Ct, Odenton, MD 21113For SaleMLS ID #MDAA2157824, Ms. Kristina Boyd, Keller Williams Preferred Properties. Bright MLS
- $410,0003 bd4 ba1.9k sqft10317 Broom Ln, Lanham, MD 20706For SaleMLS ID #MDPG2225836, Brad Pitt, Keller Williams Flagship. Bright MLS
- $550,0004 bd3 ba2.3k sqft8676 Concord Dr, Jessup, MD 20794For SaleMLS ID #MDHW2074262, Gabrielle Banks, Samson Properties. Bright MLS
- $499,9003 bd3 ba1.6k sqft8056 High Oak Rd, Glen Burnie, MD 21060For SaleMLS ID #MDAA2160136, Jim Bordewisch, Blackwell Real Estate, LLC. Bright MLS
- $459,0004 bd4 ba1.9k sqft8302 Sperry Ct, Laurel, MD 20723For SaleMLS ID #MDHW2072656, Zugell Jamison, Cummings & Co. Realtors. Bright MLS
