Located in the Montpelier Woods community, this bright and well maintained Colonial offers a comfortable layout with generous living spaces inside and out. The main level features an updated eat in kitchen with stainless steel appliances, including a new dishwasher, ample cabinetry and easy flow into the dining and living areas. The spacious family room is anchored by a fireplace, while a convenient mudroom with laundry connects the two car garage directly to the family room. The dining area opens to the deck and patio overlooking the spacious fenced backyard, with plenty of room for entertaining, gardening and outdoor enjoyment. Upstairs, the primary bedroom features a private ensuite bath, while the additional bedrooms offer comfortable proportions and plenty of natural light. The fully finished lower level adds even more flexibility with a large recreation area, an additional full bath and enough space to create a potential additional bedroom while still maintaining dedicated room for entertaining, a home gym, office or hobbies. Recent improvements include a new roof in 2025, replacement of the interior and exterior HVAC system in 2025, a new awning over the basement stairs, a sump pump backup battery and additional updates throughout. Set on a cul-de-sac and convenient to shopping, dining and major commuter routes, 11509 Basswood Court is move in ready and offers the space, flexibility and outdoor living you’re looking for.
For sale
$575,000
11509 Basswood Ct, Laurel, MD 20708
3beds
2,678sqft
Single Family Residence
Built in 1984
0.28 Acres Lot
$-- Zestimate®
$215/sqft
$11/mo HOA
What's special
Convenient mudroom with laundrySet on a cul-de-sacNew dishwasherAmple cabinetry
- 26 days
- 564
- 41
Zillow last checked:
Listing updated:
Listed by:
Tiyawna Duncan 202-978-4882,
Pearson Smith Realty, LLC 571-386-1075
Source: Bright MLS,MLS#: MDPG2221474
Facts & features
Interior
Bedrooms & bathrooms
- Bedrooms: 3
- Bathrooms: 4
- Full bathrooms: 3
- 1/2 bathrooms: 1
- Main level bathrooms: 1
Basement
- Area: 1003
Heating
- Heat Pump, Electric
Cooling
- Central Air, Electric
Appliances
- Included: Microwave, Dishwasher, Disposal, Dryer, Oven/Range - Electric, Refrigerator, Stainless Steel Appliance(s), Washer, Water Heater, Electric Water Heater
- Laundry: Main Level
Features
- Basement: Connecting Stairway,Finished,Rear Entrance,Windows,Walk-Out Access
- Number of fireplaces: 1
Interior area
- Total structure area: 2,678
- Total interior livable area: 2,678 sqft
- Finished area above ground: 1,675
- Finished area below ground: 1,003
Property
Parking
- Total spaces: 2
- Parking features: Garage Faces Front, Attached, Driveway, On Street
- Attached garage spaces: 2
- Has uncovered spaces: Yes
Accessibility
- Accessibility features: None
Features
- Levels: Three
- Stories: 3
- Pool features: None
Lot
- Size: 0.28 Acres
Details
- Additional structures: Above Grade, Below Grade
- Parcel number: 17101053222
- Zoning: RR
- Special conditions: Standard
Construction
Type & style
- Home type: SingleFamily
- Architectural style: Colonial
- Property subtype: Single Family Residence
Materials
- Brick Front, Vinyl Siding
- Foundation: Concrete Perimeter
- Roof: Architectural Shingle
Condition
- New construction: No
- Year built: 1984
Utilities & green energy
- Sewer: Public Sewer
- Water: Public
Community & HOA
Community
- Subdivision: Montpelier Woods
HOA
- Has HOA: Yes
- HOA fee: $130 annually
Location
- Region: Laurel
Financial & listing details
- Price per square foot: $215/sqft
- Tax assessed value: $480,933
- Annual tax amount: $7,146
- Date on market: 10/5/2026
- Listing agreement: Exclusive Right To Sell
- Ownership: Fee Simple
Estimated market value
Not available
Estimated sales range
Not available
Not available
Price history
| Date | Event | Price |
|---|---|---|
| 10/5/2026 | Listed for sale | $575,000+75.8%$215/sqft |
Source:  Bright MLS #MDPG2221474 Report a problem | ||
| 5/16/2012 | Sold | $327,000+0.6%$122/sqft |
Source: Public Record Report a problem | ||
| 2/9/2012 | Listed for sale | $325,000$121/sqft |
Source: Llewellyn Realtors #PG7769906 Report a problem | ||
Public tax history
| Year | Property taxes | Tax assessment |
|---|---|---|
| 2026 | $7,210 | $480,933 +4.9% |
| 2025 | $7,210 +53.2% | $458,300 +8.3% |
| 2024 | $4,707 +9% | $423,267 +9% |
| 2023 | $4,317 +9.9% | $388,233 +9.9% |
| 2022 | $3,928 +3.5% | $353,200 +3.5% |
| 2021 | $3,796 +3.6% | $341,333 +3.6% |
| 2020 | $3,664 -21% | $329,467 +5.6% |
| 2019 | $4,636 | $311,967 |
| 2018 | $4,636 +1.8% | $311,967 +1.8% |
| 2017 | $4,552 +21.5% | $306,333 +1.9% |
| 2016 | $3,748 | $300,700 |
| 2015 | $3,748 | $300,700 |
| 2014 | $3,748 | $300,700 -2.9% |
| 2013 | -- | $309,600 |
| 2012 | -- | $309,600 |
| 2011 | -- | $309,600 -29.1% |
| 2010 | -- | $436,550 +12.2% |
| 2009 | -- | $389,166 +13.9% |
| 2008 | -- | $341,783 +16.1% |
| 2007 | -- | $294,400 +14.9% |
| 2006 | -- | $256,300 +17.5% |
| 2005 | -- | $218,200 +21.2% |
| 2004 | -- | $180,100 |
| 2003 | -- | $180,100 +4.2% |
| 2002 | -- | $172,806 +9.2% |
| 2001 | -- | $158,220 |
Find assessor info on the county website
Monthly payment
Est. payment
Payment breakdown
Explore the cost of this home by adjusting the details. Changes won't be saved.Climate risks
Neighborhood: 20708
Nearby schools
Schools provided by the listing agent
- District: Prince George's County Public Schools
Source: Bright MLS. This data may not be complete. We recommend contacting the local school district to confirm school assignments for this home.

Similar homes
- $650,0005 bd4 ba3k sqft8715 Crestmont Ln, Laurel, MD 20708For Sale
 MLS ID #MDPG2223378, John Williams, RE/MAX Realty Services. Bright MLS
- $499,9005 bd3 ba2.4k sqft9203 Twin Hill Ln, Laurel, MD 20708For Sale
 MLS ID #MDPG2218972, Jennifer Young, Keller Williams Realty. Bright MLS
- $625,0004 bd3 ba2.5k sqft1714 Baldwin Dr, Millersville, MD 21108For Sale
 MLS ID #MDAA2160124, Bob Lucido, Keller Williams Lucido Agency. Bright MLS
- $515,0004 bd3 ba2.8k sqft3807 Winchester Ln, Bowie, MD 20715For Sale
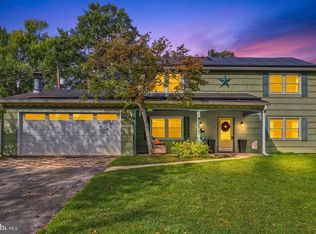 MLS ID #MDPG2224088, Hazel Shakur, Redfin Corp. Bright MLS
- $525,0004 bd3 ba2.7k sqft6932 Greenwood Dr, Glenn Dale, MD 20769For SaleMLS ID #MDPG2222656, Jim Schaecher, Keller Williams Flagship. Bright MLS
- $540,0003 bd3 ba1.8k sqft14902 Trailwood Pl, Burtonsville, MD 20866For SaleMLS ID #MDMC2260680, Hulya Demir, Monument Sotheby's International Realty. Bright MLS
- $599,0004 bd4 ba2.7k sqft6204 Gallery St, Bowie, MD 20720For SaleMLS ID #MDPG2204590, Tamika Johnson, RE/MAX United Real Estate. Bright MLS
- $550,0004 bd3 ba2.3k sqft8676 Concord Dr, Jessup, MD 20794For SaleMLS ID #MDHW2074262, Gabrielle Banks, Samson Properties. Bright MLS
- $599,0005 bd3 ba2.6k sqft860 Snow Valley Ln, Odenton, MD 21113For SaleMLS ID #MDAA2158352, Josh Ducoulombier, ExecuHome Realty. Bright MLS
- $535,0003 bd3 ba2.8k sqft1718 Severn Rd, Severn, MD 21144For SaleMLS ID #MDAA2153592, Timothy Caropreso, Keller Williams Flagship. Bright MLS
- $565,0003 bd3 ba2.1k sqft5611 Park Dr, Bowie, MD 20715For SaleMLS ID #MDPG2208986, Crystal Sullivan, Berkshire Hathaway HomeServices PenFed Realty. Bright MLS
- $675,0003 bd3 ba3k sqft26 Schubert Ct, Silver Spring, MD 20904For SaleMLS ID #MDMC2255590, Mandy Kaur, Redfin Corp. Bright MLS
- $510,0003 bd2 ba1.5k sqft7801 Windrow Ct, Elkridge, MD 21075For SaleMLS ID #MDHW2075834, Mia Hunter-Pappas, Monument Sotheby's International Realty. Bright MLS
- $550,0004 bd4 ba2.1k sqft311 Ammunition Ave, Odenton, MD 21113For SaleMLS ID #MDAA2156498, AJ Faqiri, Realty ONE Group Capital. Bright MLS
- $569,9004 bd3 ba2.8k sqft13326 Burleigh St, Upper Marlboro, MD 20774For SaleMLS ID #MDPG2218532, Wayne Davis, United Real Estate Executives. Bright MLS
- $749,0004 bd3 ba3k sqft12803 Theresa Dr, Silver Spring, MD 20904For SaleMLS ID #MDMC2261946, Jay Dahill, Long & Foster Real Estate, Inc.. Bright MLS
- $650,0004 bd4 ba3.1k sqft10105 Summershade Ln, Upper Marlboro, MD 20774For SaleMLS ID #MDPG2220546, Christian Videla, Redfin Corp. Bright MLS
- $595,0005 bd2 ba2k sqft4819 Osage St, College Park, MD 20740For SaleMLS ID #MDPG2213684, Nick Anderson-Mcintosh, Hyatt & Company Real Estate, LLC. Bright MLS
- $685,0004 bd3 ba2.7k sqft16307 Deer Lake Rd, Rockville, MD 20855For SaleMLS ID #MDMC2262076, Melissa Davey, Keller Williams Realty Centre. Bright MLS
- $395,0004 bd3 ba2.1k sqft6603 Seward Rd, Bowie, MD 20720For SaleMLS ID #MDPG2223818, Darlene Norris, Redfin Corp. Bright MLS
