Welcome to this spacious and beautifully updated home in the desirable Tanglewood community of Silver Spring. Offering 3 bedrooms, 2.5 baths, multiple finished levels, an oversized 2-car garage, large driveway, deck, and private backyard, this home offers comfortable living with plenty of space to entertain. The light-filled main level welcomes you with a modern foyer opening to a spacious formal living room with updated flooring and recessed lighting. A bright dining room leads to the renovated kitchen featuring upgraded cabinetry, quartz countertops, tile backsplash, stainless-steel appliances, updated lighting, and a generous eat-in area. The adjoining family room features a cozy fireplace and access to the deck and backyard. A powder room, laundry area, and direct access to the oversized 2-car garage complete this level. Upstairs are three generously sized bedrooms with updated flooring. The spacious primary suite features a versatile nook ideal for a home office or sitting area, abundant closet space, and an updated en-suite bath with a soaking tub and custom-tiled shower. A beautifully renovated hall bath serves the additional bedrooms. The fully finished, light-filled lower level provides additional flexible living space for a recreation room, home office, gym, media room, or playroom. Outside, enjoy the large deck overlooking a private, fenced, tree-lined backyard—an ideal setting for relaxing, entertaining, or outdoor activities. An updated roof and major systems add to the home's appeal. Tanglewood offers community amenities including a pool, tennis and basketball courts, walking paths, and recreation areas. Conveniently located near Route 200/ICC, Route 29, I-495 and I-95, with easy access to shopping, dining, parks, public transportation, downtown Silver Spring, and destinations throughout the DMV.
For sale
$675,000
26 Schubert Ct, Silver Spring, MD 20904
3beds
3,032sqft
Single Family Residence
Built in 1985
6,980 Square Feet Lot
$666,900 Zestimate®
$223/sqft
$47/mo HOA
What's special
Cozy fireplaceRenovated kitchenPrivate backyardBeautifully renovated hall bathLight-filled main levelModern foyerPowder room
- 23 days
- 570
- 46
Likely to sell faster than
Zillow last checked:
Listing updated:
Listed by:
Mandy Kaur 571-278-8008,
Redfin Corp 3016586186
Source: Bright MLS,MLS#: MDMC2255590
Facts & features
Interior
Bedrooms & bathrooms
- Bedrooms: 3
- Bathrooms: 3
- Full bathrooms: 2
- 1/2 bathrooms: 1
- Main level bathrooms: 1
Rooms
- Room types: Living Room, Dining Room, Kitchen, Family Room, Laundry, Recreation Room
Dining room
- Level: Main
Family room
- Level: Main
Kitchen
- Level: Main
Laundry
- Level: Main
Living room
- Level: Main
Recreation room
- Level: Lower
Heating
- Heat Pump, Natural Gas
Cooling
- Central Air, Electric
Appliances
- Included: Microwave, Dishwasher, Disposal, Dryer, Energy Efficient Appliances, Refrigerator, Stainless Steel Appliance(s), Cooktop, Washer, Gas Water Heater
- Laundry: Dryer In Unit, Has Laundry, Main Level, Washer In Unit, Laundry Room
Features
- Bathroom - Walk-In Shower, Bathroom - Tub Shower, Built-in Features, Ceiling Fan(s), Crown Molding, Efficiency, Open Floorplan, Primary Bath(s), Recessed Lighting, Walk-In Closet(s)
- Flooring: Wood, Tile/Brick
- Basement: Finished,Full,Heated,Improved,Interior Entry,Windows
- Number of fireplaces: 1
Interior area
- Total structure area: 3,032
- Total interior livable area: 3,032 sqft
- Finished area above ground: 2,280
- Finished area below ground: 752
Property
Parking
- Total spaces: 6
- Parking features: Inside Entrance, Attached, Driveway
- Attached garage spaces: 2
- Uncovered spaces: 4
Accessibility
- Accessibility features: None
Features
- Levels: Three
- Stories: 3
- Patio & porch: Roof, Deck
- Exterior features: Tennis Court(s)
- Pool features: Community
- Fencing: Privacy,Back Yard,Wood
Lot
- Size: 6,980 Square Feet
Details
- Additional structures: Above Grade, Below Grade
- Parcel number: 160502169913
- Zoning: R60
- Special conditions: Standard
Construction
Type & style
- Home type: SingleFamily
- Architectural style: Colonial
- Property subtype: Single Family Residence
Materials
- Frame
- Foundation: Concrete Perimeter
Condition
- Excellent
- New construction: No
- Year built: 1985
Utilities & green energy
- Sewer: Public Sewer
- Water: Public
Community & HOA
Community
- Features: Pool
- Subdivision: Tanglewood
HOA
- Has HOA: Yes
- Amenities included: Pool, Tennis Court(s), Basketball Court
- Services included: Snow Removal
- HOA fee: $47 monthly
- HOA name: TANGLEWOOD HOMEOWNERS ASSOCIATION
Location
- Region: Silver Spring
Financial & listing details
- Price per square foot: $223/sqft
- Tax assessed value: $645,900
- Annual tax amount: $7,301
- Date on market: 10/6/2026
- Listing agreement: Exclusive Right To Sell
- Listing terms: Cash,Conventional,FHA,VA Loan
- Ownership: Fee Simple
Estimated market value
$666,900
$634,000 - $700,000
$3,650/mo
Price history
| Date | Event | Price |
|---|---|---|
| 10/6/2026 | Listed for sale | $675,000+66.7%$223/sqft |
Source:  Bright MLS #MDMC2255590 Report a problem | ||
| 6/27/2016 | Sold | $405,000-4.7%$134/sqft |
Source: Public Record Report a problem | ||
| 12/4/2013 | Listing removed | $425,000$140/sqft |
Source: RE/MAX Leading Edge #MC8134418 Report a problem | ||
| 7/18/2013 | Listed for sale | $425,000+33.3%$140/sqft |
Source: RE/MAX Leading Edge, Inc. #MC8134418 Report a problem | ||
| 8/25/2009 | Sold | $318,750-23.2%$105/sqft |
Source: Public Record Report a problem | ||
| 6/25/2004 | Sold | $415,000$137/sqft |
Source: Public Record Report a problem | ||
Public tax history
| Year | Property taxes | Tax assessment |
|---|---|---|
| 2026 | $7,798 +21.6% | $645,900 +9.9% |
| 2025 | $6,412 +5.1% | $587,800 +11% |
| 2024 | $6,098 +12.2% | $529,700 +12.3% |
| 2023 | $5,434 +8.1% | $471,600 +3.5% |
| 2022 | $5,028 +3.7% | $455,600 +3.6% |
| 2021 | $4,847 +3.7% | $439,600 +3.8% |
| 2020 | $4,673 +18.3% | $423,600 |
| 2019 | $3,951 -0.2% | $423,600 +18.2% |
| 2018 | $3,958 +6.3% | $358,267 +10% |
| 2017 | $3,723 +7.7% | $325,600 +3% |
| 2016 | $3,456 | $315,967 +3.1% |
| 2015 | $3,456 | $306,333 +3.2% |
| 2014 | $3,456 | $296,700 |
| 2013 | -- | $296,700 |
| 2012 | -- | $296,700 -17.7% |
| 2011 | -- | $360,720 |
| 2010 | -- | $360,720 |
| 2009 | -- | $360,720 -19.6% |
| 2008 | -- | $448,410 +13.3% |
| 2007 | -- | $395,802 +15.3% |
| 2006 | -- | $343,196 +18.1% |
| 2005 | -- | $290,590 +12.8% |
| 2004 | -- | $257,596 |
| 2003 | -- | $257,596 +34.4% |
| 2002 | -- | $191,610 |
| 2001 | -- | $191,610 |
Find assessor info on the county website
Monthly payment
Est. payment
Payment breakdown
Explore the cost of this home by adjusting the details. Changes won't be saved.Climate risks
Neighborhood: 20904
Nearby schools
Schools provided by the listing agent
- Elementary: Galway
- Middle: Briggs Chaney
- High: Paint Branch
- District: Montgomery County Public Schools
Source: Bright MLS. This data may not be complete. We recommend contacting the local school district to confirm school assignments for this home.

Similar homes
- $650,0005 bd4 ba3k sqft8715 Crestmont Ln, Laurel, MD 20708For Sale
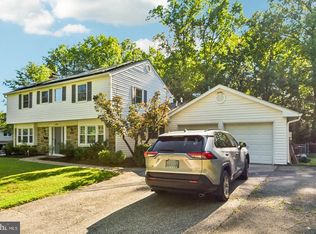
 MLS ID #MDPG2223378, John Williams, RE/MAX Realty Services. Bright MLS
- $669,0004 bd4 ba1.9k sqft2212 Cherry Leaf Ln, Silver Spring, MD 20906For Sale
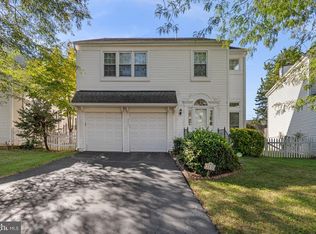 MLS ID #MDMC2250720, Diane Rioux, Samson Properties. Bright MLS
- $740,0004 bd4 ba2.6k sqft2848 Gunarette Way, Silver Spring, MD 20906For Sale
 MLS ID #MDMC2253388, Cheryl Holder, Redfin Corp. Bright MLS
- $674,9004 bd4 ba1.8k sqft919 Playford Ln, Silver Spring, MD 20901For Sale
 MLS ID #MDMC2248416, Sharon McKinney, Argent Realty, LLC. Bright MLS
- $575,0003 bd4 ba2.6k sqft11509 Basswood Ct, Laurel, MD 20708For SaleMLS ID #MDPG2221474, Tiyawna Duncan, Pearson Smith Realty, LLC. Bright MLS
- $749,0003 bd2 ba2.7k sqft9701 Lawndale Dr, Silver Spring, MD 20901For SaleMLS ID #MDMC2244748, John Kirk, Real Broker, LLC. Bright MLS
- $575,0004 bd4 ba2.4k sqft7001 Marmick Pl, Laurel, MD 20707For SaleMLS ID #MDPG2220408, Hazel Shakur, Redfin Corp. Bright MLS
- $670,0004 bd4 ba2.1k sqft3707 Windom Rd, Brentwood, MD 20722For SaleMLS ID #MDPG2219856, Silvana Dias, RLAH @properties. Bright MLS
- $699,9904 bd3 ba2.1k sqft306 Charles St, Rockville, MD 20850For SaleMLS ID #MDMC2256496, Corey Lancaster, Samson Properties. Bright MLS
- $650,0004 bd4 ba3.1k sqft10105 Summershade Ln, Upper Marlboro, MD 20774For SaleMLS ID #MDPG2220546, Christian Videla, Redfin Corp. Bright MLS
- $549,0005 bd3 ba2.7k sqft6306 Sandy St, Laurel, MD 20707For SaleMLS ID #MDPG2211344, Marsha De Girolamo, Charis Realty Group. Bright MLS
- $624,9003 bd2 ba1.9k sqft1725 Marriottsville Rd, Marriottsville, MD 21104For SaleMLS ID #MDHW2075682, Jim Dempsey, Douglas Realty, LLC. Bright MLS
- $845,0004 bd4 ba2.5k sqft8780 Teresa Ln, Laurel, MD 20723For SaleMLS ID #MDHW2075352, Wendy Slaughter, Samson Properties. Bright MLS
- $809,9005 bd4 ba2.9k sqft14413 Bauer Dr, Rockville, MD 20853For SaleMLS ID #MDMC2260440, Yony Kifle, EXP Realty, LLC. Bright MLS
- $515,0004 bd3 ba2.8k sqft3807 Winchester Ln, Bowie, MD 20715For SaleMLS ID #MDPG2224088, Hazel Shakur, Redfin Corp. Bright MLS
- $649,9994 bd3 ba2.8k sqft6401 Dorsey Rd, Gaithersburg, MD 20882For SaleMLS ID #MDMC2239116, Ellen Lima, Realty Advantage of Maryland LLC. Bright MLS
- $618,0004 bd4 ba2.5k sqft3603 Burleigh Dr, Bowie, MD 20721For SaleMLS ID #MDPG2221332, Tamiko Feltenberger, EXP Realty, LLC. Bright MLS
- $745,0004 bd4 ba2k sqft2303 Blue Plum Ct, Odenton, MD 21113For SaleMLS ID #MDAA2157858, Jen Gruber, RE/MAX Leading Edge. Bright MLS
- $595,0005 bd2 ba2k sqft4819 Osage St, College Park, MD 20740For SaleMLS ID #MDPG2213684, Nick Anderson-Mcintosh, Hyatt & Company Real Estate, LLC. Bright MLS
- $919,0005 bd4 ba2.8k sqft15310 Lions Den Rd, Burtonsville, MD 20866For SaleMLS ID #MDMC2247600, Ashok Shah, Globex Realty Inc.. Bright MLS
