Please view PICTURES, Virtual Tour and 3-D VIDEO online. Remove your shoes before entering. 6 Bedrooms with 3.5 Bathroom Detached single Family home in Briarcliff Manor North subdivision. Recent renovations just completed in 2024, New hot water heater, New Gas furnace by Oxbox a Trane company, New AC, New Recessed lights on all three levels. New eleven 11 remote controlled ceiling fans with lights and New roof, New big gutters and 5 inch downspouts and gutters screens done in year 2020. Samsung brand New washer and New dryer, a fully finished lower level offers two spacious bedrooms. Entering the home, you will be impressed with the 2-story foyer which showcases hardwood floor and a features nice New Quartz kitchen counter top with a quartz center island. The LVT floors continue throughout the office, living, dining, kitchen and family rooms. Both Master bathroom and basement bathroom has soaking jacuzzi jetted tubs and standing showers. The dining room is beautifully accented by decorative moldings. The The family room flows from the kitchen area and calls you to come relax by the gas fireplace. French door from family room leads you to a spacious trex and vinyl deck, which backs to a private wooded area and walk downs to side yard. The main level, graced with 9-foot ceilings, is completed by a half bath, a coat closet, and a large laundry/mud room with utility sink that gives access to the 2-car garage. Upstairs, the owner’s suite is spacious and restful, with a sitting area. Closet space is abundant with 2 walk-in closets. The owner’s bath is expansive as well, inviting you to soak in the over-sized corner tub while basking in sunlight from two corner windows. Separate vanities, a private water closet, and large shower complete the bath. Three additional large bedrooms and a bathroom with two sinks complete the upper level. Upper level bathrooms sinks and sink tops are remodeled with quartz.. A luxurious full bath on the lower level, and a hugh walkout basement for your indoor recreation. Deck offers outdoor barbecue cooking and entertaining are ideal. Commuting is a breeze with quick access to Routes 198, 29, and 95. Only 12 minutes to Johns Hopkins Applied Physics Lab! Close by are restaurants, places of worship, grocery stores that includes Sprouts grocery, and many other services. There are endless parks and conserved lands nearby as well. Enjoy everything Columbia (20 minutes), Laurel (20 minutes) and Silver Spring (25 minutes) has to offer. View 360 Photo Tour!
For sale
$919,000
15310 Lions Den Rd, Burtonsville, MD 20866
5beds
2,860sqft
Single Family Residence
Built in 2002
0.36 Acres Lot
$902,600 Zestimate®
$321/sqft
$58/mo HOA
What's special
- 66 days
- 418
- 7
Zillow last checked:
Listing updated:
Listed by:
Ashok Shah 301-806-0547,
Globex Realty Inc. 240-350-2015,
Co-Listing Agent: Shabbir Haider 301-919-9493,
Globex Realty Inc.
Source: Bright MLS,MLS#: MDMC2247600
Facts & features
Interior
Bedrooms & bathrooms
- Bedrooms: 5
- Bathrooms: 4
- Full bathrooms: 3
- 1/2 bathrooms: 1
- Main level bathrooms: 1
Basement
- Area: 1408
Heating
- Central, Forced Air, Natural Gas
Cooling
- Central Air, Electric
Appliances
- Included: Gas Water Heater
Features
- Basement: Other
- Number of fireplaces: 1
Interior area
- Total structure area: 4,268
- Total interior livable area: 2,860 sqft
- Finished area above ground: 2,860
- Finished area below ground: 0
Property
Parking
- Total spaces: 7
- Parking features: Garage Faces Front, Garage Door Opener, Asphalt, Attached, Driveway
- Attached garage spaces: 2
- Uncovered spaces: 5
- Details: Garage Sqft: 400
Accessibility
- Accessibility features: None
Features
- Levels: Three
- Stories: 3
- Pool features: None
Lot
- Size: 0.36 Acres
- Features: Suburban
Details
- Additional structures: Above Grade, Below Grade
- Parcel number: 160503356661
- Zoning: RE1
- Special conditions: Standard
Construction
Type & style
- Home type: SingleFamily
- Architectural style: Colonial
- Property subtype: Single Family Residence
Materials
- Brick, Concrete, Vinyl Siding, Brick Front, Copper Plumbing, CPVC/PVC
- Foundation: Slab, Concrete Perimeter
- Roof: Architectural Shingle
Condition
- New construction: No
- Year built: 2002
- Major remodel year: 2024
Details
- Builder model: Sinclair
- Builder name: Winchester Homes
Utilities & green energy
- Electric: 200+ Amp Service
- Sewer: Public Septic, Public Sewer
- Water: Public
- Utilities for property: Underground Utilities, Fiber Optic
Community & HOA
Community
- Subdivision: Briarcliff Manor
HOA
- Has HOA: Yes
- Services included: Common Area Maintenance, Trash
- HOA fee: $58 monthly
Location
- Region: Burtonsville
Financial & listing details
- Price per square foot: $321/sqft
- Tax assessed value: $688,600
- Annual tax amount: $7,838
- Date on market: 7/23/2026
- Listing agreement: Exclusive Right To Sell
- Listing terms: Conventional,FHA,VA Loan,Cash
- Inclusions: New Refrigerator, New Dishwasher, New Garbage Disposal, Gas Cooktop, Double Wall Oven, New Washer And New Dryer
- Ownership: Fee Simple
Estimated market value
$902,600
$857,000 - $948,000
$4,344/mo
Price history
| Date | Event | Price |
|---|---|---|
| 7/24/2026 | Listed for sale | $919,000-6.2%$321/sqft |
Source:  Bright MLS #MDMC2247600 Report a problem Bright MLS #MDMC2247600 Report a problem | ||
| 10/17/2024 | Sold | $980,000+11.5%$343/sqft |
Source: Bright MLS #MDMC2145840 Report a problem | ||
| 8/28/2024 | Listed for sale | $879,000-2.2%$307/sqft |
Source: Bright MLS #MDMC2145840 Report a problem | ||
| 8/28/2024 | Listing removed | $899,000$314/sqft |
Source: Bright MLS #MDMC2137582 Report a problem | ||
| 7/30/2024 | Price change | $899,000-1.1%$314/sqft |
Source: Bright MLS #MDMC2137582 Report a problem | ||
| 6/28/2024 | Listed for sale | $909,000+4.5%$318/sqft |
Source: Bright MLS #MDMC2137582 Report a problem | ||
| 2/13/2024 | Listing removed | -- |
Source: Bright MLS #MDMC2104838 Report a problem | ||
| 9/9/2023 | Contingent | $869,900$304/sqft |
Source: Bright MLS #MDMC2104838 Report a problem | ||
| 8/22/2023 | Listed for sale | $869,900+11.5%$304/sqft |
Source: Bright MLS #MDMC2104838 Report a problem | ||
| 2/12/2022 | Listing removed | $779,900$273/sqft |
Source: Bright MLS #MDMC2004772 Report a problem | ||
| 7/9/2021 | Listed for sale | $779,900+71%$273/sqft |
Source: Bright MLS #MDMC2004772 Report a problem | ||
| 12/16/2020 | Listing removed | $4,250$1/sqft |
Source: Globex Realty Inc. #MDMC738284 Report a problem | ||
| 12/14/2020 | Listed for rent | $4,250$1/sqft |
Source: Globex Realty Inc. #MDMC738284 Report a problem | ||
| 12/8/2003 | Sold | $456,100$159/sqft |
Source: Public Record Report a problem | ||
Public tax history
| Year | Property taxes | Tax assessment |
|---|---|---|
| 2025 | $7,838 +17.4% | $634,367 +9.3% |
| 2024 | $6,678 +10.2% | $580,133 +10.3% |
| 2023 | $6,059 +5.4% | $525,900 +0.9% |
| 2022 | $5,749 +1% | $520,967 +1% |
| 2021 | $5,689 +0.9% | $516,033 +1% |
| 2020 | $5,638 +0% | $511,100 |
| 2019 | $5,636 -0.2% | $511,100 |
| 2018 | $5,646 -3.6% | $511,100 -0.8% |
| 2017 | $5,857 +6.2% | $515,300 +2.7% |
| 2016 | $5,513 | $501,667 +2.8% |
| 2015 | $5,513 | $488,033 +2.9% |
| 2014 | $5,513 | $474,400 |
| 2013 | -- | $474,400 |
| 2012 | -- | $474,400 -14.2% |
| 2011 | -- | $552,790 |
| 2010 | -- | $552,790 |
| 2009 | -- | $552,790 -14% |
| 2008 | -- | $642,940 +12.6% |
| 2007 | -- | $570,816 +14.5% |
| 2006 | -- | $498,693 +16.9% |
| 2005 | -- | $426,570 +6.2% |
| 2004 | -- | $401,576 +247.2% |
| 2003 | -- | $115,666 +35.4% |
| 2002 | -- | $85,400 |
Find assessor info on the county website
Monthly payment
Est. payment
Payment breakdown
Explore the cost of this home by adjusting the details. Changes won't be saved.Climate risks
Neighborhood: 20866
Nearby schools
Schools provided by the listing agent
- District: Montgomery County Public Schools
Source: Bright MLS. This data may not be complete. We recommend contacting the local school district to confirm school assignments for this home.
- $970,100-- bd2 ba3.7k sqft15308 Lions Den Rd, Burtonsville, MD 20866Off Market
- $1,050,600-- bd4 ba3.4k sqft15312 Lions Den Rd, Burtonsville, MD 20866Off Market
- $959,3005 bd5 ba5.2k sqft3106 McBride Ct, Burtonsville, MD 20866Off Market
- $864,100-- bd3 ba3.8k sqft3104 McBride Ct, Burtonsville, MD 20866Off Market
Similar homes
- $849,9004 bd4 ba2.5k sqft8780 Teresa Ln, Laurel, MD 20723For Sale
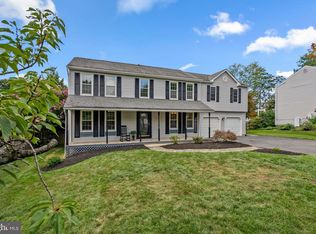
 MLS ID #MDHW2072144, Wendy Slaughter, Samson Properties. Bright MLS
 - $950,0004 bd4 ba2.7k sqft1018 McCeney Ave, Silver Spring, MD 20901For Sale
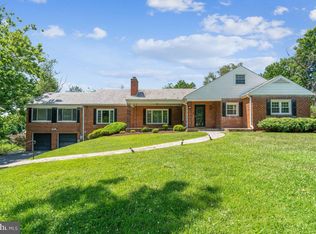 MLS ID #MDMC2242460, Darleen Smith, CattaWood Spring Realty LLC. Bright MLS
 - $1,050,0005 bd4 ba3.1k sqft14788 Carriage Mill Rd, Woodbine, MD 21797For Sale
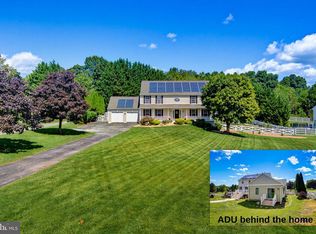 MLS ID #MDHW2073708, Susan Romm, RE/MAX Realty Group. Bright MLS
 - $850,0004 bd3 ba3.2k sqft13000 Bay Hill Dr, Beltsville, MD 20705For Sale
 MLS ID #MDPG2206038, Lynn Hansford, Long & Foster Real Estate, Inc.. Bright MLS
 - $774,9005 bd4 ba3.1k sqft10421 Rosemont Dr, Laurel, MD 20723For SaleMLS ID #MDHW2070152, Adam Murphy, RE/MAX Realty Centre, Inc.. Bright MLS
- $850,0005 bd4 ba3.6k sqft10900 Harmel Dr, Columbia, MD 21044For SaleMLS ID #MDHW2071874, Michele Michael, CENTURY 21 New Millennium. Bright MLS
- $899,0004 bd4 ba4k sqft7142 Rivers Edge Rd, Columbia, MD 21044For SaleMLS ID #MDHW2068710, Gregory Osborn, Long & Foster Real Estate, Inc.. Bright MLS
- $790,0004 bd4 ba3k sqft13100 Riviera Ter, Silver Spring, MD 20904For SaleMLS ID #MDMC2243130, Sam Chim, Bankable Realty, LLC.. Bright MLS
- $799,0004 bd4 ba3.3k sqft15 Middlebridge Ct, Silver Spring, MD 20906For SaleMLS ID #MDMC2242914, Millie Zhuo, CENTURY 21 New Millennium. Bright MLS
- $950,0005 bd4 ba2.9k sqft2407 Lawndale Ct, Gambrills, MD 21054For SaleMLS ID #MDAA2155540, Cheryl Byrd, Compass. Bright MLS
- $989,0004 bd4 ba3.6k sqft5820 Winegrove Ct, Derwood, MD 20855For SaleMLS ID #MDMC2248624, Chris Miller, Miller Realty Services, LLC. Bright MLS
- $990,0005 bd5 ba3.4k sqft13901 Mount Oak Ct, Bowie, MD 20721For SaleMLS ID #MDPG2217248, Andy MacPherson, W F Chesley Real Estate, LLC.. Bright MLS
- $1,065,0005 bd4 ba4k sqft3809 King William Dr, Olney, MD 20832For SaleMLS ID #MDMC2254602, Karen Rollings, EXP Realty, LLC. Bright MLS
- $899,5004 bd4 ba2.9k sqft11533 Flints Grove Ln, Gaithersburg, MD 20878For SaleMLS ID #MDMC2247762, Matthew Klein, Compass. Bright MLS
- $899,9004 bd4 ba3.3k sqft419 Watts Branch Pkwy, Rockville, MD 20854For SaleMLS ID #MDMC2240268, Kevin Grolig, Compass. Bright MLS
- $675,0005 bd4 ba3k sqft8715 Crestmont Ln, Laurel, MD 20708For SaleMLS ID #MDPG2212984, John Williams, RE/MAX Realty Services. Bright MLS
- $895,0005 bd4 ba3.8k sqft18 Solitaire Ct, Gaithersburg, MD 20878For SaleMLS ID #MDMC2255238, SHIPRA VOHRA, RLAH @properties. Bright MLS
- $749,0004 bd3 ba2.7k sqft2704 Lindenwood Dr, Olney, MD 20832For SaleMLS ID #MDMC2254220, Karen Rollings, EXP Realty, LLC. Bright MLS
- $839,0004 bd3 ba2.5k sqft10717 Bentley Ln, Kensington, MD 20895For SaleMLS ID #MDMC2253960, Kris Paolini, Redfin Corp. Bright MLS
- $1,175,0004 bd4 ba3.5k sqft18611 Brooke Rd, Sandy Spring, MD 20860For SaleMLS ID #MDMC2251112, Angela Cunha, Long & Foster Real Estate, Inc.. Bright MLS
