Nestled within the prestigious Mount Oak Estates, this exquisite Colonial residence embodies the pinnacle of luxury living. Spanning an impressive 3,493 square feet, this meticulously maintained home offers a harmonious blend of elegance and comfort, set against a backdrop of lush gardens and expansive outdoor spaces. As you step inside, you are greeted by a grand foyer that leads to an inviting family room, where natural light dances across the rich wood floors. The heart of the home is the gourmet kitchen, a culinary enthusiast's dream, featuring upgraded countertops, a spacious island, and stainless steel appliances, including a wall oven and cooktop. The kitchen seamlessly flows into a charming breakfast area, perfect for casual dining, while the formal dining room sets the stage for sophisticated gatherings. The upper level boasts a luxurious primary suite, complete with a walk-in closet and an opulent en-suite bathroom. Each additional bedroom is generously sized, ensuring comfort and privacy for all. With a total of four and a half bathrooms, convenience is paramount. The fully finished walkout basement offers additional living space, ideal for entertaining or relaxation, and features a cozy fireplace that adds warmth to the ambiance. With three fireplaces throughout the home, each room exudes a sense of comfort and sophistication. Step outside to discover extensive hardscaping that enhances the outdoor living experience. Expansive deck and enclosed porch provide serene spaces to unwind while overlooking the meticulously landscaped gardens. The expansive 2.65-acre lot offers ample room for outdoor activities and gatherings, creating an idyllic setting for both relaxation and entertainment. Additional highlights include a main floor laundry for ultimate convenience, recessed lighting that adds a modern touch, and built-in features that enhance the home's functionality. Freshly seal coated driveway. The oversized attached garage accommodates three vehicles, ensuring ample parking and storage. This property is not just a home; it is a lifestyle. Experience the tranquility of suburban living while being just moments away from urban conveniences. With its luxurious features and exclusive setting, this residence is a rare gem in the heart of Mount Oak Estates, offering an unparalleled living experience.
For sale
Price cut: $40.1K (10/6)
$949,900
13901 Mount Oak Ct, Bowie, MD 20721
5beds
3,493sqft
Single Family Residence
Built in 1991
2.65 Acres Lot
$927,300 Zestimate®
$272/sqft
$-- HOA
What's special
Cozy fireplaceWalk-in closetGrand foyerExpansive deckRecessed lightingStainless steel appliancesLush gardens
- 44 days
- 955
- 101
Zillow last checked:
Listing updated:
Listed by:
Andy MacPherson 301-509-5169,
W F Chesley Real Estate, LLC. 301-261-6700
Source: Bright MLS,MLS#: MDPG2217248
Facts & features
Interior
Bedrooms & bathrooms
- Bedrooms: 5
- Bathrooms: 5
- Full bathrooms: 4
- 1/2 bathrooms: 1
- Main level bathrooms: 1
- Main level bedrooms: 1
Rooms
- Room types: Living Room, Dining Room, Primary Bedroom, Bedroom 2, Bedroom 4, Kitchen, Family Room, Breakfast Room, Bedroom 1, Laundry, Other, Recreation Room, Utility Room, Bathroom 1, Bathroom 2, Bathroom 3, Primary Bathroom, Full Bath, Half Bath
Primary bedroom
- Features: Cathedral/Vaulted Ceiling, Ceiling Fan(s), Flooring - Carpet, Recessed Lighting, Primary Bedroom - Dressing Area, Walk-In Closet(s)
- Level: Upper
- Area: 280 Square Feet
- Dimensions: 20 X 14
Bedroom 1
- Features: Attached Bathroom, Ceiling Fan(s), Flooring - Carpet
- Level: Upper
- Area: 165 Square Feet
- Dimensions: 15 X 11
Bedroom 2
- Features: Attached Bathroom, Ceiling Fan(s), Flooring - Carpet
- Level: Upper
- Area: 165 Square Feet
- Dimensions: 11 X 15
Bedroom 4
- Level: Main
- Area: 196 Square Feet
- Dimensions: 14 X 14
Primary bathroom
- Features: Soaking Tub, Flooring - Ceramic Tile, Recessed Lighting, Lighting - Wall sconces
- Level: Upper
- Area: 143 Square Feet
- Dimensions: 13 X 11
Bathroom 1
- Features: Bathroom - Tub Shower, Flooring - Ceramic Tile, Recessed Lighting, Lighting - Wall sconces
- Level: Upper
- Area: 81 Square Feet
- Dimensions: 9 X 9
Bathroom 2
- Features: Bathroom - Tub Shower, Flooring - Ceramic Tile, Lighting - Wall sconces
- Level: Upper
- Area: 45 Square Feet
- Dimensions: 9 X 5
Bathroom 3
- Level: Upper
- Area: 143 Square Feet
- Dimensions: 11 X 13
Breakfast room
- Features: Flooring - HardWood, Lighting - Ceiling
- Level: Main
- Area: 208 Square Feet
- Dimensions: 16 X 13
Dining room
- Features: Flooring - HardWood, Lighting - Ceiling
- Level: Main
- Area: 208 Square Feet
- Dimensions: 16 X 13
Family room
- Features: Ceiling Fan(s), Fireplace - Wood Burning, Flooring - HardWood, Recessed Lighting, Cathedral/Vaulted Ceiling
- Level: Main
- Area: 285 Square Feet
- Dimensions: 15 X 19
Other
- Features: Bathroom - Tub Shower, Lighting - Wall sconces
- Level: Lower
- Area: 28 Square Feet
- Dimensions: 7 X 4
Half bath
- Level: Main
- Area: 30 Square Feet
- Dimensions: 6 X 5
Kitchen
- Features: Breakfast Room, Granite Counters, Flooring - HardWood, Kitchen Island, Kitchen - Country, Eat-in Kitchen, Kitchen - Electric Cooking, Recessed Lighting, Pantry
- Level: Main
- Area: 221 Square Feet
- Dimensions: 13 X 17
Laundry
- Level: Main
- Area: 35 Square Feet
- Dimensions: 5 X 7
Living room
- Features: Fireplace - Wood Burning, Flooring - Carpet, Recessed Lighting
- Level: Main
- Area: 306 Square Feet
- Dimensions: 18 X 17
Other
- Level: Lower
- Area: 128 Square Feet
- Dimensions: 8 X 16
Recreation room
- Features: Basement - Finished, Built-in Features, Recessed Lighting
- Level: Lower
- Area: 1116 Square Feet
- Dimensions: 31 X 36
Utility room
- Level: Lower
- Area: 884 Square Feet
- Dimensions: 34 X 26
Heating
- Heat Pump, Electric
Cooling
- Ceiling Fan(s), Central Air, Electric
Appliances
- Included: Cooktop, Dishwasher, Disposal, Dryer, Exhaust Fan, Ice Maker, Microwave, Oven, Refrigerator, Stainless Steel Appliance(s), Washer, Electric Water Heater
- Laundry: Main Level, Laundry Room
Features
- Bathroom - Tub Shower, Bathroom - Walk-In Shower, Breakfast Area, Built-in Features, Ceiling Fan(s), Family Room Off Kitchen, Formal/Separate Dining Room, Kitchen - Country, Eat-in Kitchen, Kitchen Island, Kitchen - Table Space, Pantry, Primary Bath(s), Recessed Lighting, Upgraded Countertops, Walk-In Closet(s), Other
- Flooring: Carpet, Hardwood, Wood
- Basement: Finished,Walk-Out Access
- Number of fireplaces: 3
Interior area
- Total structure area: 5,303
- Total interior livable area: 3,493 sqft
- Finished area above ground: 3,493
- Finished area below ground: 0
Video & virtual tour
Property
Parking
- Total spaces: 3
- Parking features: Garage Faces Front, Garage Door Opener, Oversized, Attached, Driveway
- Attached garage spaces: 3
- Has uncovered spaces: Yes
Accessibility
- Accessibility features: None
Features
- Levels: Three
- Stories: 3
- Patio & porch: Deck, Enclosed, Porch
- Exterior features: Extensive Hardscape
- Pool features: None
- Has view: Yes
- View description: Garden
Lot
- Size: 2.65 Acres
Details
- Additional structures: Above Grade, Below Grade
- Parcel number: 17070757781
- Zoning: AR
- Special conditions: Standard
Construction
Type & style
- Home type: SingleFamily
- Architectural style: Colonial
- Property subtype: Single Family Residence
Materials
- Frame
- Foundation: Other
- Roof: Architectural Shingle,Asphalt
Condition
- New construction: No
- Year built: 1991
Utilities & green energy
- Electric: 200+ Amp Service
- Sewer: Private Septic Tank
- Water: Well
Community & HOA
Community
- Subdivision: Mount Oak Estates
HOA
- Has HOA: No
Location
- Region: Bowie
Financial & listing details
- Price per square foot: $272/sqft
- Tax assessed value: $837,933
- Annual tax amount: $12,063
- Date on market: 8/28/2026
- Listing agreement: Exclusive Right To Sell
- Ownership: Fee Simple
Estimated market value
$927,300
$881,000 - $974,000
$5,280/mo
Price history
| Date | Event | Price |
|---|---|---|
| 10/6/2026 | Price change | $949,900-4.1%$272/sqft |
Source:  Bright MLS #MDPG2217248 Report a problem Bright MLS #MDPG2217248 Report a problem | ||
| 8/28/2026 | Listed for sale | $990,000+2268.4%$283/sqft |
Source: Bright MLS #MDPG2217248 Report a problem | ||
| 8/30/2001 | Sold | $41,800$12/sqft |
Source: Public Record Report a problem | ||
Public tax history
| Year | Property taxes | Tax assessment |
|---|---|---|
| 2026 | $12,544 +1.8% | $837,933 +0.3% |
| 2025 | $12,323 +40.3% | $835,400 +5.8% |
| 2024 | $8,780 +6.2% | $789,600 +6.2% |
| 2023 | $8,271 +6.6% | $743,800 +6.6% |
| 2022 | $7,762 +2.2% | $698,000 +2.2% |
| 2021 | $7,594 +2.3% | $682,900 +2.3% |
| 2020 | $7,426 -11.6% | $667,800 +14.8% |
| 2019 | $8,400 | $581,733 |
| 2018 | $8,400 -2.8% | $581,733 +13.9% |
| 2017 | $8,642 +52.8% | $510,767 +16.1% |
| 2016 | $5,655 | $439,800 +4.7% |
| 2015 | $5,655 | $419,867 +5% |
| 2014 | $5,655 | $399,933 +5.2% |
| 2013 | -- | $380,000 |
| 2012 | -- | $380,000 |
| 2011 | -- | $380,000 -30.4% |
| 2010 | -- | $545,670 |
| 2009 | -- | $545,670 |
| 2008 | -- | $545,670 -2.4% |
| 2007 | -- | $559,110 +13.5% |
| 2006 | -- | $492,806 +15.5% |
| 2005 | -- | $426,503 +18.4% |
| 2004 | -- | $360,200 |
| 2003 | -- | $360,200 +2.1% |
| 2002 | -- | $352,792 +4.4% |
| 2001 | -- | $337,980 |
Find assessor info on the county website
Monthly payment
Est. payment
Payment breakdown
Explore the cost of this home by adjusting the details. Changes won't be saved.Climate risks
Neighborhood: Woodmore
Nearby schools
Schools provided by the listing agent
- District: Prince George's County Public Schools
Source: Bright MLS. This data may not be complete. We recommend contacting the local school district to confirm school assignments for this home.

Similar homes
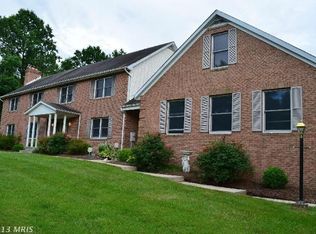
- $950,0005 bd5 ba4.8k sqft4409 Quanders Promise Dr, Bowie, MD 20720For Sale

 MLS ID #MDPG2217510, Stephanie Anderson-Smoot, Berkshire Hathaway HomeServices PenFed Realty. Bright MLS
 - $1,245,0006 bd6 ba4.7k sqft12904 Walkers Ln, Bowie, MD 20721For Sale
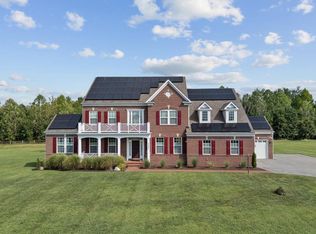 MLS ID #MDPG2217112, Chris Jackson, Keller Williams Preferred Properties. Bright MLS
 - $849,9007 bd5 ba3.7k sqft12416 Rochino Ct, Glenn Dale, MD 20769For Sale
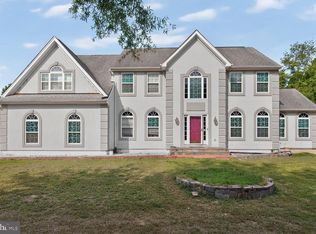 MLS ID #MDPG2218426, FRANKLINE AGWO, DMV Realty Group, Inc. Bright MLS
 - $825,0004 bd4 ba4.7k sqft5208 Janesdale Ct, Glenn Dale, MD 20769For Sale
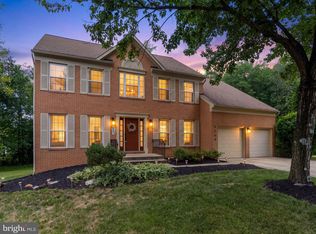 MLS ID #MDPG2215480, willy guerra, Douglas Realty, LLC. Bright MLS
 - $899,0005 bd5 ba5.1k sqft13608 Colefair Dr, Silver Spring, MD 20904For SaleMLS ID #MDMC2246698, Leela Singh, Keller Williams Fairfax Gateway. Bright MLS
- $785,0005 bd3 ba3k sqft2110 Hallmark Dr, Gambrills, MD 21054For SaleMLS ID #MDAA2156140, Kevin Brown, Samson Properties. Bright MLS
- $930,0005 bd4 ba2.9k sqft2407 Lawndale Ct, Gambrills, MD 21054For SaleMLS ID #MDAA2155540, Cheryl Byrd, Compass. Bright MLS
- $849,0004 bd5 ba4.3k sqft7203 Glen Pine St, Glenn Dale, MD 20769For SaleMLS ID #MDPG2216004, AMAN DHALIWAL, EXP Realty, LLC. Bright MLS
- $998,0004 bd4 ba3k sqft6893 Old Solomons Island Rd, Friendship, MD 20758For SaleMLS ID #MDAA2153752, Ray Mudd, Schwartz Realty, Inc.. Bright MLS
- $789,0006 bd4 ba4.8k sqft13105 Falling Water Ct, Bowie, MD 20720For SaleMLS ID #MDPG2215360, Mr. Tom S Hennerty, NetRealtyNow.com, LLC. Bright MLS
- $950,0004 bd4 ba2.7k sqft1018 McCeney Ave, Silver Spring, MD 20901For SaleMLS ID #MDMC2242460, Darleen Smith, CattaWood Spring Realty LLC. Bright MLS
- $619,0004 bd4 ba2.7k sqft(Undisclosed Address), Bowie, MD 20720For SaleMLS ID #MDPG2204590, Tamika Johnson, RE/MAX United Real Estate. Bright MLS
- $899,9004 bd4 ba3.3k sqft2801 Autumn Chase Cir, Annapolis, MD 21401For SaleMLS ID #MDAA2155840, Mary Hyson, Coldwell Banker Realty. Bright MLS
- $899,9005 bd4 ba4.1k sqft3480 Old Jones Rd, Dunkirk, MD 20754For SaleMLS ID #MDCA2030404, Ross Simone, RE/MAX One. Bright MLS
- $678,0005 bd4 ba1.9k sqft13805 Gullivers Trl, Bowie, MD 20720For SaleMLS ID #MDPG2209188, Angela Warren, Real Broker, LLC. Bright MLS
- $979,0006 bd3 ba3.1k sqft318 Duxbury Rd, Silver Spring, MD 20905For SaleMLS ID #MDMC2253518, Mark Svrcek, RE/MAX Leading Edge. Bright MLS
- $999,0006 bd4 ba5k sqft2803 Sissinghurst Pl, Upper Marlboro, MD 20774For SaleMLS ID #MDPG2208382, Ben Nash, Samson Properties. Bright MLS
- $565,0005 bd4 ba2.1k sqft16201 Pond Meadow Ln, Bowie, MD 20716For SaleMLS ID #MDPG2216294, Luis F Moreno, Cummings & Co. Realtors. Bright MLS
- $824,9004 bd4 ba2.3k sqft10500 Lynn Ric Dr, Upper Marlboro, MD 20772For SaleMLS ID #MDPG2212416, Andy MacPherson, W F Chesley Real Estate, LLC.. Bright MLS
- $1,290,0003 bd3 ba3.6k sqft3517 Castle Way, Davidsonville, MD 21035For SaleMLS ID #MDAA2153770, Dave Luptak, Long & Foster Real Estate, Inc.. Bright MLS
