Escape to this idyllic 3-acre private setting surrounded by mature woods and a picturesque stream, where peace and privacy meet everyday convenience. This meticulously maintained home offers over 3,500 square feet of one-level living, all while being just minutes from shopping, dining, everyday essentials, and major commuter routes. At the heart of the home is a gorgeous gourmet kitchen featuring a spacious island, granite countertops, stainless steel finishes, and high-end appliances, including a Sub-Zero refrigerator and 6-burner Viking cooktop with downdraft. The kitchen flows easily into the living spaces, making it ideal for both everyday living and entertaining. Retreat to the spacious primary suite, complete with a beautifully renovated, spa-inspired bath featuring heated floors and a heated towel rack. Sliding glass doors provide direct access to the oversized deck for enjoying your morning coffee. The inviting family room is highlighted by a striking stone fireplace with custom mantel, while crown molding adds a polished touch throughout the home. Two additional bedrooms and a full bath provide comfortable accommodations for family, guests, or a home office. Looking for even more space? The full unfinished basement with high ceilings offers tremendous potential for future expansion, recreation, a home gym, workshop, or additional storage. An attached 2-car garage includes a dedicated work area and cabinetry, while two additional sheds provide plenty of room for tools, projects, lawn equipment, and recreational gear. Major updates include a new roof in 2026 and an updated Bosch HVAC system (2022) with propane backup. A rare opportunity to enjoy space, privacy, and a beautiful natural setting without sacrificing convenience. With over 3 acres, generous one-level living, quality upgrades, and room to grow, this is a property you won't want to miss.
For sale
Price cut: $160K (9/23)
$1,290,000
3517 Castle Way, Davidsonville, MD 21035
3beds
3,628sqft
Single Family Residence
Built in 2003
3.05 Acres Lot
$1,242,100 Zestimate®
$356/sqft
$-- HOA
What's special
Generous one-level livingBeautifully renovated spa-inspired bathPicturesque streamOversized deckStainless steel finishesHigh-end appliancesInviting family room
- 46 days
- 1,372
- 67
Zillow last checked:
Listing updated:
Listed by:
Dave Luptak 202-841-9084,
Long & Foster Real Estate, Inc. 410-260-2800,
Co-Listing Agent: Kevin Rock 202-276-6277,
Long & Foster Real Estate, Inc.
Source: Bright MLS,MLS#: MDAA2153770
Facts & features
Interior
Bedrooms & bathrooms
- Bedrooms: 3
- Bathrooms: 3
- Full bathrooms: 2
- 1/2 bathrooms: 1
- Main level bathrooms: 3
- Main level bedrooms: 3
Basement
- Area: 2731
Heating
- Heat Pump, Propane
Cooling
- Central Air, Electric
Appliances
- Included: Central Vacuum, Cooktop, Dishwasher, Dryer, Microwave, Oven, Refrigerator, Six Burner Stove, Washer, Water Heater
- Laundry: Main Level
Features
- Bathroom - Walk-In Shower, Entry Level Bedroom, Family Room Off Kitchen, Open Floorplan, Formal/Separate Dining Room, Kitchen - Gourmet, Kitchen Island, Primary Bath(s), Walk-In Closet(s), 9'+ Ceilings, Dry Wall
- Flooring: Wood, Vinyl, Ceramic Tile
- Windows: Skylight(s)
- Basement: Full
- Number of fireplaces: 1
- Fireplace features: Gas/Propane
Interior area
- Total structure area: 6,359
- Total interior livable area: 3,628 sqft
- Finished area above ground: 3,628
- Finished area below ground: 0
Video & virtual tour
Property
Parking
- Total spaces: 2
- Parking features: Garage Faces Side, Garage Door Opener, Shared Driveway, Asphalt, Off Street, Driveway, Attached
- Attached garage spaces: 2
- Has uncovered spaces: Yes
Accessibility
- Accessibility features: None
Features
- Levels: Two
- Stories: 2
- Patio & porch: Deck, Porch
- Exterior features: Extensive Hardscape
- Pool features: None
- Has view: Yes
- View description: Garden, Creek/Stream, Trees/Woods
- Has water view: Yes
- Water view: Creek/Stream
Lot
- Size: 3.05 Acres
- Features: Adjoins - Open Space, Backs to Trees, Cul-De-Sac, Wooded, Private, Stream/Creek
Details
- Additional structures: Above Grade, Below Grade, Outbuilding
- Parcel number: 020100090092834
- Zoning: RA
- Special conditions: Standard
Construction
Type & style
- Home type: SingleFamily
- Architectural style: Ranch/Rambler
- Property subtype: Single Family Residence
Materials
- Stone, Vinyl Siding
- Foundation: Block
- Roof: Architectural Shingle
Condition
- Excellent
- New construction: No
- Year built: 2003
Utilities & green energy
- Sewer: Septic Exists
- Water: Well
Community & HOA
Community
- Subdivision: Athlone Hills
HOA
- Has HOA: No
Location
- Region: Davidsonville
Financial & listing details
- Price per square foot: $356/sqft
- Tax assessed value: $779,800
- Annual tax amount: $8,446
- Date on market: 8/29/2026
- Listing agreement: Exclusive Right To Sell
- Ownership: Fee Simple
Estimated market value
$1,242,100
$1.18M - $1.30M
$4,329/mo
Price history
| Date | Event | Price |
|---|---|---|
| 9/23/2026 | Price change | $1,290,000-11%$356/sqft |
Source:  Bright MLS #MDAA2153770 Report a problem Bright MLS #MDAA2153770 Report a problem | ||
| 8/29/2026 | Listed for sale | $1,450,000+129.6%$400/sqft |
Source: Bright MLS #MDAA2153770 Report a problem | ||
| 4/1/2011 | Sold | $631,500-19%$174/sqft |
Source: Public Record Report a problem | ||
| 3/27/2011 | Price change | $780,000+11.6%$215/sqft |
Source: Visual Tour #AA7321744 Report a problem | ||
| 2/25/2011 | Listed for sale | $699,000$193/sqft |
Source: Long & Foster Real Estate #AA7321744 Report a problem | ||
| 12/5/2010 | Pending sale | $699,000$193/sqft |
Source: Long & Foster Real Estate #AA7321744 Report a problem | ||
| 7/21/2010 | Price change | $699,000-6.7%$193/sqft |
Source: Long & Foster Real Estate #AA7321744 Report a problem | ||
| 7/12/2010 | Price change | $749,000-4%$206/sqft |
Source: Long & Foster Real Estate #AA7321744 Report a problem | ||
| 4/29/2010 | Listed for sale | $780,000-13.3%$215/sqft |
Source: Visual Tour #AA7321744 Report a problem | ||
| 3/14/2009 | Listing removed | $899,900$248/sqft |
Source: Century 21 #AA6695465 Report a problem | ||
| 4/5/2008 | Listed for sale | $899,900+349.9%$248/sqft |
Source: Century 21 #AA6695465 Report a problem | ||
| 5/2/2002 | Sold | $200,000+33.8%$55/sqft |
Source: Public Record Report a problem | ||
| 12/28/1998 | Sold | $149,500$41/sqft |
Source: Public Record Report a problem | ||
Public tax history
| Year | Property taxes | Tax assessment |
|---|---|---|
| 2025 | $8,113 +6.9% | $736,467 +6.3% |
| 2024 | $7,590 +7% | $693,133 +6.7% |
| 2023 | $7,096 +6.1% | $649,800 +1.5% |
| 2022 | $6,689 +1.5% | $640,100 +1.5% |
| 2021 | $6,588 +1.5% | $630,400 +1.6% |
| 2020 | $6,493 -0.1% | $620,700 |
| 2019 | $6,499 +3.3% | $620,700 |
| 2018 | $6,294 -5% | $620,700 -4.6% |
| 2017 | $6,629 | $650,300 +5.4% |
| 2016 | -- | $616,900 +5.7% |
| 2015 | -- | $583,500 +6.1% |
| 2014 | -- | $550,100 |
| 2013 | -- | $550,100 |
| 2012 | -- | $550,100 -16.2% |
| 2011 | -- | $656,700 0% |
| 2010 | -- | $656,760 |
| 2009 | -- | $656,760 -12.7% |
| 2008 | -- | $752,020 +14.4% |
| 2007 | -- | $657,596 +16.8% |
| 2006 | -- | $563,173 +20.1% |
| 2005 | -- | $468,750 +7.1% |
| 2004 | -- | $437,772 +7.6% |
| 2003 | -- | $406,796 +226.2% |
| 2002 | -- | $124,720 +8.7% |
| 2001 | -- | $114,720 |
Find assessor info on the county website
Monthly payment
Est. payment
Payment breakdown
Explore the cost of this home by adjusting the details. Changes won't be saved.Climate risks
Neighborhood: 21035
Nearby schools
Schools provided by the listing agent
- Elementary: Davidsonville
- Middle: Central
- High: South River
- District: Anne Arundel County Public Schools
Source: Bright MLS. This data may not be complete. We recommend contacting the local school district to confirm school assignments for this home.
- $1,234,200-- bd3 ba4.3k sqft3519 Castle Way, Davidsonville, MD 21035Off Market
- $1,075,4004 bd4 ba4.9k sqft3515 Castle Way, Davidsonville, MD 21035Off Market
- $1,630,0005 bd5 ba5.3k sqft3520 Castle Way, Davidsonville, MD 21035Sold
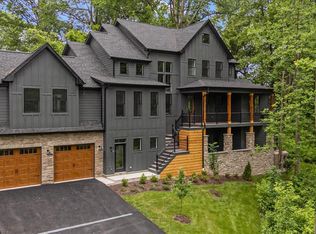
- $1,289,6003 bd2 ba2.5k sqft3518 Castle Way, Davidsonville, MD 21035Off Market
Similar homes
- $1,125,0005 bd4 ba4.7k sqft2505 Hobbits Ln, Davidsonville, MD 21035For Sale

 MLS ID #MDAA2156928, Connie Trujillo, Engel & Volkers Annapolis. Bright MLS
 - $1,250,0006 bd4 ba3.5k sqft668 Santa Maria Ln, Davidsonville, MD 21035For Sale
 MLS ID #MDAA2153024, Connie Trujillo, Engel & Volkers Annapolis. Bright MLS
 - $1,650,0004 bd5 ba3.9k sqft1312 Double Gate Ct, Davidsonville, MD 21035For Sale
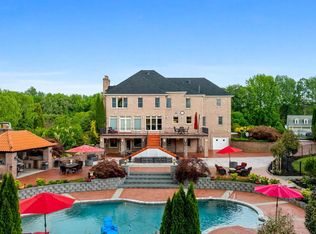 MLS ID #MDAA2145042, Mary Hyson, Coldwell Banker Realty. Bright MLS
 - $1,400,0005 bd6 ba4.6k sqft3754 Patuxent River Rd, Davidsonville, MD 21035For Sale
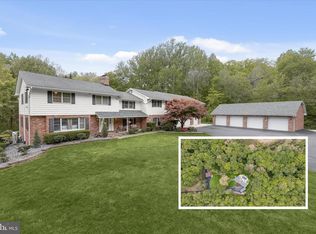 MLS ID #MDAA2141498, Debbie Noone, Northrop Realty. Bright MLS
 - $1,399,0004 bd4 ba3.2k sqft500 Southview Dr, Riva, MD 21140For SaleMLS ID #MDAA2152182, Brad Kappel, TTR Sotheby's International Realty. Bright MLS
- $1,295,0004 bd5 ba4.2k sqft2103 Bell Tower Dr, Crownsville, MD 21032For SaleMLS ID #MDAA2154714, Joanna Dalton, Coldwell Banker Realty. Bright MLS
- $1,050,0005 bd5 ba3.4k sqft2700 Weary Creek Ct, Bowie, MD 20716For SaleMLS ID #MDPG2221790, Syreeta Saunders- Keys, Epique Realty. Bright MLS
- $1,250,0005 bd6 ba4.3k sqft116 Prospect Dr, Upper Marlboro, MD 20774For SaleMLS ID #MDPG2218312, Kyle McCarthy, RE/MAX Leading Edge. Bright MLS
- $1,245,0006 bd6 ba4.7k sqft12904 Walkers Ln, Bowie, MD 20721For SaleMLS ID #MDPG2217112, Chris Jackson, Keller Williams Preferred Properties. Bright MLS
- $1,295,0003 bd3 ba2k sqft718 Whitehall Beach Rd, Annapolis, MD 21409For SaleMLS ID #MDAA2148506, Joanna Dalton, Coldwell Banker Realty. Bright MLS
- $1,290,0005 bd5 ba5.3k sqft1135 Goldfinch Ln, Millersville, MD 21108For SaleMLS ID #MDAA2149258, Jenn Klarman, Long & Foster Real Estate, Inc.. Bright MLS
- $1,285,0004 bd3 ba3.1k sqft1610 Ridout Rd, Annapolis, MD 21409For SaleMLS ID #MDAA2155648, Alex Tower Sears, TTR Sotheby's International Realty. Bright MLS
- $1,320,0004 bd3 ba3.1k sqft1218 Balfour Dr, Arnold, MD 21012For SaleMLS ID #MDAA2151160, Tracy Marshall, Engel & Volkers Annapolis. Bright MLS
- $949,9005 bd5 ba3.4k sqft13901 Mount Oak Ct, Bowie, MD 20721For SaleMLS ID #MDPG2217248, Andy MacPherson, W F Chesley Real Estate, LLC.. Bright MLS
- $1,123,5004 bd4 ba3.2k sqft1207 Asquithpines Pl, Arnold, MD 21012For SaleMLS ID #MDAA2154610, Joanna Dalton, Coldwell Banker Realty. Bright MLS
- $785,0005 bd3 ba3k sqft2110 Hallmark Dr, Gambrills, MD 21054For SaleMLS ID #MDAA2156140, Kevin Brown, Samson Properties. Bright MLS
- $649,9005 bd3 ba2.7k sqft424 Marlboro Rd, Lothian, MD 20711For SaleMLS ID #MDAA2156818, Ray Mudd, Schwartz Realty, Inc.. Bright MLS
- $699,9994 bd3 ba2.4k sqft90 Park Ave, Edgewater, MD 21037For SaleMLS ID #MDAA2147574, Alex Archer, Real Broker, LLC - Annapolis. Bright MLS
- $1,125,0004 bd5 ba4.4k sqft2855 Cox Neck Rd, Chester, MD 21619For SaleMLS ID #MDQA2016942, Tricia Z Wilson, Wilson Realty & Staging LLC. Bright MLS
- $998,0004 bd4 ba3k sqft6893 Old Solomons Island Rd, Friendship, MD 20758For SaleMLS ID #MDAA2153752, Ray Mudd, Schwartz Realty, Inc.. Bright MLS
