Elevated on a quiet no-through street in Davidsonville’s sought-after Ashley Community, this exceptional home offers privacy, natural beauty, and thoughtfully designed spaces for living, working, and relaxing. Surrounded by mature trees and newly landscaped and hardscaped grounds, the setting offers a peaceful connection to nature while remaining convenient to Annapolis, just 10 miles away, Route 50, and the Washington–Baltimore corridor. Wellness-minded infrastructure and thoughtful systems are central to this home’s appeal. A whole-house water treatment system with reverse-osmosis and UV filtration, large-capacity water storage tanks, 2023 water heater, irrigation system, and natural-gas whole-house GE generator provide comfort, convenience, and peace of mind. Additional features and improvements include a 200-amp electrical service upgrade (2024), newer sump pump, Andersen windows, and stainless steel kitchen appliances, including a warming drawer. A welcoming foyer with vaulted ceilings and expansive windows creates a bright, warm introduction to the home and an inviting setting to greet family and guests. The main level features an open-concept kitchen and living area, dedicated coffee bar off the dining room, crown molding, and a striking double-sided gas fireplace. An office/5th bedroom with wooded views provides a quiet workspace or retreat, while the spacious sunroom fills with natural light and overlooks the beautifully landscaped backyard and split-fenced grounds. A charming half bath and laundry room with utility sink complete the level. Upstairs are four spacious bedrooms and two full baths, including a generous primary suite with sitting area, two walk-in closets, and a large private ensuite bath with dual vanities, soaking tub, separate shower, and additional storage. The walk-up attic provides valuable standing-height storage. The finished lower level, with its own private entrance, adds exceptional versatility with a guest/flex room, family room, workout area, full bath with shower, workbench area, and extensive storage rooms equipped with refrigerator/freezers and multiple storage racks. Outside, newly landscaped grounds create multiple spaces for outdoor living and entertaining, including two fenced areas: one with a dedicated firepit and garden, and the other with a spacious 2,000-square-foot lawn (sod was installed in 2024) perfect for picnics, play, and lawn games. Spacious rear and side Trex decks with ramps provide convenient access and inviting spots for morning coffee or dining under the stars. Extensive 2023–2026 professional landscaping and hardscaping, including work by Homestead Gardens, enhances the property while preserving mature hickory and century-old oak trees. Deer, owls, hummingbirds, cardinals, blue jays, and goldfinches add to the peaceful setting throughout the seasons. A distinctive Davidsonville property where privacy, nature, thoughtful improvements, and wellness-minded features come together, offering a peaceful retreat with easy access to Annapolis and the greater Washington–Baltimore region. Convenient to golf, boating, equestrian activities, shopping, farmers' markets, schools, and parks.
For sale
$1,125,000
2505 Hobbits Ln, Davidsonville, MD 21035
5beds
4,743sqft
Single Family Residence
Built in 2002
1 Acres Lot
$1,099,100 Zestimate®
$237/sqft
$92/mo HOA
What's special
Striking double-sided gas fireplaceCharming half bathWorkout areaTwo walk-in closetsSurrounded by mature treesIrrigation systemCrown molding
- 18 days
- 1,069
- 38
Zillow last checked:
Listing updated:
Listed by:
Connie Trujillo 410-507-8019,
Engel & Volkers Annapolis (443) 292-6767,
Co-Listing Agent: Jennifer Mccormick 443-852-0323,
Engel & Volkers Annapolis
Source: Bright MLS,MLS#: MDAA2156928
Facts & features
Interior
Bedrooms & bathrooms
- Bedrooms: 5
- Bathrooms: 4
- Full bathrooms: 3
- 1/2 bathrooms: 1
- Main level bathrooms: 1
- Main level bedrooms: 1
Basement
- Area: 1647
Heating
- Heat Pump, Natural Gas
Cooling
- Central Air, Heat Pump, Zoned, Electric
Appliances
- Included: Water Treat System, Electric Water Heater
- Laundry: Main Level
Features
- Additional Stairway, Soaking Tub, Bathroom - Walk-In Shower, Ceiling Fan(s), Chair Railings, Crown Molding, Dining Area, Entry Level Bedroom, Family Room Off Kitchen, Pantry, Primary Bath(s), Walk-In Closet(s), Bar, Other, Recessed Lighting, Kitchen Island, Combination Kitchen/Living, Combination Dining/Living, Butlers Pantry, Built-in Features, Vaulted Ceiling(s)
- Windows: Skylight(s)
- Basement: Exterior Entry,Interior Entry,Improved,Partially Finished,Shelving,Sump Pump,Walk-Out Access,Windows,Workshop
- Number of fireplaces: 1
- Fireplace features: Double Sided, Mantel(s)
Interior area
- Total structure area: 5,795
- Total interior livable area: 4,743 sqft
- Finished area above ground: 3,741
- Finished area below ground: 1,002
Video & virtual tour
Property
Parking
- Total spaces: 8
- Parking features: Garage Faces Side, Inside Entrance, Driveway, Private, Attached
- Attached garage spaces: 2
- Uncovered spaces: 6
- Details: Garage Sqft: 379
Accessibility
- Accessibility features: None
Features
- Levels: Three
- Stories: 3
- Patio & porch: Deck, Porch
- Exterior features: Rain Gutters, Lawn Sprinkler, Other
- Pool features: None
- Fencing: Back Yard,Other
- Has view: Yes
- View description: Garden, Trees/Woods, Other
Lot
- Size: 1 Acres
- Features: Backs to Trees, Cleared, Corner Lot, Cul-De-Sac, No Thru Street, Other, Wooded, SideYard(s), Private, Landscaped, Front Yard
Details
- Additional structures: Above Grade, Below Grade
- Parcel number: 020102790102710
- Zoning: RA
- Special conditions: Standard
Construction
Type & style
- Home type: SingleFamily
- Architectural style: Colonial
- Property subtype: Single Family Residence
Materials
- Brick Front
- Foundation: Permanent
Condition
- New construction: No
- Year built: 2002
Utilities & green energy
- Sewer: Private Septic Tank
- Water: Well
Community & HOA
Community
- Security: Fire Sprinkler System
- Subdivision: Ashley
HOA
- Has HOA: Yes
- Services included: Common Area Maintenance
- HOA fee: $275 quarterly
- HOA name: ASHLEY II HOMEOWNERS ASSOCIATION, INC.
Location
- Region: Davidsonville
Financial & listing details
- Price per square foot: $237/sqft
- Tax assessed value: $993,000
- Annual tax amount: $11,193
- Date on market: 9/26/2026
- Listing agreement: Exclusive Right To Sell
- Ownership: Fee Simple
Estimated market value
$1,099,100
$1.04M - $1.15M
$5,440/mo
Price history
| Date | Event | Price |
|---|---|---|
| 9/26/2026 | Listed for sale | $1,125,000+17.8%$237/sqft |
Source:  Bright MLS #MDAA2156928 Report a problem Bright MLS #MDAA2156928 Report a problem | ||
| 6/22/2023 | Sold | $955,000+19.4%$201/sqft |
Source: Bright MLS #MDAA2058862 Report a problem | ||
| 5/16/2023 | Contingent | $800,000$169/sqft |
Source: Bright MLS #MDAA2058862 Report a problem | ||
| 5/11/2023 | Listed for sale | $800,000+48%$169/sqft |
Source: Bright MLS #MDAA2058862 Report a problem | ||
| 1/25/2002 | Sold | $540,670$114/sqft |
Source: Public Record Report a problem | ||
Public tax history
| Year | Property taxes | Tax assessment |
|---|---|---|
| 2025 | $10,606 +16.8% | $911,233 +9.9% |
| 2024 | $9,083 +11.2% | $829,467 +10.9% |
| 2023 | $8,165 +4.5% | $747,700 |
| 2022 | $7,813 | $747,700 |
| 2021 | $7,813 -6.9% | $747,700 -6.8% |
| 2020 | $8,390 +1.2% | $802,100 |
| 2019 | $8,291 +4.6% | $802,100 +2.6% |
| 2018 | $7,926 +0.8% | $781,700 +1.3% |
| 2017 | $7,864 | $771,500 +3.8% |
| 2016 | -- | $743,367 +3.9% |
| 2015 | -- | $715,233 +4.1% |
| 2014 | -- | $687,100 |
| 2013 | -- | $687,100 |
| 2012 | -- | $687,100 -21.8% |
| 2011 | -- | $878,570 |
| 2010 | -- | $878,570 |
| 2009 | -- | $878,570 -4.8% |
| 2008 | -- | $922,670 +15.7% |
| 2007 | -- | $797,640 +18.6% |
| 2006 | -- | $672,610 +22.8% |
| 2005 | -- | $547,580 +6.3% |
| 2004 | -- | $515,276 +6.7% |
| 2003 | -- | $482,973 +7.2% |
| 2002 | -- | $450,670 +1490.7% |
| 2001 | -- | $28,332 |
Find assessor info on the county website
Monthly payment
Est. payment
Payment breakdown
Explore the cost of this home by adjusting the details. Changes won't be saved.Climate risks
Neighborhood: 21035
Nearby schools
Schools provided by the listing agent
- Elementary: Davidsonville
- Middle: Central
- High: South River
- District: Anne Arundel County Public Schools
Source: Bright MLS. This data may not be complete. We recommend contacting the local school district to confirm school assignments for this home.
Similar homes
- $1,200,0005 bd5 ba6.9k sqft2793 Spring Lakes Dr, Davidsonville, MD 21035For Sale

 MLS ID #MDAA2151904, Dave Luptak, Long & Foster Real Estate, Inc.. Bright MLS
 - $1,290,0003 bd3 ba3.6k sqft3517 Castle Way, Davidsonville, MD 21035For Sale
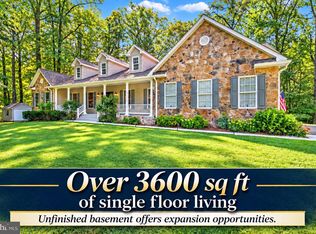 MLS ID #MDAA2153770, Dave Luptak, Long & Foster Real Estate, Inc.. Bright MLS
 - $1,250,0006 bd4 ba3.5k sqft668 Santa Maria Ln, Davidsonville, MD 21035For Sale
 MLS ID #MDAA2153024, Connie Trujillo, Engel & Volkers Annapolis. Bright MLS
 - $1,250,0005 bd5 ba6.6k sqft685 Loch Haven Rd, Edgewater, MD 21037For Sale
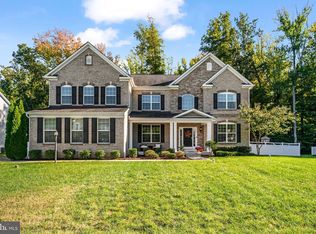 MLS ID #MDAA2157634, Suzy Lenox, Douglas Realty LLC. Bright MLS
 - $1,400,0005 bd6 ba4.6k sqft3754 Patuxent River Rd, Davidsonville, MD 21035For SaleMLS ID #MDAA2141498, Debbie Noone, Northrop Realty. Bright MLS
- $1,650,0004 bd5 ba3.9k sqft1312 Double Gate Ct, Davidsonville, MD 21035For SaleMLS ID #MDAA2145042, Mary Hyson, Coldwell Banker Realty. Bright MLS
- $1,195,0006 bd6 ba6.5k sqft5223 Grenock Dr, Lothian, MD 20711For SaleMLS ID #MDAA2154104, Craig Linthicum, Benson & Mangold, LLC. Bright MLS
- $1,400,0005 bd5 ba5.8k sqft2028 Haverford Dr, Crownsville, MD 21032For SaleMLS ID #MDAA2158188, Marcie Gatton, Redfin Corp. Bright MLS
- $989,9005 bd5 ba5.3k sqft3283 Mulberry St, Edgewater, MD 21037For SaleMLS ID #MDAA2153374, Mary Hyson, Coldwell Banker Realty. Bright MLS
- $1,123,5004 bd4 ba3.2k sqft1207 Asquithpines Pl, Arnold, MD 21012For SaleMLS ID #MDAA2154610, Joanna Dalton, Coldwell Banker Realty. Bright MLS
- $799,9995 bd4 ba2.6k sqft1405 James Way, Edgewater, MD 21037For SaleMLS ID #MDAA2155948, Alex Estill, Long & Foster Real Estate, Inc.. Bright MLS
- $1,399,0004 bd4 ba3.2k sqft500 Southview Dr, Riva, MD 21140For SaleMLS ID #MDAA2152182, Brad Kappel, TTR Sotheby's International Realty. Bright MLS
- $1,100,0004 bd4 ba4k sqft9350 Baker St, Owings, MD 20736For SaleMLS ID #MDCA2030650, Danny Martin, Keller Williams Flagship. Bright MLS
- $1,295,0004 bd5 ba4.2k sqft2103 Bell Tower Dr, Crownsville, MD 21032For SaleMLS ID #MDAA2154714, Joanna Dalton, Coldwell Banker Realty. Bright MLS
- $1,245,0006 bd6 ba4.7k sqft12904 Walkers Ln, Bowie, MD 20721For SaleMLS ID #MDPG2217112, Chris Jackson, Keller Williams Preferred Properties. Bright MLS
- $1,099,0004 bd4 ba4.4k sqft319 Carlyn Dr, Severna Park, MD 21146For SaleMLS ID #MDAA2149006, Betty Batty, Compass. Bright MLS
- $949,9005 bd5 ba3.4k sqft13901 Mount Oak Ct, Bowie, MD 20721For SaleMLS ID #MDPG2217248, Andy MacPherson, W F Chesley Real Estate, LLC.. Bright MLS
- $950,0005 bd4 ba4.5k sqft206 Bowen Ct, Annapolis, MD 21401For SaleMLS ID #MDAA2154248, Ari Musliu, Redfin Corp. Bright MLS
- $899,9004 bd4 ba3.3k sqft2801 Autumn Chase Cir, Annapolis, MD 21401For SaleMLS ID #MDAA2155840, Mary Hyson, Coldwell Banker Realty. Bright MLS
- $1,290,0005 bd5 ba5.3k sqft1135 Goldfinch Ln, Millersville, MD 21108For SaleMLS ID #MDAA2149258, Jenn Klarman, Long & Foster Real Estate, Inc.. Bright MLS
