Skip main navigation
Sold for $1,073,000
  • $1,073,000

    2510 Hobbits Ln, Davidsonville, MD 21035

    4beds
    6,115sqft
    Single Family Residence
    Built in 2001
    0.96 Acres Lot
    $1,335,500 Zestimate®
    $175/sqft
    $6,488 Estimated rent

    Home value

    $1,335,500

    $1.26M - $1.43M

    $6,488/mo

    Zestimate® history
    Loading
    Loading...

    Owner options

    List your home for rent

    $6,488/mo

    Rent Zestimate®

    Find your next renter with Zillow Rental Manager. Plus, with online applications, you can quickly screen prospective tenants – for free.

    Learn more

    $6,488/mo

    Rent Zestimate®

    Refinance and save

    $5,546/mo

    Est. payment

    Refinancing to a lower rate could help reduce your monthly payments and save thousands over the life of the loan.

    See today's rates

    $5,546/mo

    Est. payment

    Explore your selling options

    Work with a Zillow partner agent

    Leverage their expertise and Zillow's premium Showcase listings to get your home seen by more buyers.

    Get started

    List with your own agent

    Get your home in front of millions of buyers by listing it on Zillow.

    Learn how to do it

    Sell it yourself

    Take full control of how buyers see your home on Zillow by listing For Sale by Owner (FSBO).

    List your home

    What's special

    Large islandLounging areasSoaring ceilingWood floorsBar areaScreened gazeboHome theater
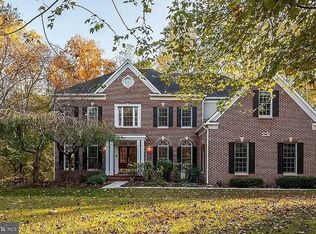
    This residence offers the perfect blend of seclusion, situated on nearly an acre of land, and the advantages of being part of a picturesque community. Ashley, located in the heart of Davidsonville, stands out as one of the most enchanting neighborhoods in the area. Prepare to be impressed by the captivating curb appeal of 2510 Hobbits Lane. As you enter through the double front doors, you are greeted by a grand two story foyer. The formal dining room and formal living room effortlessly accommodate any special occasion, while the generously-sized kitchen boasts a large island, spacious eat-in area, chef appliances, a walk-in pantry, and a convenient desk space. Opening up to the kitchen, the family room features a majestic brick fireplace flanked by floor to ceiling windows that reach toward the soaring ceiling. On the main level, there is a dedicated office space with elegant French doors. Upstairs, the expansive primary suite includes a comfortable sitting area. The oversized ensuite bathroom showcases double vanities, a separate shower, and a luxurious soaking tub. Completing the primary suite are two walk-in closets offering ample storage. For added convenience, the laundry room is conveniently positioned on the second level, adjacent to the bedrooms. A second stairway leads to the main level. Three more bedrooms including an ensuite bedroom are on this level. The lower level of the home boasts a home theater, complete with furnishings and equipment that will remain with the property and a bar area with wood floors and tiled floors. The unfinished portion of the basement has a small workshop area and plenty of storage. Accessible from both the main and lower levels, the backyard is a true entertainer's paradise, featuring a pool, a screened gazebo, and a spacious deck with multiple dining and lounging areas. The meticulously landscaped grounds further enhance the beauty of the outdoor space, which is fenced. A new roof was installed in 2020. Many more features, please see documents for additional details.

    Zillow last checked:

    Listing updated:

    Listed by:

    Vic Pascoe 301-252-7771,

    Keller Williams Select Realtors of Annapolis

    Bought with:

    Sara Santos, 5011068

    Fathom Realty MD, LLC

    Source: Bright MLS,MLS#: MDAA2060896MLS Logo

    Facts & features

    Interior

    Bedrooms & bathrooms
    • Bedrooms: 4
    • Bathrooms: 5
    • Full bathrooms: 4
    • 1/2 bathrooms: 1
    • Main level bathrooms: 1
    Basement
    • Area: 2071
    Heating
    • Heat Pump, Natural Gas
    Cooling
    • Central Air, Electric
    Appliances
    • Included: Cooktop, Dishwasher, Dryer, Double Oven, Oven, Refrigerator, Washer, Water Conditioner - Owned, Water Heater, Water Treat System, Gas Water Heater
    • Laundry: Upper Level, Laundry Room, Mud Room
    Features
    • Additional Stairway, Bar, Breakfast Area, Built-in Features, Butlers Pantry, Ceiling Fan(s), Dining Area, Family Room Off Kitchen, Formal/Separate Dining Room, Kitchen - Gourmet, Kitchen Island, Soaking Tub, Walk-In Closet(s)
    • Flooring: Carpet, Wood
    • Basement: Connecting Stairway,Partially Finished,Workshop
    • Number of fireplaces: 2
    • Fireplace features: Brick, Wood Burning, Gas/Propane
    Interior area
    • Total structure area: 6,743
    • Total interior livable area: 6,115 sqft
    • Finished area above ground: 4,672
    • Finished area below ground: 1,443

    Property

    Parking
    • Total spaces: 2
    • Parking features: Garage Door Opener, Garage Faces Side, Attached
    • Attached garage spaces: 2
    • Details: Garage Sqft: 487
    Accessibility
    • Accessibility features: None
    Features
    • Levels: Three
    • Stories: 3
    • Patio & porch: Deck, Screened
    • Exterior features: Extensive Hardscape
    • Has private pool: Yes
    • Pool features: In Ground, Private
    Lot
    • Size: 0.96 Acres
    • Features: Backs to Trees, Landscaped
    Details
    • Additional structures: Above Grade, Below Grade
    • Parcel number: 020102790102705
    • Zoning: RA
    • Special conditions: Standard

    Construction

    Type & style
    • Home type: SingleFamily
    • Architectural style: Colonial
    • Property subtype: Single Family Residence
    Materials
    • Brick, Vinyl Siding
    • Foundation: Concrete Perimeter
    Condition
    • New construction: No
    • Year built: 2001
    Details
    • Builder model: Randall
    • Builder name: Winchester

    Utilities & green energy

    • Sewer: On Site Septic
    • Water: Well

    Community & neighborhood

    Location
    • Region: Davidsonville
    • Subdivision: Ashley

    HOA & financial

    HOA
    • Has HOA: Yes
    • HOA fee: $250 quarterly

    Other

    Other facts
    • Listing agreement: Exclusive Right To Sell
    • Ownership: Fee Simple

    Price history

    DateEventPrice
    7/31/2023Sold$1,073,000-6.7%$175/sqft
    Source: Bright MLS #MDAA2060896 Report a problem
    7/16/2023Pending sale$1,150,000$188/sqft
    Source: Bright MLS #MDAA2060896 Report a problem
    7/14/2023Price change$1,150,000-6.1%$188/sqft
    Source: Bright MLS #MDAA2060896 Report a problem
    6/29/2023Price change$1,225,000-5.4%$200/sqft
    Source: Bright MLS #MDAA2060896 Report a problem
    6/23/2023Price change$1,295,000-3.7%$212/sqft
    Source: Bright MLS #MDAA2060896 Report a problem
    6/17/2023Price change$1,345,000-3.6%$220/sqft
    Source: Bright MLS #MDAA2060896 Report a problem
    6/2/2023Listed for sale$1,395,000+146.1%$228/sqft
    Source: Bright MLS #MDAA2060896 Report a problem
    10/1/2001Sold$566,930$93/sqft
    Source: Public Record Report a problem

    Public tax history

    YearProperty taxesTax assessment
    2025$12,181 +10.5%$1,055,867 +4.9%
    2024$11,022 +5.4%$1,006,533 +5.2%
    2023$10,453 +4.5%$957,200
    2022$10,003 $957,200
    2021$10,003 -6%$957,200 -5.9%
    2020$10,640 +0.8%$1,017,200
    2019$10,552 +4.2%$1,017,200 +1.9%
    2018$10,125 +0.4%$998,533 +0.9%
    2017$10,083 $989,200 +4.8%
    2016-- $943,900 +5%
    2015-- $898,600 +5.3%
    2014-- $853,300
    2013-- $853,300
    2012-- $853,300 -16.6%
    2011-- $1,023,450 +2.5%
    2010-- $998,742 +2.5%
    2009-- $974,036 +2.6%
    2008-- $949,330 +15.2%
    2007-- $824,046 +17.9%
    2006-- $698,763 +21.8%
    2005-- $573,480 +6.1%
    2004-- $540,632 +6.5%
    2003-- $507,786 +6.9%
    2002-- $474,940 +1600.3%
    2001-- $27,932

    Find assessor info on the county website

    Neighborhood: 21035

    Nearby schools

    GreatSchools rating
    Schools provided by the listing agent
    • Elementary: Davidsonville
    • Middle: Central
    • High: South River
    • District: Anne Arundel County Public Schools

    Source: Bright MLS. This data may not be complete. We recommend contacting the local school district to confirm school assignments for this home.

    Get a cash offer in 3 minutes
    Find out how much your home could sell for in as little as 3 minutes with a no-obligation cash offer.
    Estimated market value
    $1,335,500
    Get a cash offer in 3 minutes
    Find out how much your home could sell for in as little as 3 minutes with a no-obligation cash offer.
    Estimated market value
    $1,335,500