Skip main navigation
Under contract
  • Price cut: $55K (6/3)
    $1,895,000

    2512 Hobbits Ln, Davidsonville, MD 21035

    5beds
    7,301sqft
    : 
    Loading
    Get pre-qualified
    Single Family Residence
    Built in 2001
    0.93 Acres Lot
    $1,829,800 Zestimate®
    $260/sqft
    $92/mo HOA

    What's special

    Gas fireplaceOversized quartz islandDramatic two-story foyerNearly one acreCustom cabinetryMulti-level deckProfessional landscaping
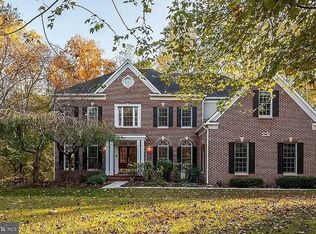
    Price Improvement! Exceptional value for a fully renovated estate offering over 7,300 finished sq ft on nearly one acre in sought-after Davidsonville. Enhancing the home's turnkey appeal, select premium features convey with the sale, including the brand-new Sub-Zero Classic Series built-in refrigerator, Samsung Frame TVs, a custom media console, theater-style reclining seating, built-in office workstations, dining table with bench and chairs, outdoor furniture, mini freezer for additional storage, and fitness equipment including the Tonal system, Smith machine, and dumbbell tower set. Fully renovated luxury estate on nearly one acre in the sought-after Ashley community of Davidsonville, offering over 7,300 sq ft of finished living space, including 5,572 sq ft above grade. This move-in-ready home blends scale, privacy, and high-end upgrades rarely found in a single offering. A dramatic two-story foyer and family room with soaring ceilings and gas fireplace anchor the main level. The fully renovated gourmet kitchen features custom cabinetry, oversized quartz island, Bertazzoni gas cooktop, Bosch double wall ovens, and a brand new Sub-Zero 36” built-in refrigerator. Butler’s pantry includes wine storage, wine refrigerator, ice machine, and additional beverage storage. Sunroom/observatory with double-sided fireplace provides abundant natural light and year-round enjoyment. Hardwood flooring extends throughout the main and upper levels, creating a seamless, elevated look, and has been professionally refinished to enhance both beauty and durability. Main level includes a dedicated executive office with wall-to-wall custom built-ins, along with formal and open living spaces ideal for entertaining. The upper level features a spacious primary suite with tray ceiling, sitting area, and fully renovated spa-style bath with heated floors, oversized multi-head shower, and dual vanities. All bathrooms throughout the home have been fully renovated with modern finishes. The finished lower level offers exceptional flexibility with a private guest bedroom hidden behind a custom feature wall with concealed double-door entry, full bath, dedicated fitness area, and expansive entertainment lounge with custom cherrywood wall unit, integrated television, Bose surround sound, and theater-style reclining seating. Bar area includes built-in cabinetry, full-size refrigerator, and additional cold storage, along with a separate office workspace with dual built-in desks. Outdoor living is designed for both relaxation and entertaining with a multi-level deck, gazebo, outdoor kitchen, professional landscaping, irrigation system, landscape lighting, and fenced backyard backing to wooded privacy. Additional features include natural gas heating and cooking, Generac home backup generator, new water heater (2024), roof replaced (2021), dual-zone HVAC, ADT security system with CCTV, and a three-car side-entry garage with epoxy-coated flooring, equipped with an EV charging port and pre-wired for a second charging station. Conveniently located with access to major commuter routes and zoned for top-rated Davidsonville schools.
    67 days
    |
    788
    |
    23
    |

    Zillow last checked:

    Listing updated:

    Listed by:

    Perry Vanderhorst 301-233-3598,

    Samson Properties 3018500255

    Source: Bright MLS,MLS#: MDAA2142660MLS Logo

      Facts & features

      Interior

      Bedrooms & bathrooms
      • Bedrooms: 5
      • Bathrooms: 5
      • Full bathrooms: 4
      • 1/2 bathrooms: 1
      • Main level bathrooms: 1
      Basement
      • Area: 1729
      Heating
      • Forced Air, Zoned, Natural Gas
      Cooling
      • Central Air, Zoned, Electric
      Appliances
      • Included: Cooktop, Dishwasher, Dryer, Extra Refrigerator/Freezer, Microwave, Double Oven, Oven, Oven/Range - Gas, Refrigerator, Washer, Water Heater, Gas Water Heater
      • Laundry: Upper Level
      Features
      • Soaking Tub, Built-in Features, Butlers Pantry, Crown Molding, Double/Dual Staircase, Family Room Off Kitchen, Formal/Separate Dining Room, Kitchen - Gourmet, Kitchen Island, Kitchen - Table Space, Recessed Lighting, Upgraded Countertops, Walk-In Closet(s), Bar, Wine Storage, 2 Story Ceilings, High Ceilings, Tray Ceiling(s)
      • Flooring: Hardwood, Heated, Wood
      • Doors: Double Entry
      • Windows: Window Treatments
      • Basement: Finished,Improved,Interior Entry,Exterior Entry
      • Number of fireplaces: 1
      • Fireplace features: Double Sided, Glass Doors, Gas/Propane
      Interior area
      • Total structure area: 7,301
      • Total interior livable area: 7,301 sqft
      • Finished area above ground: 5,572
      • Finished area below ground: 1,729
      Video & virtual tour

      Property

      Parking
      • Total spaces: 8
      • Parking features: Garage Faces Side, Garage Door Opener, Inside Entrance, Attached, Driveway
      • Attached garage spaces: 3
      • Uncovered spaces: 5
      Accessibility
      • Accessibility features: None
      Features
      • Levels: Three
      • Stories: 3
      • Exterior features: Barbecue, Lawn Sprinkler, Lighting
      • Pool features: None
      • Has view: Yes
      • View description: Trees/Woods
      Lot
      • Size: 0.93 Acres
      • Features: Backs to Trees, Landscaped, No Thru Street
      Details
      • Additional structures: Above Grade, Below Grade
      • Parcel number: 020102790102704
      • Zoning: RA
      • Special conditions: Standard

      Construction

      Type & style
      • Home type: SingleFamily
      • Architectural style: Transitional
      • Property subtype: Single Family Residence
      Materials
      • Brick, Stone
      • Foundation: Concrete Perimeter
      Condition
      • New construction: No
      • Year built: 2001

      Utilities & green energy

      • Sewer: On Site Septic
      • Water: Well
      • Utilities for property: Cable Connected, Electricity Available, Natural Gas Available

      Community & HOA

      Community
      • Security: Security System, Fire Sprinkler System
      • Subdivision: Ashley
      HOA
      • Has HOA: Yes
      • HOA fee: $275 quarterly
      • HOA name: ASHLEY II HOMEOWNERS ASSOCIATION, INC
      Location
      • Region: Davidsonville

      Financial & listing details

      • Price per square foot: $260/sqft
      • Tax assessed value: $1,399,000
      • Annual tax amount: $14,981
      • Date on market: 4/30/2026
      • Listing agreement: Exclusive Agency
      • Inclusions: Samsung Frame Tvs, Custom Media Console, Theater Seating, Built-in Office Workstations, Dining Table With Bench And Chairs, Outdoor Furniture, Mini Freezer For Additional Storage, And Fitness Equipment Including Tonal System, Smith Machine, And Dumbbell Tower Set.
      • Exclusions: Rower In The Basement
      • Ownership: Fee Simple

        Estimated market value

        $1,829,800

        $1.74M - $1.92M

        $6,342/mo

        Price history

        DateEventPrice
        6/23/2026Contingent$1,895,000$260/sqft
        Source: Bright MLS #MDAA2142660 Report a problem
        6/3/2026Price change$1,895,000-2.8%$260/sqft
        Source: Bright MLS #MDAA2142660 Report a problem
        4/30/2026Listed for sale$1,950,000+62.5%$267/sqft
        Source: Bright MLS #MDAA2142660 Report a problem
        10/12/2022Sold$1,200,000-15.8%$164/sqft
        Source: Bright MLS #MDAA2036790 Report a problem
        9/22/2022Pending sale$1,425,000$195/sqft
        Source: Bright MLS #MDAA2036790 Report a problem
        9/6/2022Contingent$1,425,000$195/sqft
        Source: Bright MLS #MDAA2036790 Report a problem
        8/8/2022Price change$1,425,000-6.6%$195/sqft
        Source: Bright MLS #MDAA2036790 Report a problem
        7/3/2022Price change$1,525,000-3.5%$209/sqft
        Source: Bright MLS #MDAA2036790 Report a problem
        6/22/2022Listed for sale$1,580,000+111.3%$216/sqft
        Source: Bright MLS #MDAA2036790 Report a problem
        5/30/2001Sold$747,828$102/sqft
        Source: Public Record Report a problem

        Public tax history

        YearProperty taxesTax assessment
        2025$14,496 +3.9%$1,336,567 +4.9%
        2024$13,952 +5.4%$1,274,133 +5.2%
        2023$13,232 +4.5%$1,211,700
        2022$12,662 $1,211,700
        2021$12,662 -5.7%$1,211,700 -5.6%
        2020$13,422 +0.5%$1,283,200
        2019$13,358 +3.9%$1,283,200 +1.2%
        2018$12,862 +0.1%$1,268,467 +0.6%
        2017$12,854 $1,261,100 +5.6%
        2016-- $1,193,667 +6%
        2015-- $1,126,233 +6.4%
        2014-- $1,058,800
        2013-- $1,058,800
        2012-- $1,058,800 -13.4%
        2011-- $1,222,470 +1.4%
        2010-- $1,205,246 +1.4%
        2009-- $1,188,023 +1.5%
        2008-- $1,170,800 +12.8%
        2007-- $1,037,630 +14.7%
        2006-- $904,460 +17.3%
        2005-- $771,290 +6.2%
        2004-- $726,192 +6.6%
        2003-- $681,096 +7.1%
        2002-- $636,000 +1.3%
        2001-- $627,600

        Find assessor info on the county website

        Monthly payment

        Est. payment

        Payment breakdown

        Explore the cost of this home by adjusting the details. Changes won't be saved.
        All calculations are estimates and provided by Zillow, Inc. for informational purposes only. Actual amounts may vary.
        HOA fees may include property taxes on listings classified as Co-Ops. Contact the listing agent and/or owner for fee details.
        Mortgage interest rates are dependent on a number of factors, including credit score, down payment, and repayment length. Interest rate data provided by Zillow Group Marketplace, Inc. as of 1/1/1970 from various mortgage lenders with which we have lead or other similar arrangements; the Estimated Payment is an average of those rates.
        See how much you could borrow to make a competitive offer.

        Climate risks

        Neighborhood: 21035

        Getting around

        1 / 100
        Car-Dependent
        3 / 100
        Somewhat Bikeable

        Nearby schools

        GreatSchools rating
        Schools provided by the listing agent
        • District: Anne Arundel County Public Schools

        Source: Bright MLS. This data may not be complete. We recommend contacting the local school district to confirm school assignments for this home.

        A local agent can set up tours, give advice and negotiate with sellers.

        Browse local experts

        Similar homes

        Skip to the end of the carouselSkip to the beginning of the carousel