Welcome to 2801 Autumn Chase Circle, Beautifully appointed Annapolis home offering generous living space and timeless style, with an exceptional location ,just a short distance to downtown Annapolis and convenient commute to Washington DC and Baltimore. This home sits on a corner lot with an extensive paver patio and water fountain feature. The upper level features a large primary bedroom with hardwood floors and beautiful bath with heated floors ,soaking tub and dream shower, plus two walk in closets. Three additional bedrooms and one full bath complete the upper level. The light filled main level offers a formal living room and dining room an elegant space with board and batten trim, hardwood floors, plantation shutters perfect for entertaining. Just off the kitchen is the main level family room with hardwood floors and gas fireplace ideal for relaxing evenings at home. The finished lower level completes the home with a large additional family room and wet bar. All windows are covered with plantation shutters. This home is meticulously cared for and several major improvements offer added peace of mind, including a new roof in 2020, windows 2020 and new HVAC system in 2021
For sale
Price cut: $24.9K (10/19)
$875,000
2801 Autumn Chase Cir, Annapolis, MD 21401
4beds
3,328sqft
Single Family Residence
Built in 1985
10,560 Square Feet Lot
$-- Zestimate®
$263/sqft
$75/mo HOA
What's special
Gas fireplaceFinished lower levelTwo walk in closetsLight filled main levelMain level family roomExtensive paver patioDream shower
- 23 days
- 1,519
- 134
Zillow last checked:
Listing updated:
Listed by:
Mary Hyson 301-758-9276,
Coldwell Banker Realty 4102638686
Source: Bright MLS,MLS#: MDAA2155840
Facts & features
Interior
Bedrooms & bathrooms
- Bedrooms: 4
- Bathrooms: 4
- Full bathrooms: 2
- 1/2 bathrooms: 2
- Main level bathrooms: 1
Basement
- Area: 714
Heating
- Forced Air, Natural Gas
Cooling
- Central Air, Electric
Appliances
- Included: Microwave, Dishwasher, Dryer, Oven/Range - Electric, Stainless Steel Appliance(s), Washer, Washer/Dryer Stacked, Water Heater, Gas Water Heater
- Laundry: Lower Level
Features
- Attic, Soaking Tub, Bathroom - Walk-In Shower, Breakfast Area, Ceiling Fan(s), Combination Kitchen/Dining, Family Room Off Kitchen, Floor Plan - Traditional, Kitchen - Table Space, Pantry, Wainscotting, Walk-In Closet(s), Crown Molding
- Flooring: Carpet, Hardwood, Heated, Ceramic Tile, Wood
- Windows: Replacement, Window Treatments
- Basement: Connecting Stairway,Finished
- Number of fireplaces: 1
- Fireplace features: Brick, Gas/Propane
Interior area
- Total structure area: 3,328
- Total interior livable area: 3,328 sqft
- Finished area above ground: 2,614
- Finished area below ground: 714
Property
Parking
- Total spaces: 4
- Parking features: Garage Faces Front, Concrete, Attached, Driveway
- Attached garage spaces: 2
- Uncovered spaces: 2
Accessibility
- Accessibility features: None
Features
- Levels: Three and One Half
- Stories: 3.5
- Patio & porch: Patio
- Exterior features: Extensive Hardscape, Lighting, Lawn Sprinkler, Water Fountains, Street Lights
- Pool features: None
- Fencing: Electric
- Has view: Yes
- View description: Garden
Lot
- Size: 10,560 Square Feet
- Features: Corner Lot, Cul-De-Sac, Landscaped, Rear Yard
Details
- Additional structures: Above Grade, Below Grade
- Parcel number: 020265590043029
- Zoning: R5
- Special conditions: Standard
Construction
Type & style
- Home type: SingleFamily
- Architectural style: Craftsman,Traditional
- Property subtype: Single Family Residence
Materials
- Brick Front
- Foundation: Block
Condition
- Excellent
- New construction: No
- Year built: 1985
Utilities & green energy
- Sewer: Public Sewer
- Water: Public
Community & HOA
Community
- Subdivision: Riva Trace
HOA
- Has HOA: Yes
- Amenities included: Jogging Path, Picnic Area, Pier/Dock, Tennis Court(s), Tot Lots/Playground
- Services included: Common Area Maintenance
- HOA fee: $900 annually
- HOA name: THE RIVA TRACE COUNCIL
Location
- Region: Annapolis
Financial & listing details
- Price per square foot: $263/sqft
- Tax assessed value: $642,800
- Annual tax amount: $7,118
- Date on market: 10/1/2026
- Listing agreement: Exclusive Agency
- Ownership: Fee Simple
- Road surface type: Black Top
Estimated market value
Not available
Estimated sales range
Not available
Not available
Price history
| Date | Event | Price |
|---|---|---|
| 10/19/2026 | Price change | $875,000-2.8%$263/sqft |
Source:  Bright MLS #MDAA2155840 Report a problem | ||
| 10/2/2026 | Listed for sale | $899,900$270/sqft |
Source: Bright MLS #MDAA2155840 Report a problem | ||
Public tax history
| Year | Property taxes | Tax assessment |
|---|---|---|
| 2026 | $5,256 +2.3% | $642,800 +4.6% |
| 2025 | $5,140 -19.9% | $614,500 +4.8% |
| 2024 | $6,419 +5.4% | $586,200 +5.1% |
| 2023 | $6,092 +6.8% | $557,900 +2.2% |
| 2022 | $5,706 +2.2% | $546,033 +2.2% |
| 2021 | $5,582 +2.2% | $534,167 +2.3% |
| 2020 | $5,463 -0.1% | $522,300 |
| 2019 | $5,468 +3.3% | $522,300 |
| 2018 | $5,296 -1.5% | $522,300 -1% |
| 2017 | $5,378 | $527,600 +1.7% |
| 2016 | -- | $518,633 +1.8% |
| 2015 | -- | $509,667 +1.8% |
| 2014 | -- | $500,700 |
| 2013 | -- | $500,700 |
| 2012 | -- | $500,700 -11.5% |
| 2011 | -- | $565,920 |
| 2010 | -- | $565,920 |
| 2009 | -- | $565,920 -5.4% |
| 2008 | -- | $598,360 +16.4% |
| 2007 | -- | $513,980 +19.6% |
| 2006 | -- | $429,600 +24.4% |
| 2005 | -- | $345,220 +9.6% |
| 2004 | -- | $315,116 +10.6% |
| 2003 | -- | $285,013 +11.8% |
| 2002 | -- | $254,910 +3.6% |
| 2001 | -- | $245,976 |
Find assessor info on the county website
Monthly payment
Est. payment
Payment breakdown
Explore the cost of this home by adjusting the details. Changes won't be saved.Climate risks
Neighborhood: 21401
Nearby schools
Schools provided by the listing agent
- Elementary: Rolling Knolls
- Middle: Bates
- High: Annapolis
- District: Anne Arundel County Public Schools
Source: Bright MLS. This data may not be complete. We recommend contacting the local school district to confirm school assignments for this home.
- $844,0005 bd5 ba3.5k sqft2803 Autumn Chase Cir, Annapolis, MD 21401Off Market
- $720,400-- bd2 ba2.6k sqft215 Autumn Chase Dr, Annapolis, MD 21401Off Market
- $753,800-- bd2 ba2.6k sqft216 Autumn Chase Dr, Annapolis, MD 21401Off Market
- $753,6003 bd3 ba2.7k sqft2805 Autumn Chase Cir, Annapolis, MD 21401Off Market
Similar homes
- $950,0005 bd4 ba4.5k sqft206 Bowen Ct, Annapolis, MD 21401For Sale
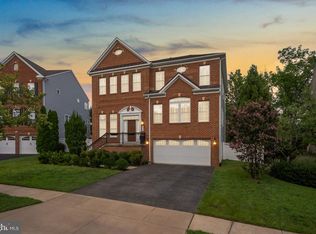
 MLS ID #MDAA2154248, Ari Musliu, Redfin Corp. Bright MLS
- $850,0004 bd5 ba3.5k sqft730 Crisfield Way, Annapolis, MD 21401For Sale
 MLS ID #MDAA2155550, Amanda Callahan, Paul Wesley Real Estate. Bright MLS
- $950,0004 bd4 ba2.2k sqft996 Headwater Rd, Annapolis, MD 21403For Sale
 MLS ID #MDAA2159150, Greg Koch, Taylor Properties. Bright MLS
- $715,0004 bd3 ba2.2k sqft92 Clifford Blvd, Annapolis, MD 21401For Sale
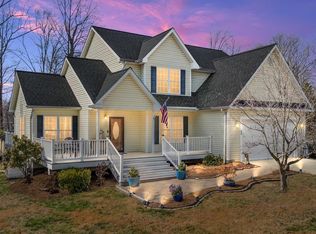 MLS ID #MDAA2139188, Chad Robertson, Compass. Bright MLS
- $800,0004 bd5 ba3.7k sqft1007 Harbor Dr, Annapolis, MD 21403For SaleMLS ID #MDAA2152848, Michele Hagan, CENTURY 21 New Millennium. Bright MLS
- $799,9004 bd4 ba2.5k sqft2691 Claibourne Rd, Annapolis, MD 21403For SaleMLS ID #MDAA2156774, Danielle Franz, EXP Realty, LLC. Bright MLS
- $785,0005 bd3 ba3k sqft2110 Hallmark Dr, Gambrills, MD 21054For SaleMLS ID #MDAA2156140, Kevin Brown, Samson Properties. Bright MLS
- $549,9003 bd4 ba2.3k sqft126 Spring Place Way, Annapolis, MD 21401For SaleMLS ID #MDAA2155126, Christine Zeng, ExecuHome Realty. Bright MLS
- $749,0004 bd3 ba2.1k sqft278 Hillsmere Dr, Annapolis, MD 21403For SaleMLS ID #MDAA2149064, Thomas Eicher, Coldwell Banker Realty. Bright MLS
- $800,0004 bd4 ba3k sqft63 Church Rd, Arnold, MD 21012For SaleMLS ID #MDAA2149358, George McDowell, Keller Williams Select Realtors of Annapolis. Bright MLS
- $890,0004 bd4 ba3.6k sqft3026 Sunny Ridge Dr, Odenton, MD 21113For SaleMLS ID #MDAA2159018, Dori Savani, Douglas Realty, LLC. Bright MLS
- $799,9995 bd4 ba2.6k sqft1405 James Way, Edgewater, MD 21037For SaleMLS ID #MDAA2155948, Alex Estill, Long & Foster Real Estate, Inc.. Bright MLS
- $575,0002 bd3 ba1.9k sqft1020 Sextant Ct, Annapolis, MD 21401For SaleMLS ID #MDAA2158916, Wilma Richards, Long & Foster Real Estate, Inc.. Bright MLS
- $930,0005 bd4 ba2.9k sqft2407 Lawndale Ct, Gambrills, MD 21054For SaleMLS ID #MDAA2155540, Cheryl Byrd, Compass. Bright MLS
- $949,9005 bd5 ba3.4k sqft13901 Mount Oak Ct, Bowie, MD 20721For SaleMLS ID #MDPG2217248, Andy MacPherson, W F Chesley Real Estate, LLC.. Bright MLS
- $925,0003 bd3 ba1.6k sqft4911 W Chalk Point Rd, West River, MD 20778For SaleMLS ID #MDAA2156642, Doc Keane, Washington Fine Properties, LLC. Bright MLS
- $1,125,0005 bd4 ba4.7k sqft2505 Hobbits Ln, Davidsonville, MD 21035For SaleMLS ID #MDAA2156928, Connie Trujillo, Engel & Volkers Annapolis. Bright MLS
- $659,0005 bd5 ba3.4k sqft101 Carraway Ln, Annapolis, MD 21401For SaleMLS ID #MDAA2155626, Brad Kappel, TTR Sotheby's International Realty. Bright MLS
- $709,9004 bd4 ba2.8k sqft276 Saltgrass Dr, Glen Burnie, MD 21060For SaleMLS ID #MDAA2159522, Katelyn Hooper, Willow Oaks Realty, LLC.. Bright MLS
- $1,099,0004 bd4 ba3.2k sqft1207 Asquithpines Pl, Arnold, MD 21012For SaleMLS ID #MDAA2154610, Joanna Dalton, Coldwell Banker Realty. Bright MLS
