Welcome to Kingsport—where timeless elegance meets waterfront living. Nestled within this coveted, water-privileged community, this exceptional 4- bedroom, 4.5-bath residence offers a seamless blend of sophistication, comfort, and everyday luxury. A grand entry welcomes you with rich hardwoods (installed 2024) and graceful architectural details, leading to a large formal hexagon dining room, refined living room, and a private main-level Bedroom/Office —perfect for today’s lifestyle. The heart of the home is a beautifully appointed gourmet kitchen(renovated 2024), featuring a custom center island with cooktop, dual wall ovens, gleaming granite countertops, and extensive cabinetry. The space flows effortlessly into a dramatic family room, highlighted by soaring vaulted ceilings, plantation shutters, and a warm gas fireplace. Upstairs, the primary suite is a true retreat, offering a spa-inspired bath ,hardwood floors and oversized dual walk-in closets. Three additional bedrooms , two with a shared full bathroom. An additional bedroom suite with its own en suite bath. The fully finished lower level is designed for entertaining and relaxation, featuring a spacious recreation room with a wet bar, a private guest suite, a playroom, and abundant storage. Outdoors, a fully fenced backyard invites quiet moments and gatherings alike, with a paver patio, raised garden beds, and serene wooded views backing to scenic walking paths. Residents of Kingsport enjoy an exceptional lifestyle with resort-style amenities including a community pool, playgrounds, hiking and biking trails, kayak launch and storage, and a picturesque pier on Crab Creek—ideal for sunset views, fishing, or peaceful afternoons by the water. Perfectly positioned just minutes from downtown Annapolis and convenient to major commuter routes, this home offers the rare opportunity to live beautifully in one of the area’s most desirable communities.
For sale
Price cut: $15K (9/17)
$850,000
730 Crisfield Way, Annapolis, MD 21401
4beds
3,586sqft
Single Family Residence
Built in 2005
6,105 Square Feet Lot
$-- Zestimate®
$237/sqft
$183/mo HOA
What's special
- 46 days
- 1,010
- 84
Zillow last checked:
Listing updated:
Listed by:
Amanda Callahan 443-336-6581,
Paul Wesley Real Estate 7032822709
Source: Bright MLS,MLS#: MDAA2155550
Facts & features
Interior
Bedrooms & bathrooms
- Bedrooms: 4
- Bathrooms: 5
- Full bathrooms: 4
- 1/2 bathrooms: 1
- Main level bathrooms: 1
Basement
- Area: 1565
Heating
- Central, Natural Gas
Cooling
- Central Air, Ceiling Fan(s), Electric
Appliances
- Included: Microwave, Built-In Range, Dishwasher, Cooktop, Dryer, Double Oven, Refrigerator, Stainless Steel Appliance(s), Washer, Gas Water Heater
Features
- Bar, Soaking Tub, Bathroom - Walk-In Shower, Built-in Features, Ceiling Fan(s), Chair Railings, Combination Dining/Living, Crown Molding, Entry Level Bedroom, Family Room Off Kitchen, Open Floorplan, Kitchen Island, Kitchen - Table Space, Pantry, Primary Bath(s), Walk-In Closet(s), 9'+ Ceilings, Cathedral Ceiling(s)
- Flooring: Hardwood, Carpet, Wood
- Windows: ENERGY STAR Qualified Windows, Screens, Vinyl Clad
- Basement: Finished
- Number of fireplaces: 1
Interior area
- Total structure area: 5,151
- Total interior livable area: 3,586 sqft
- Finished area above ground: 3,586
- Finished area below ground: 0
Property
Parking
- Total spaces: 2
- Parking features: Garage Faces Side, Attached, Driveway
- Attached garage spaces: 2
- Has uncovered spaces: Yes
Accessibility
- Accessibility features: None
Features
- Levels: Two
- Stories: 2
- Pool features: Community
Lot
- Size: 6,105 Square Feet
Details
- Additional structures: Above Grade, Below Grade
- Parcel number: 020652290216724
- Zoning: R1B
- Special conditions: Standard
Construction
Type & style
- Home type: SingleFamily
- Architectural style: Colonial
- Property subtype: Single Family Residence
Materials
- Brick, Vinyl Siding
- Foundation: Concrete Perimeter
- Roof: Shingle,Asphalt
Condition
- Excellent
- New construction: No
- Year built: 2005
Utilities & green energy
- Sewer: Public Sewer
- Water: Public
- Utilities for property: Natural Gas Available, Cable Connected
Community & HOA
Community
- Subdivision: Kingsport
HOA
- Has HOA: Yes
- HOA fee: $550 quarterly
Location
- Region: Annapolis
- Municipality: Annapolis
Financial & listing details
- Price per square foot: $237/sqft
- Tax assessed value: $613,433
- Annual tax amount: $8,482
- Date on market: 8/27/2026
- Listing agreement: Exclusive Right To Sell
- Listing terms: Conventional,VA Loan,USDA Loan
- Ownership: Fee Simple
Estimated market value
Not available
Estimated sales range
Not available
Not available
Price history
| Date | Event | Price |
|---|---|---|
| 9/17/2026 | Price change | $850,000-1.7%$237/sqft |
Source:  Bright MLS #MDAA2155550 Report a problem Bright MLS #MDAA2155550 Report a problem | ||
| 8/28/2026 | Listed for sale | $865,000$241/sqft |
Source: Bright MLS #MDAA2155550 Report a problem | ||
| 7/30/2026 | Listing removed | $865,000$241/sqft |
Source:  Long & Foster Broker Feed #MDAA2143706 Report a problem Long & Foster Broker Feed #MDAA2143706 Report a problem | ||
| 4/28/2026 | Listed for sale | $865,000$241/sqft |
Source: Bright MLS #MDAA2143706 Report a problem | ||
| 1/2/2026 | Listing removed | $865,000$241/sqft |
Source: Long & Foster Broker Feed #MDAA2120506 Report a problem | ||
| 12/4/2025 | Listing removed | $3,600$1/sqft |
Source: Bright MLS #MDAA2130838 Report a problem | ||
| 11/8/2025 | Listed for rent | $3,600+3%$1/sqft |
Source: Bright MLS #MDAA2130838 Report a problem | ||
| 10/13/2025 | Price change | $865,000-3.8%$241/sqft |
Source: Bright MLS #MDAA2120506 Report a problem | ||
| 8/19/2025 | Listed for sale | $899,000+5.8%$251/sqft |
Source: Bright MLS #MDAA2120506 Report a problem | ||
| 1/4/2024 | Sold | $850,000$237/sqft |
Source: Public Record Report a problem | ||
| 9/22/2023 | Sold | $850,000$237/sqft |
Source: Bright MLS #MDAA2068362 Report a problem | ||
| 9/14/2023 | Pending sale | $850,000$237/sqft |
Source: Bright MLS #MDAA2068362 Report a problem | ||
| 9/4/2023 | Contingent | $850,000$237/sqft |
Source: Bright MLS #MDAA2068362 Report a problem | ||
| 8/31/2023 | Listed for sale | $850,000+37.1%$237/sqft |
Source: Bright MLS #MDAA2068362 Report a problem | ||
| 7/16/2020 | Listing removed | $3,495$1/sqft |
Source: Renters Warehouse Columbia Report a problem | ||
| 6/1/2020 | Listed for rent | $3,495$1/sqft |
Source: Renters Warehouse Columbia Report a problem | ||
| 10/17/2013 | Sold | $620,000-2.3%$173/sqft |
Source: Public Record Report a problem | ||
| 9/14/2013 | Listed for sale | $634,900$177/sqft |
Source: Home Selling Assistance Experts, Inc. #AA8038863 Report a problem | ||
| 7/30/2013 | Listing removed | $634,900$177/sqft |
Source: Home Selling Assistance Experts, Inc. #AA8038863 Report a problem | ||
| 6/19/2013 | Price change | $634,900-0.8%$177/sqft |
Source: Home Selling Assistance Experts, Inc. #AA8038863 Report a problem | ||
| 3/27/2013 | Price change | $639,9000%$178/sqft |
Source: Home Selling Assistance Experts, Inc. #AA8038863 Report a problem | ||
| 2/13/2013 | Price change | $639,950-1.2%$178/sqft |
Source: Owner Report a problem | ||
| 9/20/2012 | Listed for sale | $647,950+7.7%$181/sqft |
Source: Owner Report a problem | ||
| 8/3/2005 | Sold | $601,604$168/sqft |
Source: Public Record Report a problem | ||
Public tax history
| Year | Property taxes | Tax assessment |
|---|---|---|
| 2025 | $8,790 +3.6% | $613,433 +3.9% |
| 2024 | $8,482 +4.2% | $590,267 +4.1% |
| 2023 | $8,144 +2.1% | $567,100 +0.1% |
| 2022 | $7,979 +0.1% | $566,300 +0.1% |
| 2021 | $7,968 +0.1% | $565,500 +0.1% |
| 2020 | $7,962 -0.1% | $564,700 |
| 2019 | $7,968 +1.4% | $564,700 |
| 2018 | $7,855 +1.1% | $564,700 -5.2% |
| 2017 | $7,770 | $595,400 +5.8% |
| 2016 | -- | $562,600 +6.2% |
| 2015 | -- | $529,800 +6.6% |
| 2014 | -- | $497,000 |
| 2013 | -- | $497,000 |
| 2012 | -- | $497,000 -4.2% |
| 2011 | -- | $518,560 -21.5% |
| 2010 | -- | $660,966 +0.4% |
| 2009 | -- | $658,053 +0.4% |
| 2008 | -- | $655,140 +7.2% |
| 2007 | -- | $611,312 +7.7% |
| 2006 | -- | $567,486 +857.5% |
| 2005 | -- | $59,270 +1.4% |
| 2004 | -- | $58,436 +1.4% |
| 2003 | -- | $57,603 |
Find assessor info on the county website
Monthly payment
Est. payment
Payment breakdown
Explore the cost of this home by adjusting the details. Changes won't be saved.Climate risks
Neighborhood: 21401
Nearby schools
Schools provided by the listing agent
- Elementary: Mills - Parole Elementary
- Middle: Bates
- High: Annapolis
- District: Anne Arundel County Public Schools
Source: Bright MLS. This data may not be complete. We recommend contacting the local school district to confirm school assignments for this home.
Similar homes
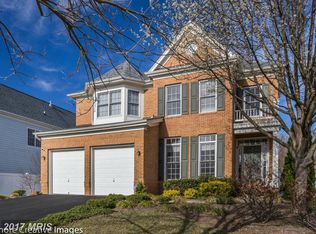
- $899,9004 bd4 ba3.3k sqft2801 Autumn Chase Cir, Annapolis, MD 21401For Sale
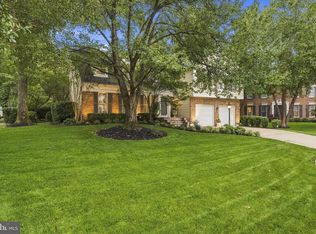
 MLS ID #MDAA2155840, Mary Hyson, Coldwell Banker Realty. Bright MLS
 - $950,0005 bd4 ba4.5k sqft206 Bowen Ct, Annapolis, MD 21401For Sale
 MLS ID #MDAA2154248, Ari Musliu, Redfin Corp. Bright MLS
 - $715,0004 bd3 ba2.2k sqft92 Clifford Blvd, Annapolis, MD 21401For Sale
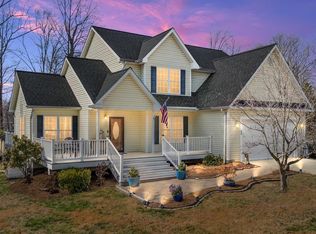 MLS ID #MDAA2139188, Chad Robertson, Compass. Bright MLS
 - $975,0004 bd4 ba2.5k sqft1326 Harbor Rd, Annapolis, MD 21403For Sale
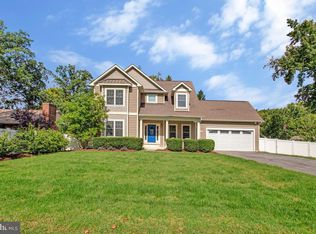 MLS ID #MDAA2157478, Sarah Myer, Long & Foster Real Estate, Inc.. Bright MLS
 - $799,9995 bd4 ba2.6k sqft1405 James Way, Edgewater, MD 21037For SaleMLS ID #MDAA2155948, Alex Estill, Long & Foster Real Estate, Inc.. Bright MLS
- $659,0005 bd5 ba3.4k sqft101 Carraway Ln, Annapolis, MD 21401For SaleMLS ID #MDAA2155626, Brad Kappel, TTR Sotheby's International Realty. Bright MLS
- $700,0006 bd3 ba2.8k sqft1025 Hanson St, Annapolis, MD 21403For SaleMLS ID #MDAA2154722, Ryan Briggs, Anne Arundel Properties, Inc.. Bright MLS
- $785,0005 bd3 ba3k sqft2110 Hallmark Dr, Gambrills, MD 21054For SaleMLS ID #MDAA2156140, Kevin Brown, Samson Properties. Bright MLS
- $699,0004 bd4 ba3.1k sqft8111 Sagamore Way, Pasadena, MD 21122For SaleMLS ID #MDAA2158636, Melissa Cheetham, LPT Realty, LLC. Bright MLS
- $725,0004 bd4 ba2.6k sqft3705 5th Ave, Edgewater, MD 21037New ConstructionMLS ID #MDAA2155032, Nick Waldner, Keller Williams Realty Centre. Bright MLS
- $1,050,0005 bd5 ba3.4k sqft2700 Weary Creek Ct, Bowie, MD 20716For SaleMLS ID #MDPG2221790, Syreeta Saunders- Keys, Epique Realty. Bright MLS
- $879,9996 bd5 ba4.5k sqft5812 Marietta Station Dr, Glenn Dale, MD 20769For SaleMLS ID #MDPG2205432, Jeremiah Abu-Bakr, Own Real Estate. Bright MLS
- $969,0004 bd4 ba3.2k sqft407 Schoolers Pond Way, Arnold, MD 21012For SaleMLS ID #MDAA2157112, Ray Mudd, Schwartz Realty, Inc.. Bright MLS
- $825,0004 bd4 ba4.7k sqft5208 Janesdale Ct, Glenn Dale, MD 20769For SaleMLS ID #MDPG2215480, willy guerra, Douglas Realty, LLC. Bright MLS
- $799,0003 bd4 ba1.8k sqft19 Boucher Pl, Annapolis, MD 21403For SaleMLS ID #MDAA2142690, Debbie Savoie, Long & Foster Real Estate, Inc.. Bright MLS
- $738,8004 bd4 ba3k sqft440 Bobwhite Trl, Crownsville, MD 21032For SaleMLS ID #MDAA2148238, Gina White, Coldwell Banker Realty. Bright MLS
- $989,9005 bd5 ba5.3k sqft3283 Mulberry St, Edgewater, MD 21037For SaleMLS ID #MDAA2153374, Mary Hyson, Coldwell Banker Realty. Bright MLS
- $1,123,5004 bd4 ba3.2k sqft1207 Asquithpines Pl, Arnold, MD 21012For SaleMLS ID #MDAA2154610, Joanna Dalton, Coldwell Banker Realty. Bright MLS
- $775,0004 bd4 ba3.3k sqft10017 Harbor Ave, Glenn Dale, MD 20769For SaleMLS ID #MDPG2217122, Syreeta Saunders- Keys, Epique Realty. Bright MLS
- $825,0004 bd4 ba4k sqft2400 Summershade Ct, Odenton, MD 21113For SaleMLS ID #MDAA2154214, Jonelle Thompson, Level Up Realty. Bright MLS
