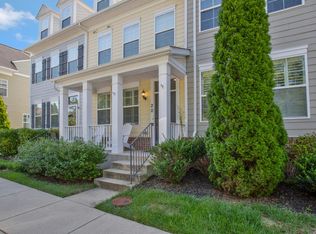
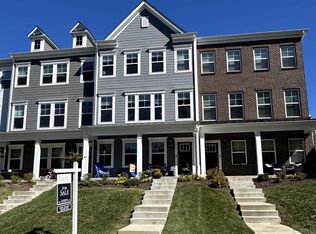
NEW PRICE ALERT!!******Nestled in the charming Boucher Place community, this exquisite end-of-row townhouse offers a perfect blend of coastal and traditional architectural styles, creating a warm and inviting atmosphere. Built in 2013, this residence boasts 1,800 square feet of thoughtfully designed living space, ideal for those seeking comfort and elegance. The kitchen is a chef's dream, featuring upgraded countertops, a spacious island, and high-end stainless steel appliances, including a gas range and built-in microwave. The combination of hardwood on the main level, throughout adds a touch of sophistication, while plush carpeting in the bedrooms ensures a cozy retreat. The home features three generously sized bedrooms, each designed with comfort in mind. The primary suite is a true sanctuary, complete with a walk-in closet and a luxurious en-suite bathroom featuring a tub shower. Enjoy the warmth of the gas fireplace in the family room, creating a perfect ambiance for relaxation. Thoughtful details such as ceiling fans and window treatments enhance the home's comfort and style. Step outside to your private outdoor oasis, where a roof top balcony, deck, and patio await, perfect for enjoying morning coffee or evening gatherings. The beautifully landscaped courtyard view adds to the serene atmosphere, making it an ideal spot to unwind. This property also includes a detached two-car garage with rear entry, ensuring convenience and ample storage. The paved driveway and well-maintained sidewalks enhance the overall appeal of the home. As part of the Boucher Place community, residents benefit from included association services such as lawn maintenance, snow removal, and insurance, allowing for a low-maintenance lifestyle. Experience the perfect blend of luxury and comfort in this stunning townhouse, where every detail has been carefully curated to create a welcoming home. Embrace the exclusive lifestyle that awaits you in this beautiful property. New Roof in 2024 and new hardwoods in 2025.
For sale
Price cut: $10K (7/27)
$799,000
19 Boucher Pl, Annapolis, MD 21403
3beds
1,800sqft
Townhouse
Built in 2013
2,178 Square Feet Lot
$791,300 Zestimate®
$444/sqft
$217/mo HOA
What's special
Walk-in closetPrivate outdoor oasisEnd-of-row townhouseBeautifully landscaped courtyard viewCeiling fansRoof top balconyPaved driveway
- 157 days
- 260
- 30
Zillow last checked:
Listing updated:
Listed by:
Debbie Savoie 410-991-2808,
Long & Foster Real Estate, Inc. 410-260-2800
Source: Bright MLS,MLS#: MDAA2142690
Facts & features
Interior
Bedrooms & bathrooms
- Bedrooms: 3
- Bathrooms: 4
- Full bathrooms: 3
- 1/2 bathrooms: 1
- Main level bathrooms: 1
Basement
- Area: 0
Heating
- Forced Air, Natural Gas
Cooling
- Ceiling Fan(s), Heat Pump, Electric
Appliances
- Included: Microwave, Dishwasher, Disposal, Dryer, Exhaust Fan, Oven/Range - Gas, Refrigerator, Stainless Steel Appliance(s), Washer, Water Heater, Gas Water Heater
- Laundry: Upper Level
Features
- Bathroom - Tub Shower, Ceiling Fan(s), Combination Kitchen/Dining, Family Room Off Kitchen, Open Floorplan, Kitchen - Gourmet, Kitchen Island, Upgraded Countertops, Walk-In Closet(s)
- Flooring: Hardwood, Ceramic Tile, Carpet, Wood
- Windows: Window Treatments
- Has basement: No
- Number of fireplaces: 1
- Fireplace features: Gas/Propane
Interior area
- Total structure area: 1,800
- Total interior livable area: 1,800 sqft
- Finished area above ground: 1,800
- Finished area below ground: 0
Property
Parking
- Total spaces: 2
- Parking features: Garage Faces Rear, Garage Door Opener, Driveway, Detached
- Garage spaces: 2
- Has uncovered spaces: Yes
Accessibility
- Accessibility features: None
Features
- Levels: Four
- Stories: 4
- Patio & porch: Deck, Patio, Roof
- Exterior features: Lighting, Sidewalks, Street Lights, Balcony
- Pool features: None
- Has view: Yes
- View description: Courtyard
Lot
- Size: 2,178 Square Feet
Details
- Additional structures: Above Grade, Below Grade
- Parcel number: 020606290230306
- Zoning: R3
- Special conditions: Standard
Construction
Type & style
- Home type: Townhouse
- Architectural style: Coastal,Traditional
- Property subtype: Townhouse
Materials
- Vinyl Siding, HardiPlank Type
- Foundation: Slab
Condition
- New construction: No
- Year built: 2013
Utilities & green energy
- Sewer: Public Sewer
- Water: Public
Community & HOA
Community
- Subdivision: Boucher Place
HOA
- Has HOA: Yes
- Services included: Insurance, Maintenance Grounds, Reserve Funds, Road Maintenance, Snow Removal, Common Area Maintenance
- HOA fee: $650 quarterly
- HOA name: SENTRY MANAGEMENT
Location
- Region: Annapolis
Financial & listing details
- Price per square foot: $444/sqft
- Tax assessed value: $625,800
- Annual tax amount: $8,329
- Date on market: 5/15/2026
- Listing agreement: Exclusive Right To Sell
- Ownership: Fee Simple
Estimated market value
$791,300
$752,000 - $831,000
$3,596/mo
Price history
| Date | Event | Price |
|---|---|---|
| 7/27/2026 | Price change | $799,000-1.2%$444/sqft |
Source:  Bright MLS #MDAA2142690 Report a problem Bright MLS #MDAA2142690 Report a problem | ||
| 7/13/2026 | Price change | $809,000-1.2%$449/sqft |
Source: Bright MLS #MDAA2142690 Report a problem | ||
| 5/15/2026 | Listed for sale | $819,000+27%$455/sqft |
Source: Bright MLS #MDAA2142690 Report a problem | ||
| 2/2/2026 | Listing removed | $4,300$2/sqft |
Source: Bright MLS #MDAA2129406 Report a problem | ||
| 12/16/2025 | Price change | $4,300-4.4%$2/sqft |
Source: Bright MLS #MDAA2129406 Report a problem | ||
| 10/29/2025 | Listed for rent | $4,500$3/sqft |
Source: Bright MLS #MDAA2129406 Report a problem | ||
| 10/24/2022 | Listing removed | -- |
Source:  RE/MAX International Report a problem RE/MAX International Report a problem | ||
| 6/30/2022 | Sold | $645,000+0%$358/sqft |
Source: Bright MLS #MDAA2031330 Report a problem | ||
| 6/30/2022 | Pending sale | $644,900$358/sqft |
Source: RE/MAX International #MDAA2031330 Report a problem | ||
| 6/30/2022 | Listing removed | -- |
Source: RE/MAX International Report a problem | ||
| 5/12/2022 | Pending sale | $644,900$358/sqft |
Source: RE/MAX International #MDAA2031330 Report a problem | ||
| 5/10/2022 | Listed for sale | $644,900$358/sqft |
Source: RE/MAX International #MDAA2031330 Report a problem | ||
| 5/10/2022 | Pending sale | $644,900$358/sqft |
Source: Bright MLS #MDAA2031330 Report a problem | ||
| 5/5/2022 | Price change | $644,900-3.6%$358/sqft |
Source: Bright MLS #MDAA2031330 Report a problem | ||
| 5/5/2022 | Listed for sale | $668,900+28.6%$372/sqft |
Source: RE/MAX International #MDAA2031330 Report a problem | ||
| 9/12/2019 | Sold | $520,000-1%$289/sqft |
Source: Public Record Report a problem | ||
| 7/1/2019 | Pending sale | $525,000$292/sqft |
Source: Coldwell Banker Residential Brokerage - Severna Park #MDAA401952 Report a problem | ||
| 6/26/2019 | Price change | $525,000-1.9%$292/sqft |
Source: Coldwell Banker Residential Brokerage - Severna Park #MDAA401952 Report a problem | ||
| 6/18/2019 | Price change | $535,000-1.8%$297/sqft |
Source: Coldwell Banker Residential Brokerage - Severna Park #MDAA401952 Report a problem | ||
| 6/9/2019 | Listed for sale | $545,000+26.7%$303/sqft |
Source: Coldwell Banker Residential Brokerage #MDAA401952 Report a problem | ||
| 2/28/2017 | Sold | $430,000-4.4%$239/sqft |
Source: Public Record Report a problem | ||
| 1/13/2017 | Pending sale | $449,900$250/sqft |
Source: Coldwell Banker Residential Brokerage - Annapolis Church #AA9780599 Report a problem | ||
| 11/29/2016 | Price change | $449,900-1.1%$250/sqft |
Source: Coldwell Banker Residential Brokerage - Annapolis Church #AA9780599 Report a problem | ||
| 10/18/2016 | Listed for sale | $455,000+4.8%$253/sqft |
Source: Coldwell Banker Residential Brokerage - Annapolis Church #AA9780599 Report a problem | ||
| 8/9/2013 | Sold | $434,000$241/sqft |
Source: Public Record Report a problem | ||
Public tax history
| Year | Property taxes | Tax assessment |
|---|---|---|
| 2025 | $8,133 +5.4% | $581,300 +8.3% |
| 2024 | $7,714 +9.1% | $536,800 +9% |
| 2023 | $7,069 +2.1% | $492,300 +0.2% |
| 2022 | $6,921 +0.2% | $491,200 +0.2% |
| 2021 | $6,906 +0.2% | $490,100 +0.2% |
| 2020 | $6,895 +3.1% | $489,000 |
| 2019 | $6,686 +4.8% | $489,000 +6.6% |
| 2018 | $6,380 +10.2% | $458,667 +3.4% |
| 2017 | $5,788 | $443,500 +15.4% |
| 2016 | -- | $384,467 +18.1% |
| 2015 | -- | $325,433 +22.2% |
| 2014 | -- | $266,400 |
| 2013 | -- | $266,400 +492% |
| 2012 | -- | $45,000 -30.8% |
| 2011 | -- | $65,000 +0.3% |
| 2010 | -- | $64,832 +0.3% |
| 2009 | -- | $64,666 |
Find assessor info on the county website
Monthly payment
Est. payment
Payment breakdown
Explore the cost of this home by adjusting the details. Changes won't be saved.Climate risks
Neighborhood: 21403
Nearby schools
Schools provided by the listing agent
- District: Anne Arundel County Public Schools
Source: Bright MLS. This data may not be complete. We recommend contacting the local school district to confirm school assignments for this home.
Similar homes
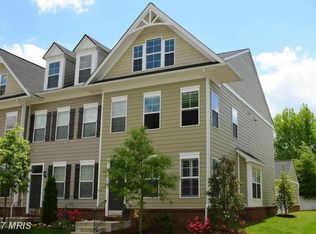
- $749,9993 bd4 ba1.7k sqft21 Boucher Pl, Annapolis, MD 21403For Sale

 MLS ID #MDAA2152318, Jean Dixon, Coldwell Banker Realty. Bright MLS
 - $799,9004 bd4 ba2.5k sqft2691 Claibourne Rd, Annapolis, MD 21403For Sale
 MLS ID #MDAA2156774, Danielle Franz, EXP Realty, LLC. Bright MLS
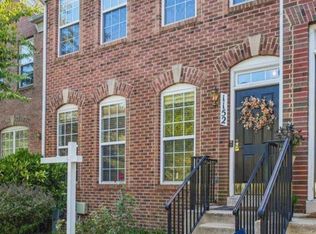
 - $579,0004 bd4 ba2.4k sqft1152 August Dr, Annapolis, MD 21403For Sale
 MLS ID #MDAA2158138, Rachel Gontkovic, EXP Realty, LLC. Bright MLS
 - $649,9903 bd4 ba2.3k sqft116 Bonny Way, Annapolis, MD 21403For Sale
 MLS ID #MDAA2151804, Della Edwards, Curtis Real Estate Company. Bright MLS
 - $720,0003 bd2 ba2.2k sqft110 Lake View Dr, Annapolis, MD 21403For SaleMLS ID #MDAA2150070, Danielle Franz, EXP Realty, LLC. Bright MLS
- $619,0002 bd3 ba1.9k sqft2002 Dakota Pl #2A, Annapolis, MD 21403For SaleMLS ID #MDAA2145178, Brad Kappel, TTR Sotheby's International Realty. Bright MLS
- $570,0003 bd4 ba2k sqft1612 Belle Dr, Annapolis, MD 21401For SaleMLS ID #MDAA2158702, Tracy Deiter, O'Brien Realty ERA Powered. Bright MLS
- $975,0004 bd4 ba2.5k sqft1326 Harbor Rd, Annapolis, MD 21403For SaleMLS ID #MDAA2157478, Sarah Myer, Long & Foster Real Estate, Inc.. Bright MLS
- $669,0003 bd2 ba1.5k sqftVillage Of Chesapeake Harbour, Annapolis, MD 21403For SaleMLS ID #MDAA2156582, Jared Schwartz, Berkshire Hathaway HomeServices PenFed Realty. Bright MLS
- $675,0003 bd3 ba1.6k sqft2102 Chesapeake Harbour Dr E APT 202, Annapolis, MD 21403For SaleMLS ID #MDAA2153010, Lorna Kaim, Compass. Bright MLS
- $799,9995 bd4 ba2.6k sqft1405 James Way, Edgewater, MD 21037For SaleMLS ID #MDAA2155948, Alex Estill, Long & Foster Real Estate, Inc.. Bright MLS
- $715,0004 bd3 ba2.2k sqft92 Clifford Blvd, Annapolis, MD 21401For SaleMLS ID #MDAA2139188, Chad Robertson, Compass. Bright MLS
- $569,0003 bd4 ba2k sqft2604 Foremast Aly, Annapolis, MD 21401For SaleMLS ID #MDAA2156244, Jill Windsor, Long & Foster Real Estate, Inc.. Bright MLS
- $799,0004 bd3 ba2.6k sqft978 Galesville Rd, Galesville, MD 20765For SaleMLS ID #MDAA2155834, Lynn Peaper, Hubble Bisbee Christie's International Real Estate. Bright MLS
- $579,9003 bd4 ba2.5k sqft3816 Glebe Meadow Way, Edgewater, MD 21037For SaleMLS ID #MDAA2158862, Tracy Showalter, Deep Roots Real Estate. Bright MLS
- $650,0003 bd3 ba2.5k sqft428 Penwood Dr, Edgewater, MD 21037For SaleMLS ID #MDAA2155754, Kyle McCarthy, RE/MAX Leading Edge. Bright MLS
- $649,9004 bd3 ba1.7k sqft913 Mastline Dr, Annapolis, MD 21401For SaleMLS ID #MDAA2154614, Beverly Gordon, Coldwell Banker Realty. Bright MLS
- $725,0004 bd4 ba2.6k sqft3705 5th Ave, Edgewater, MD 21037New ConstructionMLS ID #MDAA2155032, Nick Waldner, Keller Williams Realty Centre. Bright MLS
- $550,0004 bd4 ba2k sqft633 Snow Goose Ln, Annapolis, MD 21409For SaleMLS ID #MDAA2151964, Gabriella Vidro, Douglas Realty, LLC. Bright MLS
- $524,9004 bd4 ba2k sqft284 Braxton Way, Edgewater, MD 21037For SaleMLS ID #MDAA2156450, Toni McDowell, Keller Williams Select Realtors of Annapolis. Bright MLS
