I am excited to share details regarding a stunning three-story townhouse that perfectly blends classic Annapolis living with modern luxury. One of the few homes with a wooded view from your living room. Located just minutes from downtown Annapolis, this home offers an ideal lifestyle with easy access to Washington D.C. or Baltimore. It is situated just steps from a trail leading directly into Quiet Waters Park, which features dog parks, an ice-skating rink, and scenic views of the South River. The home is a dream for entertaining, featuring a modern, open-concept main level. The heart of the home is a chef's kitchen equipped with double wall ovens, an extra-large pantry, and wine storage. The living area flows beautifully to a large deck, perfect for relaxing. The primary en suite includes a tray ceiling, a large walk-in closet, and a spa-style bathroom with marble tile and a glass walk-in shower. There are two additional bedrooms and a full bath upstairs, while the lower level offers another full bath and flexible space that can serve as an office or an extra bedroom.
For sale
Price cut: $4.9K (9/28)
$649,990
116 Bonny Way, Annapolis, MD 21403
3beds
2,392sqft
Townhouse
Built in 2023
2,125 Square Feet Lot
$645,500 Zestimate®
$272/sqft
$153/mo HOA
What's special
Wine storageLarge walk-in closetModern open-concept main levelExtra-large pantryDouble wall ovensTray ceilingPrimary en suite
- 64 days
- 553
- 23
Zillow last checked:
Listing updated:
Listed by:
Della Edwards 410-991-7776,
Curtis Real Estate Company 410-268-8696
Source: Bright MLS,MLS#: MDAA2151804
Facts & features
Interior
Bedrooms & bathrooms
- Bedrooms: 3
- Bathrooms: 4
- Full bathrooms: 3
- 1/2 bathrooms: 1
- Main level bathrooms: 1
Basement
- Area: 0
Heating
- Heat Pump, Forced Air, Central
Cooling
- Central Air, Heat Pump, Electric
Appliances
- Included: Microwave, Cooktop, Dishwasher, Disposal, Dryer, Exhaust Fan, Double Oven, Self Cleaning Oven, Refrigerator, Stainless Steel Appliance(s), Washer, Tankless Water Heater
- Laundry: Upper Level
Features
- Windows: Double Pane Windows
- Basement: Full,Front Entrance,Finished,Connecting Stairway,Garage Access,Heated,Concrete,Windows
- Has fireplace: No
Interior area
- Total structure area: 2,392
- Total interior livable area: 2,392 sqft
- Finished area above ground: 2,392
- Finished area below ground: 0
Property
Parking
- Total spaces: 4
- Parking features: Garage Faces Rear, Garage Door Opener, Attached, Driveway
- Attached garage spaces: 2
- Uncovered spaces: 2
Accessibility
- Accessibility features: None
Features
- Levels: Three
- Stories: 3
- Pool features: None
Lot
- Size: 2,125 Square Feet
Details
- Additional structures: Above Grade, Below Grade
- Parcel number: 020666890243968
- Zoning: R1B
- Special conditions: Standard
Construction
Type & style
- Home type: Townhouse
- Architectural style: Contemporary
- Property subtype: Townhouse
Materials
- Frame
- Foundation: Slab
Condition
- Excellent
- New construction: No
- Year built: 2023
Utilities & green energy
- Sewer: Public Sewer
- Water: Public
Community & HOA
Community
- Subdivision: Parkside Preserve
HOA
- Has HOA: Yes
- Amenities included: Tot Lots/Playground
- Services included: Common Area Maintenance, Lawn Care Front, Lawn Care Rear, Management, Snow Removal, Trash
- HOA fee: $153 monthly
- HOA name: PARKSIDE PRESERVE HOA INC
Location
- Region: Annapolis
- Municipality: Annapolis
Financial & listing details
- Price per square foot: $272/sqft
- Tax assessed value: $583,400
- Annual tax amount: $7,591
- Date on market: 8/4/2026
- Listing agreement: Exclusive Right To Sell
- Ownership: Fee Simple
Estimated market value
$645,500
$613,000 - $678,000
$3,982/mo
Price history
| Date | Event | Price |
|---|---|---|
| 9/28/2026 | Price change | $649,990-0.7%$272/sqft |
Source:  Bright MLS #MDAA2151804 Report a problem Bright MLS #MDAA2151804 Report a problem | ||
| 9/22/2026 | Price change | $654,900-3%$274/sqft |
Source: Bright MLS #MDAA2151804 Report a problem | ||
| 9/15/2026 | Price change | $674,990-1.5%$282/sqft |
Source: Bright MLS #MDAA2151804 Report a problem | ||
| 8/4/2026 | Listed for sale | $685,000+20.2%$286/sqft |
Source: Bright MLS #MDAA2151804 Report a problem | ||
| 5/12/2023 | Sold | $569,990$238/sqft |
Source: Public Record Report a problem | ||
Public tax history
| Year | Property taxes | Tax assessment |
|---|---|---|
| 2025 | $6,910 +1% | $529,800 +11.3% |
| 2024 | $6,843 +12.8% | $476,200 +12.7% |
| 2023 | $6,069 +2178.8% | $422,600 +2136% |
| 2022 | $266 -64% | $18,900 -64% |
| 2021 | $740 -0.1% | $52,500 |
| 2020 | $740 +7.1% | $52,500 |
| 2019 | $691 +9.2% | $52,500 +15.4% |
| 2018 | $633 +15.5% | $45,500 +8.3% |
| 2017 | $548 | $42,000 -10% |
| 2016 | -- | $46,667 |
Find assessor info on the county website
Monthly payment
Est. payment
Payment breakdown
Explore the cost of this home by adjusting the details. Changes won't be saved.Climate risks
Neighborhood: 21403
Nearby schools
Schools provided by the listing agent
- District: Anne Arundel County Public Schools
Source: Bright MLS. This data may not be complete. We recommend contacting the local school district to confirm school assignments for this home.
Similar homes
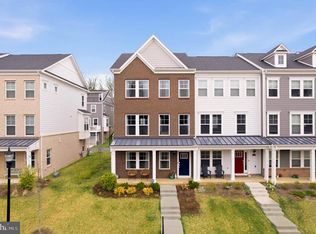
- $449,0003 bd3 ba1.7k sqft150 Quiet Waters Pl, Annapolis, MD 21403For Sale
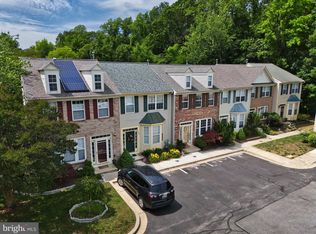
 MLS ID #MDAA2155952, Joanna Dalton, Coldwell Banker Realty. Bright MLS
 - $749,9993 bd4 ba1.7k sqft21 Boucher Pl, Annapolis, MD 21403For Sale
 MLS ID #MDAA2152318, Jean Dixon, Coldwell Banker Realty. Bright MLS
 - $799,0003 bd4 ba1.8k sqft19 Boucher Pl, Annapolis, MD 21403For Sale
 MLS ID #MDAA2142690, Debbie Savoie, Long & Foster Real Estate, Inc.. Bright MLS
 - $679,0005 bd5 ba3.4k sqft101 Carraway Ln, Annapolis, MD 21401For Sale
 MLS ID #MDAA2155626, Brad Kappel, TTR Sotheby's International Realty. Bright MLS
 - $659,9003 bd4 ba2.9k sqft525 Deep Creek Vw, Annapolis, MD 21409For SaleMLS ID #MDAA2155942, Jen Denney, EXP Realty, LLC. Bright MLS
- $650,0003 bd3 ba2.5k sqft428 Penwood Dr, Edgewater, MD 21037For SaleMLS ID #MDAA2155754, Kyle McCarthy, RE/MAX Leading Edge. Bright MLS
- $675,0003 bd4 ba2.9k sqft202 Admirals Ct, Arnold, MD 21012For SaleMLS ID #MDAA2156620, Steven Chen, Compass. Bright MLS
- $580,0003 bd4 ba2k sqft2604 Foremast Aly, Annapolis, MD 21401For SaleMLS ID #MDAA2156244, Jill Windsor, Long & Foster Real Estate, Inc.. Bright MLS
- $700,0004 bd4 ba2.9k sqft903 Whitstable Blvd, Arnold, MD 21012For SaleMLS ID #MDAA2157902, Monique Ligthart, EXP Realty, LLC. Bright MLS
- $719,9003 bd4 ba3.3k sqft148 Merrimack Way, Arnold, MD 21012For SaleMLS ID #MDAA2158046, Jason Donovan, RE/MAX Leading Edge. Bright MLS
- $589,9003 bd4 ba2.5k sqft3816 Glebe Meadow Way, Edgewater, MD 21037For SaleMLS ID #MDAA2154616, Tracy Showalter, Deep Roots Real Estate. Bright MLS
- $650,0003 bd3 ba2.5k sqft259 Topside Dr #166, Stevensville, MD 21666For SaleMLS ID #MDQA2018214, Kathy Higginbotham, Samson Properties. Bright MLS
- $824,9995 bd4 ba2.6k sqft1405 James Way, Edgewater, MD 21037For SaleMLS ID #MDAA2155948, Alex Estill, Long & Foster Real Estate, Inc.. Bright MLS
- $649,0003 bd5 ba2.3k sqft1314 Foggy Turn, Crofton, MD 21114For SaleMLS ID #MDAA2155998, Claire Cianos, Monument Sotheby's International Realty. Bright MLS
- $675,0004 bd2 ba1.7k sqft946 Shore Acres Rd, Arnold, MD 21012For SaleMLS ID #MDAA2158026, June Steinweg, Long & Foster Real Estate, Inc.. Bright MLS
- $600,0003 bd4 ba2.1k sqft1333 Hawk Hollow Dr, Crofton, MD 21114For SaleMLS ID #MDAA2158034, Colleen Kerrigan, Redfin Corp. Bright MLS
- $550,0004 bd4 ba2k sqft633 Snow Goose Ln, Annapolis, MD 21409For SaleMLS ID #MDAA2151964, Gabriella Vidro, Douglas Realty, LLC. Bright MLS
- $539,9003 bd4 ba2.1k sqft3228 Escapade Cir, Riva, MD 21140For SaleMLS ID #MDAA2156360, Colleen Smith, EXP Realty, LLC. Bright MLS
- $649,9903 bd5 ba2.6k sqft3400 Saint Edward Ave, Bowie, MD 20716New ConstructionMLS ID #MDPG2218236, Danielle Wallace, SM Brokerage, LLC. Bright MLS
- $599,9004 bd3 ba1.9k sqft1582 Snug Harbor Rd, Shady Side, MD 20764For SaleMLS ID #MDAA2148800, Mr. Steven M Songer JR., Maryland Waterfront Properties LLC. Bright MLS
