Welcome to 428 Penwood Drive, a beautifully maintained end-unit townhome ideally situated on a private homesite in the highly sought-after South River Colony community of Edgewater. With approximately 2,500 square feet of finished living space across three levels, this spacious three-bedroom, two-and-a-half-bath home combines comfort, style, and functionality with the added privacy and natural light of an end-unit location. The main level welcomes you with an inviting foyer and a bright, open floor plan featuring new luxury vinyl plank flooring and new carpeting. The spacious living and dining areas offer plenty of room for everyday living and entertaining, while the well-appointed kitchen provides abundant cabinetry and generous workspace. A cozy gas fireplace creates a warm and inviting focal point, and the large rear deck extends the living space outdoors, providing the perfect setting for morning coffee, outdoor dining, entertaining, or simply relaxing while enjoying the peaceful landscaped surroundings. Upstairs, the generously sized primary suite offers a comfortable private retreat, accompanied by two additional bedrooms and a full hall bath. The finished lower level provides even more versatile living space and can easily accommodate a family room, recreation area, home office, fitness room, or guest space. There’s also a three-piece rough-in ready for a future full bathroom. Convenient interior access to the two-car garage adds to the home's everyday functionality. As an end unit, 428 Penwood Drive enjoys additional privacy, natural light, and a beautifully landscaped setting while offering all the benefits of living in South River Colony. Residents enjoy an impressive array of community amenities, including outdoor swimming pools, tennis, pickleball, and basketball courts, walking and jogging paths, playgrounds, common areas, and nearby golf opportunities. Ideally located in Edgewater, the community offers convenient access to Annapolis as well as major commuter routes to Washington, D.C., and Baltimore. With its spacious floor plan, three finished levels, two-car garage, numerous updates, and desirable location, 428 Penwood Drive is a wonderful opportunity to enjoy comfortable living in one of the area's most established and sought-after communities.
For sale
$650,000
428 Penwood Dr, Edgewater, MD 21037
3beds
2,508sqft
Townhouse
Built in 2003
2,754 Square Feet Lot
$638,600 Zestimate®
$259/sqft
$225/mo HOA
What's special
Cozy gas fireplaceInviting foyerBeautifully landscaped settingPeaceful landscaped surroundingsPrivate homesiteAbundant cabinetryComfortable private retreat
- --
- on Zillow
- 264
- views
- 14
- saves
Zillow last checked:
Listing updated:
Listed by:
Kyle McCarthy 301-910-7472,
RE/MAX Leading Edge 410-721-9600,
Co-Listing Agent: Patrick J Mccarthy 301-502-6190,
RE/MAX Leading Edge
Source: Bright MLS,MLS#: MDAA2155754
Facts & features
Interior
Bedrooms & bathrooms
- Bedrooms: 3
- Bathrooms: 3
- Full bathrooms: 2
- 1/2 bathrooms: 1
Rooms
- Room types: Living Room, Dining Room, Primary Bedroom, Bedroom 2, Bedroom 3, Kitchen, Family Room, Foyer, Laundry, Bathroom 2, Primary Bathroom, Half Bath
Primary bedroom
- Features: Flooring - Carpet
- Level: Upper
Bedroom 2
- Features: Flooring - Carpet
- Level: Upper
Bedroom 3
- Features: Flooring - Carpet
- Level: Upper
Primary bathroom
- Features: Flooring - Ceramic Tile
- Level: Upper
Bathroom 2
- Features: Flooring - Ceramic Tile
- Level: Upper
Dining room
- Features: Flooring - Engineered Wood
- Level: Upper
Family room
- Features: Fireplace - Gas, Flooring - Carpet
- Level: Main
Foyer
- Features: Flooring - Engineered Wood
- Level: Upper
Half bath
- Level: Upper
Kitchen
- Features: Granite Counters, Flooring - Engineered Wood
- Level: Upper
Laundry
- Level: Upper
Living room
- Features: Flooring - Engineered Wood
- Level: Upper
Heating
- Forced Air, Natural Gas
Cooling
- Ceiling Fan(s), Central Air, Electric
Appliances
- Included: Microwave, Dishwasher, Disposal, Dryer, Exhaust Fan, Ice Maker, Oven/Range - Gas, Range Hood, Refrigerator, Stainless Steel Appliance(s), Washer, Water Heater, Gas Water Heater
- Laundry: Dryer In Unit, Upper Level, Washer In Unit, Laundry Room
Features
- Bathroom - Stall Shower, Ceiling Fan(s), Chair Railings, Crown Molding, Floor Plan - Traditional, Kitchen - Galley, Recessed Lighting, Walk-In Closet(s), 9'+ Ceilings
- Flooring: Carpet, Engineered Wood, Laminate, Ceramic Tile, Wood
- Doors: Six Panel, Sliding Glass, Insulated
- Windows: Bay/Bow, Double Pane Windows, Energy Efficient, Screens, Sliding, Window Treatments
- Basement: Full,Finished,Garage Access,Heated,Improved,Exterior Entry,Rear Entrance,Rough Bath Plumb
- Number of fireplaces: 1
- Fireplace features: Corner, Glass Doors, Gas/Propane, Mantel(s)
Interior area
- Total structure area: 2,508
- Total interior livable area: 2,508 sqft
- Finished area above ground: 2,508
- Finished area below ground: 0
Video & virtual tour
Property
Parking
- Total spaces: 4
- Parking features: Garage Faces Front, Garage Door Opener, Concrete, Private, Attached, Driveway, On Street, Off Street
- Attached garage spaces: 2
- Uncovered spaces: 2
Accessibility
- Accessibility features: None
Features
- Levels: Three
- Stories: 3
- Patio & porch: Deck, Patio
- Exterior features: Lighting
- Pool features: None
- Fencing: Privacy,Back Yard,Wood
- Has view: Yes
- View description: Trees/Woods
Lot
- Size: 2,754 Square Feet
- Features: Backs - Open Common Area, Backs to Trees, Corner Lot, Landscaped, Rear Yard
Details
- Additional structures: Above Grade, Below Grade
- Parcel number: 020175390211619
- Zoning: R1
- Special conditions: Standard
Construction
Type & style
- Home type: Townhouse
- Architectural style: Colonial
- Property subtype: Townhouse
Materials
- Brick Front, Vinyl Siding
- Foundation: Concrete Perimeter
- Roof: Asphalt,Architectural Shingle
Condition
- Excellent
- New construction: No
- Year built: 2003
Utilities & green energy
- Sewer: Public Sewer
- Water: Public
Community & HOA
Community
- Subdivision: South River Colony
HOA
- Has HOA: Yes
- Services included: Common Area Maintenance, Lawn Care Front, Lawn Care Side, Maintenance Grounds
- HOA fee: $225 monthly
- HOA name: THE POINTE TOWNHOME HOA
Location
- Region: Edgewater
Financial & listing details
- Price per square foot: $259/sqft
- Tax assessed value: $500,100
- Annual tax amount: $5,592
- Date on market: 9/17/2026
- Listing agreement: Exclusive Right To Sell
- Inclusions: Refrigerator In The Garage.
- Ownership: Fee Simple
Estimated market value
$638,600
$607,000 - $671,000
$3,436/mo
Price history
| Date | Event | Price |
|---|---|---|
| 10/26/2012 | Sold | $458,000-2%$183/sqft |
Source: Agent Provided Report a problem | ||
| 4/26/2012 | Listed for sale | $467,500-4.4%$186/sqft |
Source: Coldwell Banker Residential Brokerage - Annapolis Church #AA7826049 Report a problem | ||
| 6/14/2007 | Sold | $489,000+27%$195/sqft |
Source: Public Record Report a problem | ||
| 11/25/2003 | Sold | $385,000$154/sqft |
Source: Public Record Report a problem | ||
Public tax history
| Year | Property taxes | Tax assessment |
|---|---|---|
| 2026 | $5,587 +2.2% | $500,100 +5.4% |
| 2025 | $5,467 +11.3% | $474,367 +5.7% |
| 2024 | $4,913 +6.4% | $448,633 +6.1% |
| 2023 | $4,618 +5.9% | $422,900 +1.4% |
| 2022 | $4,360 +1.4% | $417,200 +1.4% |
| 2021 | $4,300 +1.3% | $411,500 +1.4% |
| 2020 | $4,245 -0.1% | $405,800 |
| 2019 | $4,249 +3.3% | $405,800 |
| 2018 | $4,115 -5.3% | $405,800 -4.8% |
| 2017 | $4,344 | $426,200 +1.9% |
| 2016 | -- | $418,333 +1.9% |
| 2015 | -- | $410,467 +2% |
| 2014 | -- | $402,600 |
| 2013 | -- | $402,600 |
| 2012 | -- | $402,600 -0.6% |
| 2011 | -- | $405,110 |
| 2010 | -- | $405,110 |
| 2009 | -- | $405,110 -27.3% |
| 2008 | -- | $557,290 +15.6% |
| 2007 | -- | $482,086 +18.5% |
| 2006 | -- | $406,883 +22.7% |
| 2005 | -- | $331,680 +8.7% |
| 2004 | -- | $305,226 +9.5% |
| 2003 | -- | $278,773 +2687.7% |
| 2002 | -- | $10,000 |
| 2001 | -- | $10,000 |
Find assessor info on the county website
Monthly payment
Est. payment
Payment breakdown
Explore the cost of this home by adjusting the details. Changes won't be saved.Climate risks
Neighborhood: 21037
Nearby schools
Schools provided by the listing agent
- High: South River
- District: Anne Arundel County Public Schools
Source: Bright MLS. This data may not be complete. We recommend contacting the local school district to confirm school assignments for this home.

Similar homes
- $725,0004 bd3 ba2.6k sqft207 Linden Ave, Edgewater, MD 21037For Sale

 MLS ID #MDAA2159638, Michele Hagan, CENTURY 21 New Millennium. Bright MLS
- $569,0003 bd4 ba2k sqft2604 Foremast Aly, Annapolis, MD 21401For Sale
 MLS ID #MDAA2156244, Jill Windsor, Long & Foster Real Estate, Inc.. Bright MLS
- $789,9995 bd4 ba2.6k sqft1405 James Way, Edgewater, MD 21037For Sale
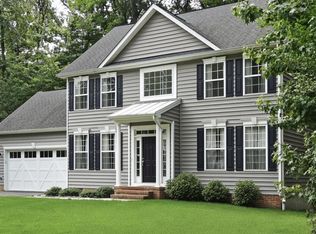 MLS ID #MDAA2155948, Alex Estill, Long & Foster Real Estate, Inc.. Bright MLS
- $659,9004 bd3 ba2.8k sqft220 Creeks End Ln, Stevensville, MD 21666For Sale
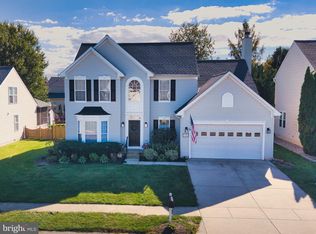 MLS ID #MDQA2019138, Tricia Z Wilson, Wilson Realty & Staging LLC. Bright MLS
- $649,9903 bd4 ba2.3k sqft116 Bonny Way, Annapolis, MD 21403For SaleMLS ID #MDAA2151804, Della Edwards, Curtis Real Estate Company. Bright MLS
- $570,0003 bd4 ba2k sqft1612 Belle Dr, Annapolis, MD 21401For SaleMLS ID #MDAA2158702, Tracy Deiter, O'Brien Realty ERA Powered. Bright MLS
- $569,9004 bd4 ba2.4k sqft1152 August Dr, Annapolis, MD 21403For SaleMLS ID #MDAA2158138, Rachel Gontkovic, EXP Realty, LLC. Bright MLS
- $659,0005 bd5 ba3.4k sqft101 Carraway Ln, Annapolis, MD 21401For SaleMLS ID #MDAA2155626, Brad Kappel, TTR Sotheby's International Realty. Bright MLS
- $685,0005 bd4 ba3.4k sqft15106 Jerimiah Ln, Bowie, MD 20721For SaleMLS ID #MDPG2224308, Irina Mironova, Douglas Realty, LLC. Bright MLS
- $650,0003 bd3 ba2.5k sqft259 Topside Dr #166, Stevensville, MD 21666For SaleMLS ID #MDQA2018214, Kathy Higginbotham, Samson Properties. Bright MLS
- $635,0005 bd4 ba3k sqft14108 Tollison Dr, Bowie, MD 20720For SaleMLS ID #MDPG2218190, Nicole Schreibstein Abbott, Northrop Realty. Bright MLS
- $599,9004 bd3 ba1.9k sqft1582 Snug Harbor Rd, Shady Side, MD 20764For SaleMLS ID #MDAA2148800, Mr. Steven M Songer JR., Maryland Waterfront Properties LLC. Bright MLS
- $656,5003 bd5 ba2.9k sqft7452 Burnside Way, Hanover, MD 21076For SaleMLS ID #MDAA2159428, Tony Migliaccio, Long & Foster Real Estate, Inc.. Bright MLS
- $649,9004 bd3 ba1.7k sqft913 Mastline Dr, Annapolis, MD 21401For SaleMLS ID #MDAA2154614, Beverly Gordon, Coldwell Banker Realty. Bright MLS
- $575,0003 bd4 ba2.3k sqft658 Highland Farms Cir, Gambrills, MD 21054For SaleMLS ID #MDAA2159574, Blair Kennedy, Berkshire Hathaway HomeServices PenFed Realty. Bright MLS
- $789,9904 bd4 ba3.7k sqft406 Little Marvel Ct, Pasadena, MD 21122For SaleMLS ID #MDAA2160370, Jonathan Layne, Compass. Bright MLS
- $700,0004 bd4 ba2.9k sqft903 Whitstable Blvd, Arnold, MD 21012For SaleMLS ID #MDAA2157902, Monique Ligthart, EXP Realty, LLC. Bright MLS
- $475,0003 bd4 ba2.3k sqft957 Indigo Bunting Ln, Glen Burnie, MD 21060For SaleMLS ID #MDAA2160120, Bevia Patrick, Keller Williams Flagship. Bright MLS
- $630,0004 bd4 ba3.3k sqft16374 Fife Way, Bowie, MD 20716For SaleMLS ID #MDPG2209078, Eze Amadi, Fathom Realty MD, LLC. Bright MLS
- $675,0004 bd4 ba2.9k sqft9120 Margrove Ct, Owings, MD 20736For SaleMLS ID #MDCA2030270, Heidi Thomas, Atlantic Shores Sotheby's International Realty. Bright MLS
