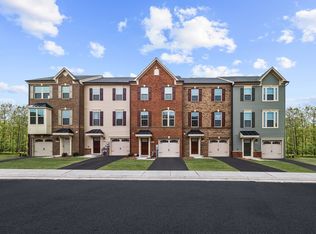
EXCEPTIONAL CONDITION | THOUGHTFUL UPGRADES | OUTSTANDING VALUE IN PARKSIDE | Welcome to 7910 Mine Run Road, where a beautifully maintained, three-year-old townhome pairs bright, welcoming interiors with outdoor living spaces that make a meaningful difference in everyday life. Priced below competing neighborhood offerings, this home presents a compelling opportunity to enjoy modern construction, an upgraded kitchen, and an extensive collection of improvements already in place. Natural light fills the open main level, creating a warm, inviting setting with an easy flow between cooking, dining, and relaxing. At the center of it all, the luxury kitchen package combines tasteful white quartz countertops, soft-close cabinetry, stainless steel appliances, and a large, centrally positioned island with generous room for meal preparation, casual dining, and conversation. An added coffee bar and additional cabinetry expand both storage and serving space, providing a dedicated spot for your morning routine and a convenient station when entertaining. The result is a kitchen that feels polished, practical, and thoughtfully finished. The outdoor spaces deserve equal attention. A spacious composite deck, built to the largest size permitted, extends the living area outdoors with room to dine, lounge, and gather. Below, a covered patio provides another inviting place to unwind, while the turf yard creates an attractive, low-maintenance outdoor setting without the routine demands of mowing. The rear privacy fence adds a sense of enclosure and makes the space feel like a natural extension of the home. From a quiet morning coffee to dinner outside with friends, these improvements make the backyard a place you will actually use. The lower level adds valuable flexibility to the floor plan. With the rear of the home above grade, this space benefits from natural light and a more open, comfortable feel, making it well suited for a home office, workout area, recreation room, or additional space for visiting guests. Whether you need room to focus, exercise, entertain, or spread out, this level offers options that can adapt as your needs change. An EV charger, natural gas service, and a tankless water heater add everyday convenience, while the home’s excellent condition makes the transition to ownership especially appealing. With major outdoor improvements already completed and the interiors beautifully maintained, you can settle in and start enjoying the home from day one. Parkside brings another dimension to the experience, with a community swimming pool, fitness center, clubhouse and community gathering spaces, game room, and playground. Spend summer afternoons by the pool, fit a workout into your day close to home, or enjoy opportunities to connect with neighbors throughout the community. The Hanover location places shopping, dining, and entertainment at Arundel Mills within easy reach, with convenient access to Fort Meade, NSA, BWI Airport, and major routes serving the Baltimore-Washington corridor. The home is also currently zoned for Pershing Hill Elementary School, located on Fort Meade. For buyers comparing opportunities in Parkside, 7910 Mine Run Road deserves a closer look: an upgraded kitchen, substantial outdoor improvements, flexible living space, and exceptional move-in-ready condition - all at a price that makes the complete package stand out.
For sale
$529,000
7910 Mine Run Rd, Hanover, MD 21076
3beds
2,321sqft
Townhouse
Built in 2023
1,600 Square Feet Lot
$527,800 Zestimate®
$228/sqft
$101/mo HOA
What's special
Warm inviting settingBright welcoming interiorsStainless steel appliancesSoft-close cabinetryLuxury kitchen packageTasteful white quartz countertops
- 1 day
- 31
- 1
Zillow last checked:
Listing updated:
Listed by:
Ricky Cantore 443-878-3507,
RE/MAX Advantage Realty 410-740-1200
Source: Bright MLS,MLS#: MDAA2161128
Facts & features
Interior
Bedrooms & bathrooms
- Bedrooms: 3
- Bathrooms: 4
- Full bathrooms: 2
- 1/2 bathrooms: 2
- Main level bathrooms: 1
Basement
- Area: 0
Heating
- Forced Air, Programmable Thermostat, Central, Natural Gas
Cooling
- Central Air, Programmable Thermostat, Electric
Appliances
- Included: Dishwasher, Disposal, ENERGY STAR Qualified Dishwasher, ENERGY STAR Qualified Refrigerator, Exhaust Fan, Microwave, Self Cleaning Oven, Oven/Range - Gas, Refrigerator, Cooktop, Tankless Water Heater, Washer, Dryer, Gas Water Heater
- Laundry: Upper Level
Features
- Kitchen - Gourmet, Kitchen Island, Kitchen - Table Space, Dining Area, Eat-in Kitchen, Primary Bath(s), Upgraded Countertops, Recessed Lighting, Open Floorplan, 9'+ Ceilings
- Flooring: Carpet, Ceramic Tile, Luxury Vinyl, Wood
- Doors: Insulated
- Windows: Insulated Windows, Low Emissivity Windows, Screens, Vinyl Clad
- Has basement: No
- Has fireplace: No
Interior area
- Total structure area: 2,321
- Total interior livable area: 2,321 sqft
- Finished area above ground: 2,321
- Finished area below ground: 0
Property
Parking
- Total spaces: 2
- Parking features: Garage Faces Front, Garage Door Opener, Concrete, Attached, Driveway
- Attached garage spaces: 1
- Uncovered spaces: 1
Accessibility
- Accessibility features: Doors - Lever Handle(s)
Features
- Levels: Three
- Stories: 3
- Patio & porch: Deck, Patio
- Exterior features: Sidewalks, Street Lights
- Pool features: Community
- Fencing: Back Yard
- Has view: Yes
- View description: Garden, Trees/Woods
Lot
- Size: 1,600 Square Feet
- Features: Landscaped
Details
- Additional structures: Above Grade, Below Grade
- Parcel number: 020442090253037
- Zoning: RESIDENTIAL
- Special conditions: Standard
Construction
Type & style
- Home type: Townhouse
- Architectural style: Colonial
- Property subtype: Townhouse
Materials
- Mixed
- Foundation: Slab
- Roof: Architectural Shingle
Condition
- Excellent
- New construction: No
- Year built: 2023
Details
- Builder model: STRAUSS
Utilities & green energy
- Electric: 200+ Amp Service
- Sewer: Public Sewer
- Water: Public
- Utilities for property: Underground Utilities, Fiber Optic
Community & HOA
Community
- Security: Fire Alarm, Fire Sprinkler System, Carbon Monoxide Detector(s), Smoke Detector(s)
- Subdivision: Parkside
HOA
- Has HOA: Yes
- Amenities included: Clubhouse, Fitness Center, Pool, Jogging Path, Tot Lots/Playground
- Services included: Common Area Maintenance, Management, Pool(s), Reserve Funds, Road Maintenance, Snow Removal
- HOA fee: $101 monthly
- HOA name: PARKSIDE
Location
- Region: Hanover
- Municipality: Hanover
Financial & listing details
- Price per square foot: $228/sqft
- Tax assessed value: $475,067
- Annual tax amount: $5,600
- Date on market: 11/20/2026
- Listing agreement: Exclusive Right To Sell
- Listing terms: Cash,Conventional,FHA,VA Loan
- Ownership: Fee Simple
Estimated market value
$527,800
$501,000 - $554,000
$3,425/mo
Price history
| Date | Event | Price |
|---|---|---|
| 11/20/2026 | Listed for sale | $529,000-4.9%$228/sqft |
Source:  Bright MLS #MDAA2161128 Report a problem | ||
| 3/16/2023 | Sold | $556,140-3.6%$240/sqft |
Source: Public Record Report a problem | ||
| 9/1/2022 | Listing removed | $577,130$249/sqft |
Source: Bright MLS #MDAA2033004 Report a problem | ||
| 5/9/2022 | Pending sale | $577,130$249/sqft |
Source: Bright MLS #MDAA2033004 Report a problem | ||
Public tax history
| Year | Property taxes | Tax assessment |
|---|---|---|
| 2026 | $4,933 +2.3% | $475,067 +5.8% |
| 2025 | $4,820 +6.3% | $449,000 +8.4% |
| 2024 | $4,534 +9.5% | $414,067 +9.2% |
| 2023 | $4,140 +739.4% | $379,133 +703.2% |
| 2022 | $493 | $47,200 |
| 2021 | $493 | $47,200 |
Find assessor info on the county website
Monthly payment
Est. payment
Payment breakdown
Explore the cost of this home by adjusting the details. Changes won't be saved.Climate risks
Neighborhood: 21076
Nearby schools
Schools provided by the listing agent
- Elementary: Pershing Hill
- Middle: Macarthur
- High: Meade
- District: Anne Arundel County Public Schools
Source: Bright MLS. This data may not be complete. We recommend contacting the local school district to confirm school assignments for this home.
Similar homes
- $535,0003 bd4 ba2.7k sqft1572 Rutland Way, Hanover, MD 21076For Sale

 MLS ID #MDAA2160558, Sheena Saydam, Keller Williams Capital Properties. Bright MLS
- $550,0004 bd4 ba2.4k sqft7816 Mine Run Rd, Hanover, MD 21076For Sale
 MLS ID #MDAA2157978, Kimber Wallace, Cummings & Co. Realtors. Bright MLS
- $550,0003 bd4 ba2.3k sqft7905 Mine Run Rd, Hanover, MD 21076For Sale
 MLS ID #MDAA2158674, Jeremy Walsh, Coldwell Banker Realty. Bright MLS
- $509,9003 bd3 ba2.3k sqft2707 Prospect Hill Dr, Hanover, MD 21076For Sale
 MLS ID #MDAA2156758, Peter Boscas, Red Cedar Real Estate, LLC. Bright MLS
- $474,9003 bd4 ba1.9k sqft7717 Foundry Way, Hanover, MD 21076For SaleMLS ID #MDAA2160176, Eddie Brady, Showcase Real Estate, LLC.. Bright MLS
- $460,0003 bd4 ba1.6k sqft3751 Valley Ford Way, Hanover, MD 21076For SaleMLS ID #MDAA2153362, Chris Craddock, EXP Realty, LLC. Bright MLS
- $425,0004 bd3 ba2k sqft1336 Hill Born Dr, Hanover, MD 21076For SaleMLS ID #MDAA2161176, Greg Kinnear, RE/MAX Advantage Realty. Bright MLS
- $565,0003 bd4 ba2.2k sqft2708 Wessex Cir, Hanover, MD 21076For SaleMLS ID #MDAA2139970, Ms. Quartrina Humes, The Home Team Realty Group, LLC. Bright MLS
- $505,0003 bd3 ba2k sqft1741 Theale Way, Hanover, MD 21076For SaleMLS ID #MDAA2160190, Dennis Bentley, Hyatt & Company Real Estate, LLC. Bright MLS
- $459,9993 bd3 ba1.6k sqft2905 Middleham Ct, Hanover, MD 21076For SaleMLS ID #MDAA2157026, Matt Zielinski, Cummings & Co. Realtors. Bright MLS
- $635,0003 bd4 ba3.2k sqft7809 Otterbein Way, Hanover, MD 21076For SaleMLS ID #MDAA2159580, Bob Chew, Samson Properties. Bright MLS
- $455,0002 bd3 ba1.6k sqft7861 Fletcher Way, Hanover, MD 21076For SaleMLS ID #MDAA2158164, Jimmy Rupert, Douglas Realty, LLC. Bright MLS
- $450,0003 bd3 ba1.6k sqft7865 Fletcher Way, Hanover, MD 21076For SaleMLS ID #MDAA2155174, Vilas Wright, Wright Real Estate, LLC. Bright MLS
- $500,0003 bd3 ba2.1k sqft1748 Theale Way, Hanover, MD 21076For SaleMLS ID #MDAA2151762, KEITH JANG, Northrop Realty. Bright MLS
- $644,9003 bd5 ba2.9k sqft7452 Burnside Way, Hanover, MD 21076For SaleMLS ID #MDAA2159428, Tony Migliaccio, Long & Foster Real Estate, Inc.. Bright MLS
- $499,9903 bd4 ba2.5k sqft7278 Dorchester Woods Ln, Hanover, MD 21076For SaleMLS ID #MDAA2150128, Gina Liberto-Markey, Keller Williams Flagship. Bright MLS
- $425,0002 bd4 ba1.9k sqft7327 Old Calvary Rd, Hanover, MD 21076For SaleMLS ID #MDAA2157570, Kristin Brillantes, Compass. Bright MLS
- $534,1253 bd3 ba2.3k sqft1810 Moscato Ln, Hanover, MD 21076New ConstructionMLS ID #MDAA2151740, Danielle Wallace, SM Brokerage, LLC. Bright MLS
- $447,5004 bd4 ba2.1k sqft2287 Canteen Cir, Odenton, MD 21113For SaleMLS ID #MDAA2151168, Danielle Grenier, Long & Foster Real Estate, Inc.. Bright MLS
- $514,9903 bd3 ba2.5k sqft7811 Truffle Grove Dr, Hanover, MD 21076New ConstructionBright MLS
