Welcome home to this inviting 3-bedroom, 2.5-bath residence, featuring fresh updates, energy-saving solar panels, and plenty of space to fit your lifestyle! Freshly painted throughout and featuring new carpeting, this home is move-in ready and waiting for its next owner. The kitchen is sure to impress with stainless steel appliances, a double oven, and a beautiful granite island that provides the perfect spot for meal preparation, casual dining, and entertaining. The versatile first-floor office offers the flexibility to create a comfortable work-from-home space, reading room, or additional sitting area. Upstairs, retreat to the spacious primary suite featuring walk-in closets and a private bath complete with a relaxing soaking tub and separate walk-in shower. Two additional bedrooms and a full bath provide comfortable accommodations for family, guests, or additional workspace. Enjoy the added benefit of solar panels that can help reduce electricity costs and provide potential savings on monthly utility bills, depending on energy usage and the terms of the solar agreement. A convenient two-car garage adds extra storage and everyday functionality. With fresh updates, flexible living spaces, energy-saving features, and desirable amenities throughout, this home offers an appealing combination of comfort, style, and convenience. Don't miss the opportunity to make it yours!
For sale
$505,000
1741 Theale Way, Hanover, MD 21076
3beds
2,088sqft
Townhouse
Built in 2008
1,584 Square Feet Lot
$502,300 Zestimate®
$242/sqft
$121/mo HOA
What's special
Two-car garageSeparate walk-in showerFreshly painted throughoutVersatile first-floor officeEnergy-saving solar panelsDouble ovenSpacious primary suite
- 1 day
- 85
- 1
Zillow last checked:
Listing updated:
Listed by:
Dennis Bentley 443-857-0809,
Hyatt & Company Real Estate, LLC 410-705-6295
Source: Bright MLS,MLS#: MDAA2160190
Facts & features
Interior
Bedrooms & bathrooms
- Bedrooms: 3
- Bathrooms: 3
- Full bathrooms: 2
- 1/2 bathrooms: 1
Basement
- Area: 0
Heating
- Forced Air, Natural Gas
Cooling
- Central Air, Electric
Appliances
- Included: Gas Water Heater
- Laundry: Lower Level
Features
- Bathroom - Walk-In Shower, Soaking Tub, Dining Area, Eat-in Kitchen, Kitchen - Gourmet, Kitchen Island, Walk-In Closet(s)
- Flooring: Carpet
- Has basement: No
- Has fireplace: No
Interior area
- Total structure area: 2,088
- Total interior livable area: 2,088 sqft
- Finished area above ground: 2,088
- Finished area below ground: 0
Property
Parking
- Total spaces: 3
- Parking features: Garage Faces Rear, Attached, Driveway
- Attached garage spaces: 2
- Uncovered spaces: 1
Accessibility
- Accessibility features: None
Features
- Levels: Three
- Stories: 3
- Pool features: Community
Lot
- Size: 1,584 Square Feet
Details
- Additional structures: Above Grade, Below Grade
- Parcel number: 020488490226738
- Zoning: R5
- Special conditions: Standard
Construction
Type & style
- Home type: Townhouse
- Architectural style: Colonial
- Property subtype: Townhouse
Materials
- Vinyl Siding
- Foundation: Slab
Condition
- New construction: No
- Year built: 2008
Utilities & green energy
- Sewer: Public Sewer
- Water: Public
Community & HOA
Community
- Subdivision: Villages Of Dorchester
HOA
- Has HOA: Yes
- HOA fee: $121 monthly
- HOA name: VILLAGES OF DORCHESTER
Location
- Region: Hanover
Financial & listing details
- Price per square foot: $242/sqft
- Tax assessed value: $425,967
- Annual tax amount: $5,069
- Date on market: 10/27/2026
- Listing agreement: Exclusive Right To Sell
- Ownership: Fee Simple
Estimated market value
$502,300
$477,000 - $527,000
$3,360/mo
Price history
| Date | Event | Price |
|---|---|---|
| 10/29/2026 | Listed for rent | $3,500+7.7%$2/sqft |
Source: Bright MLS #MDAA2160308 Report a problem | ||
| 10/27/2026 | Listed for sale | $505,000+12.2%$242/sqft |
Source:  Bright MLS #MDAA2160190 Report a problem | ||
| 10/1/2024 | Listing removed | $3,250$2/sqft |
Source: Zillow Rentals Report a problem | ||
| 8/30/2024 | Price change | $3,250-3%$2/sqft |
Source: Zillow Rentals Report a problem | ||
| 8/6/2024 | Listed for rent | $3,350+34%$2/sqft |
Source: Zillow Rentals Report a problem | ||
| 8/25/2022 | Sold | $450,000$216/sqft |
Source: Bright MLS #MDAA2039728 Report a problem | ||
| 7/29/2022 | Pending sale | $450,000$216/sqft |
Source: Bright MLS #MDAA2039728 Report a problem | ||
| 7/20/2022 | Listed for sale | $450,000+20.7%$216/sqft |
Source: Bright MLS #MDAA2039728 Report a problem | ||
| 9/14/2018 | Listing removed | $2,500$1/sqft |
Source: Coldwell Banker Residential Brokerage #1002022702 Report a problem | ||
| 7/11/2018 | Listed for rent | $2,500$1/sqft |
Source: Coldwell Banker Residential Brokerage #1002022702 Report a problem | ||
| 8/15/2017 | Sold | $372,900-1.8%$179/sqft |
Source: Public Record Report a problem | ||
| 6/15/2017 | Price change | $379,900-2%$182/sqft |
Source: Redfin Corp #AA9905992 Report a problem | ||
| 5/19/2017 | Price change | $387,500-1.9%$186/sqft |
Source: Redfin Corp #AA9905992 Report a problem | ||
| 5/7/2017 | Listed for sale | $395,000+6%$189/sqft |
Source: Redfin Corp #AA9905992 Report a problem | ||
| 6/20/2008 | Sold | $372,789$179/sqft |
Source: Public Record Report a problem | ||
Public tax history
| Year | Property taxes | Tax assessment |
|---|---|---|
| 2026 | $6,158 +2.2% | $425,967 +5.2% |
| 2025 | $6,027 +42.6% | $404,800 +4.9% |
| 2024 | $4,227 +5.4% | $386,067 +5.1% |
| 2023 | $4,011 +10.1% | $367,333 +5.4% |
| 2022 | $3,643 +0.6% | $348,600 +0.6% |
| 2021 | $3,622 +0.5% | $346,567 +0.6% |
| 2020 | $3,604 +0.5% | $344,533 +0.6% |
| 2019 | $3,586 +5.5% | $342,500 +2.2% |
| 2018 | $3,399 +1.7% | $335,167 +2.2% |
| 2017 | $3,342 | $327,833 +2.3% |
| 2016 | -- | $320,500 +0.8% |
| 2015 | -- | $317,800 +0.9% |
| 2014 | -- | $315,100 +0.9% |
| 2013 | -- | $312,400 |
| 2012 | -- | $312,400 |
| 2011 | -- | $312,400 -6.9% |
| 2010 | -- | $335,670 +11% |
| 2009 | -- | $302,392 +1109.6% |
| 2008 | -- | $25,000 |
Find assessor info on the county website
Monthly payment
Est. payment
Payment breakdown
Explore the cost of this home by adjusting the details. Changes won't be saved.Climate risks
Neighborhood: 21076
Nearby schools
Schools provided by the listing agent
- District: Anne Arundel County Public Schools
Source: Bright MLS. This data may not be complete. We recommend contacting the local school district to confirm school assignments for this home.

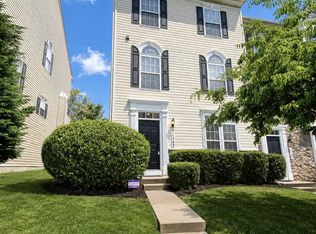

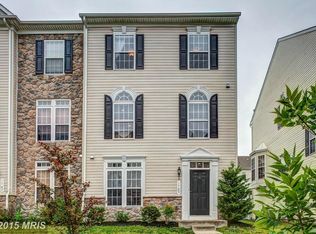
Similar homes
- $515,0003 bd3 ba2.1k sqft1748 Theale Way, Hanover, MD 21076For Sale

 MLS ID #MDAA2151762, KEITH JANG, Northrop Realty. Bright MLS
- $515,0003 bd3 ba2k sqft7644 Sandhurst Ln, Hanover, MD 21076For Sale
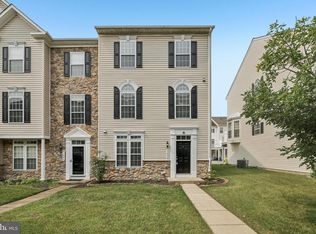 MLS ID #MDAA2151902, Bob Chew, Samson Properties. Bright MLS
- $515,0003 bd4 ba2.5k sqft7278 Dorchester Woods Ln, Hanover, MD 21076For Sale
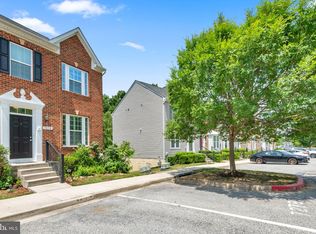 MLS ID #MDAA2150128, Gina Liberto-Markey, Keller Williams Flagship. Bright MLS
- $545,0003 bd3 ba2.2k sqft1506 Pin Oak Ct, Hanover, MD 21076For Sale
 MLS ID #MDAA2153162, Mel Quecan, Long & Foster Real Estate, Inc.. Bright MLS
- $515,0003 bd3 ba2.3k sqft2707 Prospect Hill Dr, Hanover, MD 21076For SaleMLS ID #MDAA2156758, Peter Boscas, Red Cedar Real Estate, LLC. Bright MLS
- $575,0003 bd3 ba2.5k sqft7704 Duncannon Ln, Hanover, MD 21076For SaleMLS ID #MDAA2156492, Anthony Friedman, Northrop Realty. Bright MLS
- $570,0004 bd5 ba2.6k sqft7096 Banbury Dr, Hanover, MD 21076For SaleMLS ID #MDHW2074510, Maureen Antill, Monument Sotheby's International Realty. Bright MLS
- $475,0002 bd3 ba1.6k sqft7861 Fletcher Way, Hanover, MD 21076For SaleMLS ID #MDAA2158164, Jimmy Rupert, Douglas Realty, LLC. Bright MLS
- $475,0003 bd3 ba1.6k sqft2905 Middleham Ct, Hanover, MD 21076For SaleMLS ID #MDAA2157026, Matt Zielinski, Cummings & Co. Realtors. Bright MLS
- $475,0003 bd3 ba2.4k sqft7639 Stemhart Ln, Hanover, MD 21076For SaleMLS ID #MDAA2149836, Jonathan Scheffenacker, Redfin Corp. Bright MLS
- $499,9004 bd3 ba2.1k sqft7935 Stonehearth Rd, Severn, MD 21144For SaleMLS ID #MDAA2160170, Joe Hawkins, Hawkins Real Estate Services. Bright MLS
- $455,0004 bd3 ba2.9k sqft1338 Hill Born Dr, Hanover, MD 21076For SaleMLS ID #MDAA2155088, David Vane, Weichert Realtors - McKenna & Vane. Bright MLS
- $515,0003 bd4 ba2k sqft7545 Honey Locust Ln, Hanover, MD 21076For SaleMLS ID #MDAA2156730, Scott Smolen, RE/MAX Leading Edge. Bright MLS
- $459,0003 bd3 ba1.6k sqft7865 Fletcher Way, Hanover, MD 21076For SaleMLS ID #MDAA2155174, Vilas Wright, Wright Real Estate, LLC. Bright MLS
- $550,0003 bd4 ba2.3k sqft7905 Mine Run Rd, Hanover, MD 21076For SaleMLS ID #MDAA2158674, Jeremy Walsh, Coldwell Banker Realty. Bright MLS
- $494,0003 bd2 ba2.1k sqft1528 Matthews Town Rd, Hanover, MD 21076For SaleMLS ID #MDAA2147280, Vitaly Petrov, Samson Properties. Bright MLS
- $425,0002 bd4 ba1.9k sqft7327 Old Calvary Rd, Hanover, MD 21076For SaleMLS ID #MDAA2157570, Kristin Brillantes, Compass. Bright MLS
- $419,9003 bd3 ba2.6k sqft1712 Fieldstone Ct, Hanover, MD 21076For SaleMLS ID #MDAA2157008, CJay Bennett, Keller Williams Flagship. Bright MLS
- $590,0004 bd4 ba2.4k sqft7816 Mine Run Rd, Hanover, MD 21076For SaleMLS ID #MDAA2157978, Kimber Wallace, Cummings & Co. Realtors. Bright MLS
