Beautiful Colonial townhome nestled in the sought-after Parkside community, offering 3 spacious bedrooms, 2.5 bathrooms, and an abundance of desirable amenities! This stunning home features a bright and airy open floor plan enhanced by beautiful hardwood flooring, recessed lighting, and a neutral color palette throughout the main living areas. The gourmet kitchen is a chef's delight, showcasing an oversized island breakfast bar illuminated by stylish pendant lighting, granite countertops, a decorative backsplash, gas cooktop, wall oven, and built-in microwave. The spacious living and dining areas flow seamlessly, creating an ideal setting for everyday living and entertaining, while a sleek, wall-mounted gas fireplace adds a touch of modern elegance. Upstairs, the luxurious primary bedroom suite offers two walk-in closets with custom organization systems and an en suite full bathroom featuring a dual granite vanity and an oversized shower with dual showerheads. Two additional generously sized bedrooms and a full hall bathroom complete the upper level. The entry level offers a versatile flex room, perfect for a home office, recreation room, or additional living space, along with convenient access to the attached garage. Enjoy resort-style living with an impressive array of community amenities, including a swimming pool and clubhouse featuring game and fitness rooms. Ideally situated near major commuter routes with convenient access to shopping, dining, and entertainment options. Experience the perfect blend of style, comfort, and convenience in this exceptional Parkside community home! (some photos have been virtually staged)
Accepting backups
$575,000
7704 Duncannon Ln, Hanover, MD 21076
3beds
2,564sqft
Townhouse
Built in 2015
1,800 Square Feet Lot
$572,100 Zestimate®
$224/sqft
$108/mo HOA
What's special
Sleek wall-mounted gas fireplaceStylish pendant lightingAttached garageDual granite vanityFull hall bathroomRecessed lightingBeautiful hardwood flooring
- 25 days
- 274
- 35
Zillow last checked:
Listing updated:
Listed by:
Anthony Friedman 443-864-1613,
Northrop Realty 4104651770,
Listing Team: Anthony Friedman Team
Source: Bright MLS,MLS#: MDAA2156492
Facts & features
Interior
Bedrooms & bathrooms
- Bedrooms: 3
- Bathrooms: 3
- Full bathrooms: 2
- 1/2 bathrooms: 1
- Main level bathrooms: 1
Rooms
- Room types: Living Room, Dining Room, Primary Bedroom, Bedroom 2, Bedroom 3, Kitchen, Family Room, Storage Room, Utility Room
Primary bedroom
- Features: Flooring - Carpet, Walk-In Closet(s), Attached Bathroom, Ceiling Fan(s)
- Level: Upper
- Area: 252 Square Feet
- Dimensions: 12 X 21
Bedroom 2
- Features: Flooring - Carpet, Ceiling Fan(s)
- Level: Upper
- Area: 99 Square Feet
- Dimensions: 9 X 11
Bedroom 3
- Features: Flooring - Carpet, Ceiling Fan(s)
- Level: Upper
- Area: 126 Square Feet
- Dimensions: 9 X 14
Dining room
- Features: Flooring - HardWood, Fireplace - Gas
- Level: Main
- Area: 168 Square Feet
- Dimensions: 12 X 14
Family room
- Features: Flooring - Carpet
- Level: Lower
- Area: 260 Square Feet
- Dimensions: 13 X 20
Kitchen
- Features: Flooring - HardWood, Granite Counters, Kitchen Island, Kitchen - Gas Cooking
- Level: Main
- Area: 224 Square Feet
- Dimensions: 14 X 16
Living room
- Features: Flooring - HardWood
- Level: Main
- Area: 361 Square Feet
- Dimensions: 19 X 19
Storage room
- Features: Flooring - Concrete
- Level: Lower
- Area: 40 Square Feet
- Dimensions: 5 X 8
Utility room
- Features: Flooring - Concrete
- Level: Lower
- Area: 32 Square Feet
- Dimensions: 4 X 8
Heating
- Forced Air, Natural Gas
Cooling
- Central Air, Ceiling Fan(s), Electric
Appliances
- Included: Dryer, Washer, Cooktop, Dishwasher, Exhaust Fan, Disposal, Microwave, Refrigerator, Ice Maker, Oven, Water Dispenser, Gas Water Heater
- Laundry: Has Laundry, Upper Level
Features
- Ceiling Fan(s), Dining Area, Open Floorplan, Kitchen Island, Primary Bath(s), Recessed Lighting, Walk-In Closet(s), Dry Wall
- Flooring: Hardwood, Carpet, Ceramic Tile, Concrete, Wood
- Windows: Atrium, Double Hung, Double Pane Windows, Screens, Vinyl Clad, Transom
- Has basement: No
- Number of fireplaces: 1
- Fireplace features: Glass Doors, Gas/Propane
Interior area
- Total structure area: 2,564
- Total interior livable area: 2,564 sqft
- Finished area above ground: 2,564
- Finished area below ground: 0
Video & virtual tour
Property
Parking
- Total spaces: 2
- Parking features: Garage Faces Rear, Asphalt, Attached, Off Street
- Attached garage spaces: 2
- Has uncovered spaces: Yes
Accessibility
- Accessibility features: Other
Features
- Levels: Three
- Stories: 3
- Patio & porch: Deck
- Exterior features: Lighting
- Pool features: None
Lot
- Size: 1,800 Square Feet
Details
- Additional structures: Above Grade, Below Grade
- Parcel number: 020442090239485
- Zoning: MXDR
- Special conditions: Standard
Construction
Type & style
- Home type: Townhouse
- Architectural style: Colonial
- Property subtype: Townhouse
Materials
- Brick, Stone, Other
- Foundation: Other
Condition
- New construction: No
- Year built: 2015
Utilities & green energy
- Sewer: Public Sewer
- Water: Public
Community & HOA
Community
- Security: Main Entrance Lock, Smoke Detector(s)
- Subdivision: Parkside
HOA
- Has HOA: Yes
- Amenities included: Common Grounds, Community Center, Fitness Center, Jogging Path, Pool, Tot Lots/Playground
- HOA fee: $108 monthly
Location
- Region: Hanover
Financial & listing details
- Price per square foot: $224/sqft
- Tax assessed value: $525,333
- Annual tax amount: $6,035
- Date on market: 10/22/2026
- Listing agreement: Exclusive Right To Sell
- Ownership: Fee Simple
Estimated market value
$572,100
$543,000 - $601,000
$3,154/mo
Price history
| Date | Event | Price |
|---|---|---|
| 10/22/2026 | Listed for sale | $575,000+26.3%$224/sqft |
Source:  Bright MLS #MDAA2156492 Report a problem | ||
| 11/1/2019 | Listing removed | $2,800$1/sqft |
Source: CENTURY 21 The Real Estate Centre #MDAA413132 Report a problem | ||
| 10/1/2019 | Price change | $2,800-3.4%$1/sqft |
Source: CENTURY 21 The Real Estate Centre #MDAA413132 Report a problem | ||
| 9/12/2019 | Listed for rent | $2,900$1/sqft |
Source: CENTURY 21 The Real Estate Centre #MDAA413132 Report a problem | ||
| 9/25/2015 | Sold | $455,405$178/sqft |
Source: Public Record Report a problem | ||
Public tax history
| Year | Property taxes | Tax assessment |
|---|---|---|
| 2026 | $5,476 +1.9% | $525,333 +2% |
| 2025 | $5,375 +1.3% | $515,100 +6.3% |
| 2024 | $5,305 +7.1% | $484,433 +6.8% |
| 2023 | $4,955 +12.1% | $453,767 +7.2% |
| 2022 | $4,421 | $423,100 |
| 2021 | $4,421 -0.1% | $423,100 |
| 2020 | $4,426 -3.2% | $423,100 -3.1% |
| 2019 | $4,573 +8.8% | $436,800 +5.3% |
| 2018 | $4,204 +5.1% | $414,633 +5.6% |
| 2017 | $4,000 | $392,467 +6% |
| 2016 | -- | $370,300 +1033.6% |
| 2015 | -- | $32,667 +21.7% |
| 2014 | -- | $26,833 |
Find assessor info on the county website
Monthly payment
Est. payment
Payment breakdown
Explore the cost of this home by adjusting the details. Changes won't be saved.Climate risks
Neighborhood: 21076
Nearby schools
Schools provided by the listing agent
- Elementary: Meade Heights
- Middle: Macarthur
- High: Meade
- District: Anne Arundel County Public Schools
Source: Bright MLS. This data may not be complete. We recommend contacting the local school district to confirm school assignments for this home.
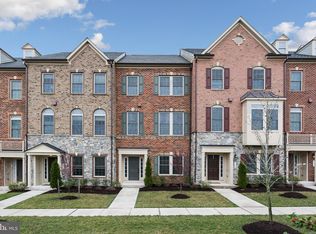
Similar homes
- $570,0004 bd4 ba2.2k sqft8326 Meadowood Dr, Hanover, MD 21076For Sale
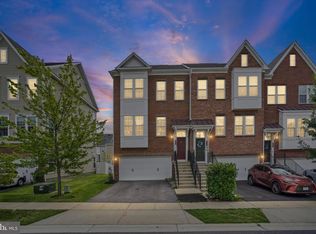
 MLS ID #MDAA2156676, Tony Migliaccio, Long & Foster Real Estate, Inc.. Bright MLS
- $656,5003 bd5 ba2.9k sqft7452 Burnside Way, Hanover, MD 21076For Sale
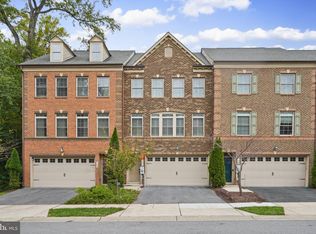 MLS ID #MDAA2159428, Tony Migliaccio, Long & Foster Real Estate, Inc.. Bright MLS
- $509,9003 bd3 ba2.3k sqft2707 Prospect Hill Dr, Hanover, MD 21076For Sale
 MLS ID #MDAA2156758, Peter Boscas, Red Cedar Real Estate, LLC. Bright MLS
- $570,0003 bd5 ba2.6k sqft7130 Banbury Dr, Hanover, MD 21076For Sale
 MLS ID #MDHW2074106, Sunna Ahmad, Cummings & Co. Realtors. Bright MLS
- $500,0003 bd3 ba2.1k sqft1748 Theale Way, Hanover, MD 21076For SaleMLS ID #MDAA2151762, KEITH JANG, Northrop Realty. Bright MLS
- $515,0003 bd4 ba2k sqft7545 Honey Locust Ln, Hanover, MD 21076For SaleMLS ID #MDAA2156730, Scott Smolen, RE/MAX Leading Edge. Bright MLS
- $525,0003 bd4 ba2.3k sqft7768 Dagny Way, Elkridge, MD 21075For SaleMLS ID #MDHW2075864, Keith Walsh, Berkshire Hathaway HomeServices PenFed Realty. Bright MLS
- $675,0004 bd4 ba3.8k sqft7504 Farm Pond Ct, Hanover, MD 21076For SaleMLS ID #MDAA2158878, Sunna Ahmad, Cummings & Co. Realtors. Bright MLS
- $525,0004 bd4 ba2.4k sqft7730 Rearden Ct, Elkridge, MD 21075For SaleMLS ID #MDHW2073864, Christine Basham, Northrop Realty. Bright MLS
- $478,4702 bd3 ba1.5k sqft1820 Moscato Ln, Hanover, MD 21076New ConstructionBright MLS
- $535,0003 bd4 ba2.1k sqft320 Mount Vernon Ave, Odenton, MD 21113For SaleMLS ID #MDAA2156994, Song Hong, Turn Key Homes Litmited Libability. Bright MLS
- $514,9003 bd3 ba2.5k sqft10109 Seattle Slew Ln #B, Laurel, MD 20723For SaleMLS ID #MDHW2076186, Shareese Strong, Real Broker, LLC. Bright MLS
- $459,9902 bd3 ba1.5k sqft7809 Truffle Grove Dr, Hanover, MD 21076New ConstructionMLS ID #MDAA2151602, Danielle Wallace, SM Brokerage, LLC. Bright MLS
- $549,9004 bd4 ba2k sqft9219 Maggies Way, Laurel, MD 20723For SaleMLS ID #MDHW2071802, Jonathan Karpa, Compass. Bright MLS
- $570,0003 bd4 ba2.2k sqft81 W Virginia Ave, Severn, MD 21144For SaleMLS ID #MDAA2151086, Will Stein, Compass. Bright MLS
- $575,0004 bd5 ba2.5k sqft100 Vanguard Ln, Annapolis, MD 21401For SaleMLS ID #MDAA2156570, Joel Wagner, Keller Williams Realty. Bright MLS
- $500,0003 bd4 ba2.2k sqft6210 Manchester Way, Elkridge, MD 21075For SaleMLS ID #MDHW2074806, Lisa Kittleman, The KW Collective. Bright MLS
- $584,9903 bd4 ba2.3k sqft1102 Crested Wood Dr, Laurel, MD 20724New ConstructionMLS ID #MDAA2156794, Joe Petrone, Monument Sotheby's International Realty. Bright MLS
- $445,0003 bd3 ba2.4k sqft364 Chessington Dr, Odenton, MD 21113For SaleMLS ID #MDAA2158118, Jessica Young-Stewart, RE/MAX Executive. Bright MLS
- $519,0003 bd5 ba2.6k sqft7113 Yamhill Way, Glen Burnie, MD 21060For SaleMLS ID #MDAA2159382, Steve Rogers, Hyatt & Company Real Estate, LLC. Bright MLS
