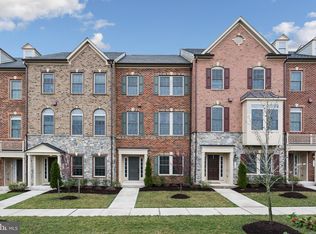
Welcome to this GORGEOUS 3 bedroom, 3½ bath LUXURY townhome in the sought-after community of Parkside! Featuring over 2,575 sq ft of living space plus an ATTACHED TWO CAR GARAGE, this home is certain to please the most discerning of buyers! Enter from the very private front entrance into a spacious foyer that has perfect flex-space adjoining it and you're certain to be impressed with the beautiful hickory flooring in this foyer and hall area (plus all stairs and upper level hall). Whether you choose to use the adjoining 11x20 family room as a separate room for entertaining, a home office, workout room or even a 4th bedroom, you'll find it to be a well-appointed space. There is an adjoining full bath and this is where you will enter and exit on a regular basis as the attached two-car garage is at the far end of the foyer hall. On the first level up, you'll love the open floorplan and are certain to be impressed with the stunning gourmet kitchen with 42" white cabinets, a chef's island with breakfast bar - perfect for prep space or informal meals on-the-go and easily has seating for 6, granite counters and custom backsplash, beautiful custom pendant lighting, stainless appliances, wall oven and a pantry for all your storage needs - from oversized appliances to bulk food storage! This level has beautiful hand-scraped hickory flooring throughout the living room, dining and kitchen and is exceptionally spacious and well-designed. There is also a deck located off the dining room that is ideal for grilling or relaxing at the end of a long day. On the upper level, the primary suite is complete with TWO WALK-IN CLOSETS and a luxury bath designed for comfort with the OVERSIZED tiled shower, TWO showerheads, dual sink vanity and separate W/C. The two additional bedrooms on this level are spacious and bright and share a hall bath. You'll find the laundry to be ultra-convenient on this bedroom level, as well. Parking will never be a concern in your FULLY FINISHED GARAGE which has specialty flooring and a double garage door for even the largest of vehicles! ** You're certain to enjoy this gorgeous community filled with green space, a clubhouse, fitness center, pool, billiards room, trails, tot-lots and a dog park. Exceptionally convenient to Fort Meade, NSA, NASA Goddard, Johns Hopkins and all that Baltimore has to offer, the MARC station, BWI, Annapolis, Arundel Mills, and DC. Shopping, restaurants and activities for all are within minutes!! ** Freshly painted throughout! Wood flooring is 5" Hickory that has been hand scraped and distressed for the look of "casual elegance"!
Sold for $550,000
Zillow last checked:
Listing updated:
Bought with:
Kelly J Steichen, 616859
EXIT Realty Center
Source: Bright MLS,MLS#: MDAA2070356
Price history
| Date | Event | Price |
|---|---|---|
| 7/29/2026 | Listing removed | $3,295$1/sqft |
Source: Zillow Rentals Report a problem | ||
| 7/17/2026 | Listed for rent | $3,295+3.1%$1/sqft |
Source: Zillow Rentals Report a problem | ||
| 1/10/2024 | Listing removed | -- |
Source: Zillow Rentals Report a problem | ||
| 1/6/2024 | Listed for rent | $3,195+10.2%$1/sqft |
Source: Zillow Rentals Report a problem | ||
| 11/17/2023 | Sold | $550,000$214/sqft |
Source:  Bright MLS #MDAA2070356 Report a problem Bright MLS #MDAA2070356 Report a problem | ||
| 10/16/2023 | Pending sale | $550,000$214/sqft |
Source: Bright MLS #MDAA2070356 Report a problem | ||
| 10/11/2023 | Listed for sale | $550,000+16.8%$214/sqft |
Source: Bright MLS #MDAA2070356 Report a problem | ||
| 8/14/2019 | Listing removed | $2,900$1/sqft |
Source: CENTURY 21 The Real Estate Centre #MDAA100305 Report a problem | ||
| 8/11/2019 | Listing removed | $470,900$183/sqft |
Source: CENTURY 21 The Real Estate Centre #MDAA407580 Report a problem | ||
| 8/5/2019 | Listed for rent | $2,900$1/sqft |
Source: CENTURY 21 The Real Estate Centre #MDAA100305 Report a problem | ||
| 7/19/2019 | Listed for sale | $470,900+5.3%$183/sqft |
Source: CENTURY 21 The Real Estate Centre #MDAA407580 Report a problem | ||
| 2/9/2017 | Sold | $447,057$174/sqft |
Source: Public Record Report a problem | ||

Get a cash offer in 3 minutes
Find out how much your home could sell for in as little as 3 minutes with a no-obligation cash offer.
Estimated market value
$561,000
