Two substantial gathering areas give this 2015 Parkside townhouse a welcome sense of separation. The large entry-level family room opens directly to the patio and works well for movie nights, recreation or a quieter place to settle in while conversation continues upstairs. A one-car garage and driveway handle on-site parking. One level up, the kitchen, dining and living areas open into one another. A generous island with an overhanging counter anchors the kitchen, while ample cabinetry and a separate built-in counter add workspace and storage. Whoever is cooking can stay part of what is happening around the island or in the adjoining rooms. A sliding glass door leads to the elevated deck, making it easy for dinner to move outside when the weather cooperates. A half bath completes this level. All three bedrooms and the laundry are together on the upper floor. The primary bedroom includes a walk-in closet and private bath with a double vanity, walk-in shower and separate bathtub. Two additional bedrooms share a full hall bath. The deck and lower patio extend two different levels of the home, and both look toward the grassy hill and trees beyond. The deck is ready for an open-air meal, while the patio gives the family room its own outdoor counterpart and a quieter spot to watch the seasons change. Parkside residents have use of the community clubhouse, fitness center, outdoor pool, playgrounds and paths. Arundel Mills covers shopping, dining, movies and entertainment in one familiar regional destination. On the fence about cooking dinner? Timbuktu Restaurant has long been a Hanover answer for Maryland crab cakes. When the better plan involves fresh air, Patapsco Valley State Park and the Grist Mill Trail bring wooded river-valley scenery into the rotation.
For sale
Price cut: $10K (10/16)
$515,000
2707 Prospect Hill Dr, Hanover, MD 21076
3beds
2,320sqft
Townhouse
Built in 2015
1,800 Square Feet Lot
$514,200 Zestimate®
$222/sqft
$101/mo HOA
What's special
One-car garage and drivewayTwo substantial gathering areasLarge entry-level family room
- 42 days
- 314
- 19
Zillow last checked:
Listing updated:
Listed by:
Peter Boscas 410-952-5726,
Red Cedar Real Estate, LLC 4437082887
Source: Bright MLS,MLS#: MDAA2156758
Facts & features
Interior
Bedrooms & bathrooms
- Bedrooms: 3
- Bathrooms: 3
- Full bathrooms: 2
- 1/2 bathrooms: 1
- Main level bathrooms: 1
Basement
- Area: 0
Heating
- Heat Pump, Electric
Cooling
- Other, Electric
Appliances
- Included: Electric Water Heater
Features
- Basement: Finished
- Has fireplace: No
Interior area
- Total structure area: 2,320
- Total interior livable area: 2,320 sqft
- Finished area above ground: 2,320
- Finished area below ground: 0
Property
Parking
- Total spaces: 2
- Parking features: Garage Faces Front, Inside Entrance, Attached, Driveway
- Attached garage spaces: 1
- Uncovered spaces: 1
Accessibility
- Accessibility features: None
Features
- Levels: Three
- Stories: 3
- Pool features: Community
Lot
- Size: 1,800 Square Feet
Details
- Additional structures: Above Grade, Below Grade
- Parcel number: 020442090239572
- Zoning: MXDR
- Special conditions: Standard
Construction
Type & style
- Home type: Townhouse
- Architectural style: Traditional
- Property subtype: Townhouse
Materials
- Brick
- Foundation: Concrete Perimeter
Condition
- Very Good
- New construction: No
- Year built: 2015
Utilities & green energy
- Sewer: Public Sewer
- Water: Public
Community & HOA
Community
- Subdivision: Parkside
HOA
- Has HOA: Yes
- HOA fee: $101 monthly
- HOA name: PARKSIDE
Location
- Region: Hanover
Financial & listing details
- Price per square foot: $222/sqft
- Tax assessed value: $491,200
- Annual tax amount: $5,774
- Date on market: 9/11/2026
- Listing agreement: Exclusive Right To Sell
- Ownership: Fee Simple
Estimated market value
$514,200
$488,000 - $540,000
$3,347/mo
Price history
| Date | Event | Price |
|---|---|---|
| 10/16/2026 | Price change | $515,000-1.9%$222/sqft |
Source:  Bright MLS #MDAA2156758 Report a problem | ||
| 10/2/2026 | Price change | $525,000-0.9%$226/sqft |
Source: Bright MLS #MDAA2156758 Report a problem | ||
| 9/11/2026 | Listed for sale | $529,900+33.7%$228/sqft |
Source: Bright MLS #MDAA2156758 Report a problem | ||
| 7/13/2015 | Sold | $396,310$171/sqft |
Source: Public Record Report a problem | ||
Public tax history
| Year | Property taxes | Tax assessment |
|---|---|---|
| 2025 | $5,714 +15.1% | $481,900 +6.3% |
| 2024 | $4,965 +7% | $453,467 +6.7% |
| 2023 | $4,641 +12% | $425,033 +7.2% |
| 2022 | $4,144 | $396,600 |
| 2021 | $4,144 -0.1% | $396,600 |
| 2020 | $4,148 -3.2% | $396,600 -3.2% |
| 2019 | $4,287 +8.9% | $409,500 +5.5% |
| 2018 | $3,937 +5.2% | $388,233 +5.8% |
| 2017 | $3,740 | $366,967 +6.2% |
| 2016 | -- | $345,700 +958.3% |
| 2015 | -- | $32,667 +21.7% |
| 2014 | -- | $26,833 |
Find assessor info on the county website
Monthly payment
Est. payment
Payment breakdown
Explore the cost of this home by adjusting the details. Changes won't be saved.Climate risks
Neighborhood: 21076
Nearby schools
Schools provided by the listing agent
- District: Anne Arundel County Public Schools
Source: Bright MLS. This data may not be complete. We recommend contacting the local school district to confirm school assignments for this home.
- $516,7003 bd4 ba2.3k sqft2709 Prospect Hill Dr, Hanover, MD 21076Off Market

- $524,1003 bd4 ba2.3k sqft2705 Prospect Hill Dr, Hanover, MD 21076Off Market

- $523,7003 bd3 ba2.3k sqft2711 Prospect Hill Dr, Hanover, MD 21076Off Market
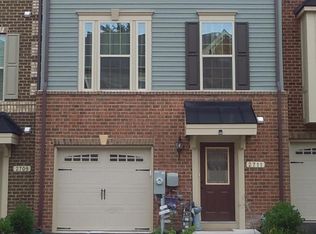
- $543,6003 bd3 ba2.3k sqft2703 Prospect Hill Dr, Hanover, MD 21076Off Market

Similar homes
- $515,0003 bd3 ba2.1k sqft1748 Theale Way, Hanover, MD 21076For Sale

 MLS ID #MDAA2151762, KEITH JANG, Northrop Realty. Bright MLS
- $565,0003 bd4 ba2.2k sqft2708 Wessex Cir, Hanover, MD 21076For Sale
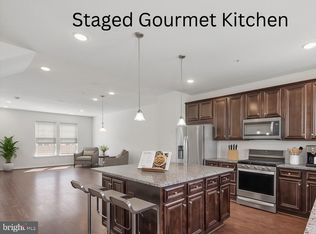 MLS ID #MDAA2139970, Ms. Quartrina Humes, The Home Team Realty Group, LLC. Bright MLS
- $600,0003 bd4 ba2.5k sqft2932 Timberneck Way, Hanover, MD 21076For Sale
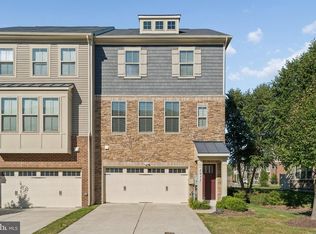 MLS ID #MDAA2157308, Leona Partis, CENTURY 21 New Millennium. Bright MLS
- $515,0004 bd4 ba2.2k sqft1008 Linden Dr, Hanover, MD 21076For Sale
 MLS ID #MDAA2156494, Ricky Cantore, RE/MAX Advantage Realty. Bright MLS
- $600,0004 bd4 ba2.2k sqft8326 Meadowood Dr, Hanover, MD 21076For SaleMLS ID #MDAA2156676, Tony Migliaccio, Long & Foster Real Estate, Inc.. Bright MLS
- $460,0003 bd4 ba1.6k sqft3751 Valley Ford Way, Hanover, MD 21076For SaleMLS ID #MDAA2153362, Chris Craddock, EXP Realty, LLC. Bright MLS
- $570,0003 bd5 ba2.6k sqft7130 Banbury Dr, Hanover, MD 21076For SaleMLS ID #MDHW2074106, Sunna Ahmad, Cummings & Co. Realtors. Bright MLS
- $475,0003 bd3 ba2.4k sqft7639 Stemhart Ln, Hanover, MD 21076For SaleMLS ID #MDAA2149836, Jonathan Scheffenacker, Redfin Corp. Bright MLS
- $515,0003 bd3 ba2.1k sqft7745 Venice Ln, Severn, MD 21144For SaleMLS ID #MDAA2154108, Diamond McLean, Keller Williams Realty Centre. Bright MLS
- $644,9974 bd4 ba3.1k sqft2526 Cherry Tree Rd, Hanover, MD 21076For SaleMLS ID #MDAA2157600, Jim Bim, Winning Edge. Bright MLS
- $525,0003 bd4 ba2.3k sqft7768 Dagny Way, Elkridge, MD 21075For SaleMLS ID #MDHW2073634, Keith Walsh, Berkshire Hathaway HomeServices PenFed Realty. Bright MLS
- $530,0004 bd4 ba2.4k sqft7730 Rearden Ct, Elkridge, MD 21075For SaleMLS ID #MDHW2073864, Christine Basham, Northrop Realty. Bright MLS
- $550,0003 bd4 ba1.9k sqft7832 Blue Stream Dr, Elkridge, MD 21075For SaleMLS ID #MDHW2072524, Ryan Westerlund, Samson Properties. Bright MLS
- $480,0003 bd4 ba1.7k sqft12513 Rustic Rock Ln, Beltsville, MD 20705For SaleMLS ID #MDPG2222976, Olu Awodipe, Samson Properties. Bright MLS
- $499,9003 bd4 ba2.1k sqft8457 Winding Trl, Laurel, MD 20724For SaleMLS ID #MDAA2135294, Kevin Lloyd, Trademark Realty, Inc. Bright MLS
- $489,9003 bd3 ba1.6k sqft3239 Watershed Blvd, Laurel, MD 20724For SaleMLS ID #MDAA2156356, Nick Kellar, LPT Realty, LLC. Bright MLS
- $545,9003 bd3 ba2.3k sqft14311 Ridge View Ln, Laurel, MD 20707For SaleMLS ID #MDPG2222752, Wemmy Collins, Redfin Corp. Bright MLS
- $580,0004 bd4 ba2.7k sqft8759 Lincoln St #U, Savage, MD 20763For SaleMLS ID #MDHW2072788, Chen Chen, Northrop Realty. Bright MLS
- $540,0002 bd3 ba2.1k sqftMaple Lawn Farms Condo, Fulton, MD 20759For SaleMLS ID #MDHW2074014, Brian Saver, Long & Foster Real Estate, Inc.. Bright MLS
- $549,9004 bd4 ba2k sqft9219 Maggies Way, Laurel, MD 20723For SaleMLS ID #MDHW2071802, Jonathan Karpa, Compass. Bright MLS
