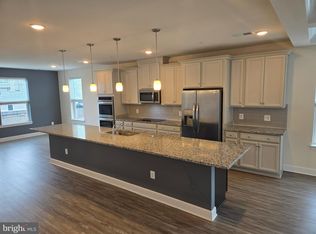
Welcome home to this bright and airy, beautifully designed two-level townhome-style condo offering the perfect blend of comfort, convenience, and low-maintenance living! The open-concept main level is ideal for everyday living and entertaining, featuring a spacious kitchen with a large center island, stainless steel appliances, ample cabinetry, and seamless flow into the dining area. Step outside to the private balcony for your morning coffee or evening relaxation, while a convenient half bath completes the main level. Upstairs, you'll find three generously sized bedrooms, including a spacious primary suite with a private ensuite bath featuring a walk-in shower, plus a full hall bath to accommodate family and guests. A rear-entry one-car attached garage, private driveway, and additional parking alongside the building provide plenty of parking options. Enjoy an unbeatable location just minutes from Fort Meade, Jessup Elementary School, shopping, restaurants, grocery stores, pet stores, Arundel Mills, Live! Casino, and everyday conveniences. The community also features a neighborhood park, gathering area with a fire pit, and beautifully maintained common spaces. The condo and HOA fees include water, trash, lawn care, snow removal and more. This is the lifestyle you've been waiting for—schedule your showing today!
For sale
Price cut: $25K (9/15)
$475,000
7639 Stemhart Ln, Hanover, MD 21076
3beds
2,452sqft
Townhouse
Built in 2020
-- sqft lot
$474,600 Zestimate®
$194/sqft
$367/mo HOA
What's special
Rear-entry one-car attached garageOpen-concept main levelFull hall bathBeautifully maintained common spacesBright and airyStainless steel appliancesConvenient half bath
- 89 days
- 302
- 18
Zillow last checked:
Listing updated:
Listed by:
Jonathan Scheffenacker 443-604-6298,
Redfin Corp 4102028454
Source: Bright MLS,MLS#: MDAA2149836
Facts & features
Interior
Bedrooms & bathrooms
- Bedrooms: 3
- Bathrooms: 3
- Full bathrooms: 2
- 1/2 bathrooms: 1
- Main level bathrooms: 1
Basement
- Area: 0
Heating
- Central, Electric
Cooling
- Central Air, Electric
Appliances
- Included: Electric Water Heater
Features
- Has basement: No
- Has fireplace: No
Interior area
- Total structure area: 2,452
- Total interior livable area: 2,452 sqft
- Finished area above ground: 2,452
- Finished area below ground: 0
Property
Parking
- Total spaces: 1
- Parking features: Garage Faces Rear, Attached, On Street, Driveway
- Attached garage spaces: 1
- Has uncovered spaces: Yes
Accessibility
- Accessibility features: None
Features
- Levels: Two
- Stories: 2
- Pool features: None
Details
- Additional structures: Above Grade, Below Grade
- Parcel number: 020492790251805
- Zoning: R
- Special conditions: Standard
Construction
Type & style
- Home type: Townhouse
- Property subtype: Townhouse
Materials
- Brick, Vinyl Siding
- Foundation: Other
Condition
- New construction: No
- Year built: 2020
Utilities & green energy
- Sewer: Public Sewer
- Water: Public
Community & HOA
Community
- Condo and coop fee: $245 monthly
- Subdivision: Arundel Village
HOA
- Has HOA: Yes
- Amenities included: Other
- Services included: Trash, Maintenance Structure, Snow Removal, Maintenance Grounds
- HOA fee: $122 monthly
- HOA name: THE VILLAGE AT ARUNDEL MILLS HOMEOWNERS ASSOCIATIO
Location
- Region: Hanover
Financial & listing details
- Price per square foot: $194/sqft
- Tax assessed value: $478,933
- Annual tax amount: $5,591
- Date on market: 7/10/2026
- Listing agreement: Exclusive Right To Sell
- Ownership: Condominium
Estimated market value
$474,600
$451,000 - $498,000
$3,312/mo
Price history
| Date | Event | Price |
|---|---|---|
| 9/15/2026 | Price change | $475,000-5%$194/sqft |
Source:  Bright MLS #MDAA2149836 Report a problem Bright MLS #MDAA2149836 Report a problem | ||
| 7/10/2026 | Listed for sale | $500,000+8.7%$204/sqft |
Source: Bright MLS #MDAA2149836 Report a problem | ||
| 7/6/2022 | Sold | $460,000$188/sqft |
Source: Bright MLS #MDAA2028516 Report a problem | ||
| 6/7/2022 | Pending sale | $460,000$188/sqft |
Source: Bright MLS #MDAA2028516 Report a problem | ||
| 5/23/2022 | Listed for sale | $460,000$188/sqft |
Source: Bright MLS #MDAA2028516 Report a problem | ||
| 5/19/2022 | Pending sale | $460,000$188/sqft |
Source: Bright MLS #MDAA2028516 Report a problem | ||
| 5/14/2022 | Price change | $460,000-3.8%$188/sqft |
Source: Bright MLS #MDAA2028516 Report a problem | ||
| 5/9/2022 | Listed for sale | $478,000$195/sqft |
Source: Bright MLS #MDAA2028516 Report a problem | ||
| 5/6/2022 | Pending sale | $478,000$195/sqft |
Source: Bright MLS #MDAA2028516 Report a problem | ||
| 5/6/2022 | Listed for sale | $478,000$195/sqft |
Source: Bright MLS #MDAA2028516 Report a problem | ||
| 4/29/2022 | Pending sale | $478,000$195/sqft |
Source: Bright MLS #MDAA2028516 Report a problem | ||
| 4/27/2022 | Listing removed | -- |
Source: Bright MLS #MDAA2028516 Report a problem | ||
| 4/6/2022 | Listed for sale | $478,000+21.4%$195/sqft |
Source: Bright MLS #MDAA2028516 Report a problem | ||
| 12/27/2019 | Sold | $393,875$161/sqft |
Source: Public Record Report a problem | ||
Public tax history
| Year | Property taxes | Tax assessment |
|---|---|---|
| 2025 | $5,630 +8.4% | $474,300 |
| 2024 | $5,194 +0.3% | $474,300 |
| 2023 | $5,179 +4.5% | $474,300 |
| 2022 | $4,956 | $474,300 |
| 2021 | $4,956 -0.1% | $474,300 |
| 2020 | $4,961 | $474,300 |
Find assessor info on the county website
Monthly payment
Est. payment
Payment breakdown
Explore the cost of this home by adjusting the details. Changes won't be saved.Climate risks
Neighborhood: 21076
Nearby schools
Schools provided by the listing agent
- District: Anne Arundel County Public Schools
Source: Bright MLS. This data may not be complete. We recommend contacting the local school district to confirm school assignments for this home.
Similar homes
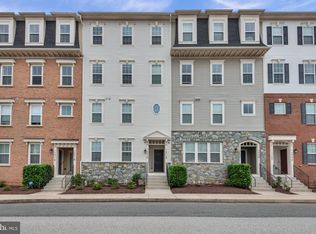
- $424,9003 bd3 ba2.6k sqft1712 Fieldstone Ct, Hanover, MD 21076For Sale
 MLS ID #MDAA2157008, CJay Bennett, Keller Williams Flagship. Bright MLS
 - $475,0003 bd4 ba1.6k sqft3751 Valley Ford Way, Hanover, MD 21076For Sale
 MLS ID #MDAA2153362, Chris Craddock, EXP Realty, LLC. Bright MLS
 - $515,0004 bd4 ba2.2k sqft1008 Linden Dr, Hanover, MD 21076For Sale
 MLS ID #MDAA2156494, Ricky Cantore, RE/MAX Advantage Realty. Bright MLS
 - $525,0003 bd3 ba2.3k sqft2707 Prospect Hill Dr, Hanover, MD 21076For Sale
 MLS ID #MDAA2156758, Peter Boscas, Red Cedar Real Estate, LLC. Bright MLS
 - $570,0003 bd5 ba2.6k sqft7130 Banbury Dr, Hanover, MD 21076For SaleMLS ID #MDHW2074106, Sunna Ahmad, Cummings & Co. Realtors. Bright MLS
- $600,0003 bd4 ba2.5k sqft2932 Timberneck Way, Hanover, MD 21076For SaleMLS ID #MDAA2157308, Leona Partis, CENTURY 21 New Millennium. Bright MLS
- $544,9003 bd4 ba2.2k sqft7013 Fox Glove Ln, Hanover, MD 21076For SaleMLS ID #MDAA2152674, ILI Zambrano, Pearson Smith Realty, LLC. Bright MLS
- $410,0003 bd4 ba2k sqftBristol Green, Baltimore, MD 21229For SaleMLS ID #MDBC2176742, Blair Kennedy, Berkshire Hathaway HomeServices PenFed Realty. Bright MLS
- $535,0003 bd4 ba2.3k sqft7768 Dagny Way, Elkridge, MD 21075For SaleMLS ID #MDHW2073634, Keith Walsh, Berkshire Hathaway HomeServices PenFed Realty. Bright MLS
- $519,0003 bd3 ba1.7k sqft6400 Frothingham Ct, Elkridge, MD 21075For SaleMLS ID #MDHW2072604, Russell Chandler, Redfin Corp. Bright MLS
- $489,9003 bd4 ba2.1k sqft130 Green Branch Rd, Laurel, MD 20708For SaleMLS ID #MDPG2218678, Jakub Knap, Samson Properties. Bright MLS
- $419,9992 bd4 ba1.9k sqft8132 Hollow Ct, Severn, MD 21144For SaleMLS ID #MDAA2153866, Russ Carter, Keller Williams Capital Properties. Bright MLS
- $699,7603 bd4 ba2.2k sqft2001 Twisted Oak Pl, Hanover, MD 21076New ConstructionMLS ID #MDAA2153640, Danielle Wallace, SM Brokerage, LLC. Bright MLS
- $494,9003 bd3 ba1.6k sqft143 Lyons Creek Dr, Laurel, MD 20708For SaleMLS ID #MDPG2219232, Anthony Lacey, Keller Williams Realty Centre. Bright MLS
- $539,0004 bd5 ba2.4k sqft12813 Brickyard Blvd, Beltsville, MD 20705For SaleMLS ID #MDPG2221904, David Engel, Redfin Corp. Bright MLS
- $514,9003 bd3 ba2.5k sqft10109 Seattle Slew Ln #B, Laurel, MD 20723For SaleMLS ID #MDHW2068744, Shareese Strong, Real Broker, LLC. Bright MLS
- $459,9003 bd3 ba2.7k sqft10545 Jim Lovell Ln, Lanham, MD 20706For SaleMLS ID #MDPG2201592, Kelly Harris, Coldwell Banker Realty. Bright MLS
- $500,0004 bd4 ba1.8k sqft5748 Goldfinch Ct, Ellicott City, MD 21043For SaleMLS ID #MDHW2071168, Weiqi Wang, Libra Realty, LLC. Bright MLS
- $550,0004 bd4 ba2.2k sqft7812 Wolf Run Ln, Severn, MD 21144For SaleMLS ID #MDAA2154166, Bryan Rewers, The Pinnacle Real Estate Co.. Bright MLS
- $500,0003 bd3 ba2.6k sqft5219 Stream Bank Ln #308, Greenbelt, MD 20770For SaleMLS ID #MDPG2208704, Angela Williams, Northrop Realty. Bright MLS
