Welcome to 7730 Rearden Court, a beautifully maintained, nearly new three-level townhome offering light-filled interiors, a spacious open-concept design, and thoughtful upgrades throughout. Ideally situated in Elkridge’s Morris Place community, this inviting home combines comfortable everyday living with exceptional convenience. The main level is designed for both entertaining and daily living, featuring an expansive kitchen appointed with granite countertops, upgraded cabinetry, sleek stainless steel appliances, a decorative tile backsplash, a center island with breakfast bar seating, and a generous dining area. Direct access to the deck makes indoor-outdoor dining and entertaining effortless. Adjacent to the kitchen, the spacious living room offers an abundance of natural light and built-in shelving, creating a warm and welcoming gathering space. Upstairs, the well-appointed primary bedroom suite provides a relaxing retreat with a walk-in closet and private en-suite bath featuring an upgraded dual-sink vanity and oversized shower. Two additional bedrooms, a second full bath, and a conveniently located laundry room complete the upper level. The fully finished lower level adds exceptional versatility with a fourth bedroom that can easily serve as a family room, guest suite, or private home office. A full bath, walk-in closet, and direct access to the attached garage complete this flexible level. Outdoor features include a private deck, landscaped grounds, and an attached garage. Enjoy convenient access to an array of shopping, dining, and everyday essentials, including Costco, Trader Joe’s, Wegmans, Target, and more. Outdoor recreation is also nearby at Rockburn Branch Park, Troy Park at Elkridge, and Patapsco Valley State Park, offering trails, playgrounds, sports fields, and scenic green spaces. Recent updates include HVAC, front door, and more! Perfectly positioned for commuters, the home offers easy access to I-95, Route 29, I-295, Fort Meade, The Mall in Columbia, Arundel Mills, BWI Airport, and MARC train service with convenient connections to Washington, DC.
For sale
Price cut: $30K (10/20)
$530,000
7730 Rearden Ct, Elkridge, MD 21075
4beds
2,400sqft
Townhouse
Built in 2018
1,680 Square Feet Lot
$-- Zestimate®
$221/sqft
$124/mo HOA
What's special
Light-filled interiorsWalk-in closetAttached garageBuilt-in shelvingOversized showerPrivate deckUpgraded dual-sink vanity
- 14 days
- 355
- 16
Zillow last checked:
Listing updated:
Listed by:
Christine Basham 443-865-4785,
Northrop Realty 4105310321
Source: Bright MLS,MLS#: MDHW2073864
Facts & features
Interior
Bedrooms & bathrooms
- Bedrooms: 4
- Bathrooms: 4
- Full bathrooms: 3
- 1/2 bathrooms: 1
- Main level bathrooms: 1
Rooms
- Room types: Living Room, Dining Room, Primary Bedroom, Bedroom 2, Bedroom 3, Bedroom 4, Kitchen, Foyer, Laundry
Primary bedroom
- Features: Flooring - Carpet, Attached Bathroom, Walk-In Closet(s), Ceiling Fan(s)
- Level: Upper
- Area: 270 Square Feet
- Dimensions: 18 X 15
Bedroom 2
- Features: Flooring - Carpet, Ceiling Fan(s)
- Level: Upper
- Area: 110 Square Feet
- Dimensions: 11 X 10
Bedroom 3
- Features: Flooring - Carpet
- Level: Upper
- Area: 110 Square Feet
- Dimensions: 11 X 10
Bedroom 4
- Features: Attached Bathroom, Flooring - Carpet, Walk-In Closet(s)
- Level: Lower
- Area: 272 Square Feet
- Dimensions: 17 X 16
Dining room
- Features: Flooring - Luxury Vinyl Plank
- Level: Main
- Area: 144 Square Feet
- Dimensions: 16 X 9
Foyer
- Features: Flooring - Luxury Vinyl Plank
- Level: Lower
- Area: 120 Square Feet
- Dimensions: 15 X 8
Kitchen
- Features: Flooring - Luxury Vinyl Plank, Granite Counters, Breakfast Bar, Dining Area, Eat-in Kitchen, Kitchen Island, Kitchen - Gas Cooking
- Level: Main
- Area: 192 Square Feet
- Dimensions: 16 X 12
Laundry
- Features: Flooring - Ceramic Tile
- Level: Upper
- Area: 20 Square Feet
- Dimensions: 5 X 4
Living room
- Features: Flooring - Carpet, Ceiling Fan(s), Built-in Features
- Level: Main
- Area: 483 Square Feet
- Dimensions: 23 X 21
Heating
- Forced Air, Natural Gas
Cooling
- Central Air, Ceiling Fan(s), Electric, Natural Gas
Appliances
- Included: Dryer, Washer, Dishwasher, Disposal, Microwave, Refrigerator, Ice Maker, Cooktop, Electric Water Heater
- Laundry: Has Laundry, Upper Level, Laundry Room
Features
- Attic, Breakfast Area, Built-in Features, Ceiling Fan(s), Combination Kitchen/Dining, Dining Area, Entry Level Bedroom, Open Floorplan, Eat-in Kitchen, Kitchen - Gourmet, Kitchen Island, Kitchen - Table Space, Primary Bath(s), Pantry, Recessed Lighting, Upgraded Countertops, Walk-In Closet(s), 9'+ Ceilings, Dry Wall, High Ceilings
- Flooring: Carpet, Ceramic Tile, Luxury Vinyl
- Doors: Insulated, Sliding Glass
- Windows: Double Pane Windows, Insulated Windows, Screens, Transom, Vinyl Clad, Window Treatments
- Basement: Front Entrance,Heated,Walk-Out Access,Windows,Connecting Stairway,Full,Finished,Garage Access,Improved,Interior Entry,Exterior Entry,Rear Entrance,Workshop
- Has fireplace: No
Interior area
- Total structure area: 2,400
- Total interior livable area: 2,400 sqft
- Finished area above ground: 2,400
- Finished area below ground: 0
Video & virtual tour
Property
Parking
- Total spaces: 2
- Parking features: Garage Faces Front, Garage Door Opener, Inside Entrance, Concrete, Attached, Driveway, On Street
- Attached garage spaces: 1
- Uncovered spaces: 1
Accessibility
- Accessibility features: Other
Features
- Levels: Three
- Stories: 3
- Patio & porch: Deck, Porch
- Exterior features: Lighting, Sidewalks, Street Lights
- Pool features: None
- Has view: Yes
- View description: Garden, Trees/Woods
Lot
- Size: 1,680 Square Feet
- Features: Backs to Trees, Front Yard, Landscaped, Rear Yard, Wooded
Details
- Additional structures: Above Grade, Below Grade
- Parcel number: 1401599457
- Zoning: R
- Special conditions: Standard
Construction
Type & style
- Home type: Townhouse
- Architectural style: Colonial
- Property subtype: Townhouse
Materials
- Frame, Vinyl Siding
- Foundation: Slab
- Roof: Architectural Shingle
Condition
- New construction: No
- Year built: 2018
Utilities & green energy
- Sewer: Public Sewer
- Water: Public
Community & HOA
Community
- Security: Main Entrance Lock, Security System, Smoke Detector(s), Fire Sprinkler System
- Subdivision: Morris Place
HOA
- Has HOA: Yes
- HOA fee: $124 monthly
- HOA name: COMMUNITY MANAGEMENT CORPORATION
Location
- Region: Elkridge
Financial & listing details
- Price per square foot: $221/sqft
- Tax assessed value: $522,100
- Annual tax amount: $6,465
- Date on market: 10/8/2026
- Listing agreement: Exclusive Right To Sell
- Ownership: Fee Simple
Estimated market value
Not available
Estimated sales range
Not available
Not available
Price history
| Date | Event | Price |
|---|---|---|
| 10/20/2026 | Price change | $530,000-5.4%$221/sqft |
Source:  Bright MLS #MDHW2073864 Report a problem | ||
| 10/8/2026 | Listed for sale | $560,000+25.5%$233/sqft |
Source: Bright MLS #MDHW2073864 Report a problem | ||
| 6/28/2018 | Sold | $446,271$186/sqft |
Source: Public Record Report a problem | ||
Public tax history
| Year | Property taxes | Tax assessment |
|---|---|---|
| 2026 | $6,819 +5.5% | $522,100 +8.5% |
| 2025 | $6,465 +30.4% | $481,133 +9.3% |
| 2024 | $4,956 +10.3% | $440,167 +10.3% |
| 2023 | $4,495 | $399,200 |
| 2022 | $4,495 | $399,200 |
| 2021 | $4,495 -1.2% | $399,200 -1.2% |
| 2020 | $4,551 +0.4% | $404,200 |
| 2019 | $4,531 +338.4% | $404,200 +375.5% |
| 2018 | $1,034 -30.6% | $85,000 |
| 2017 | $1,490 | $85,000 |
Find assessor info on the county website
Monthly payment
Est. payment
Payment breakdown
Explore the cost of this home by adjusting the details. Changes won't be saved.Climate risks
Neighborhood: 21075
Nearby schools
Schools provided by the listing agent
- District: Howard County Public Schools
Source: Bright MLS. This data may not be complete. We recommend contacting the local school district to confirm school assignments for this home.


Similar homes
- $533,5003 bd4 ba2.3k sqft7768 Dagny Way, Elkridge, MD 21075For Sale
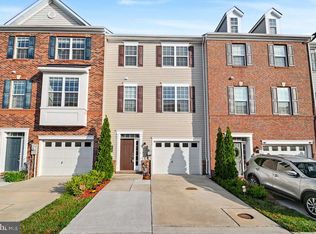
 MLS ID #MDHW2073634, Keith Walsh, Berkshire Hathaway HomeServices PenFed Realty. Bright MLS
- $515,0004 bd4 ba2.2k sqft1008 Linden Dr, Hanover, MD 21076For Sale
 MLS ID #MDAA2156494, Ricky Cantore, RE/MAX Advantage Realty. Bright MLS
- $589,9005 bd4 ba2.4k sqft7564 Warburg Way, Elkridge, MD 21075For Sale
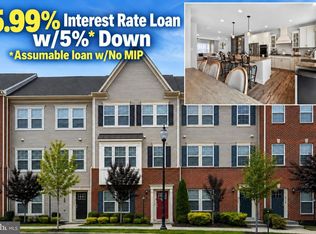 MLS ID #MDHW2071658, Sherry Young, RE/MAX Executive. Bright MLS
- $550,0004 bd4 ba2.2k sqft7811 Wolf Run Ln, Severn, MD 21144For Sale
 MLS ID #MDAA2159730, Yoel Ramos, Douglas Realty, LLC. Bright MLS
- $570,0003 bd5 ba2.6k sqft7130 Banbury Dr, Hanover, MD 21076For SaleMLS ID #MDHW2074106, Sunna Ahmad, Cummings & Co. Realtors. Bright MLS
- $515,0003 bd3 ba2.1k sqft1748 Theale Way, Hanover, MD 21076For SaleMLS ID #MDAA2151762, KEITH JANG, Northrop Realty. Bright MLS
- $550,0003 bd4 ba2.3k sqft7905 Mine Run Rd, Hanover, MD 21076For SaleMLS ID #MDAA2158674, Jeremy Walsh, Coldwell Banker Realty. Bright MLS
- $515,0003 bd3 ba2.1k sqft7745 Venice Ln, Severn, MD 21144For SaleMLS ID #MDAA2154108, Diamond McLean, Keller Williams Realty Centre. Bright MLS
- $600,0004 bd4 ba2.2k sqft8326 Meadowood Dr, Hanover, MD 21076For SaleMLS ID #MDAA2156676, Tony Migliaccio, Long & Foster Real Estate, Inc.. Bright MLS
- $518,0003 bd3 ba2.1k sqft721 Summertime Dr, Odenton, MD 21113For SaleMLS ID #MDAA2159412, Joshua Shapiro, Douglas Realty, LLC. Bright MLS
- $539,0004 bd5 ba2.4k sqft12813 Brickyard Blvd, Beltsville, MD 20705For SaleMLS ID #MDPG2221904, David Engel, Redfin Corp. Bright MLS
- $549,9004 bd4 ba2k sqft9219 Maggies Way, Laurel, MD 20723For SaleMLS ID #MDHW2071802, Jonathan Karpa, Compass. Bright MLS
- $545,9003 bd3 ba2.3k sqft14311 Ridge View Ln, Laurel, MD 20707For SaleMLS ID #MDPG2222752, Wemmy Collins, Redfin Corp. Bright MLS
- $480,0004 bd4 ba2.1k sqft9505 Smithview Pl, Lanham, MD 20706For SaleMLS ID #MDPG2222196, Chi Barbosa, Compass. Bright MLS
- $500,0003 bd3 ba2.1k sqft7771 Venice Ln, Severn, MD 21144For SaleMLS ID #MDAA2157194, Nina Galvez, Compass. Bright MLS
- $525,0003 bd4 ba2k sqft1608 Aster Ln, Hanover, MD 21076For SaleMLS ID #MDAA2154502, Bethany Mahoney, Douglas Realty, LLC. Bright MLS
- $500,0004 bd5 ba2.3k sqft9473 Virginia Jane Way, Owings Mills, MD 21117For SaleMLS ID #MDBC2174650, Bob Lucido, Keller Williams Lucido Agency. Bright MLS
- $480,0003 bd4 ba1.7k sqft12513 Rustic Rock Ln, Beltsville, MD 20705For SaleMLS ID #MDPG2222976, Olu Awodipe, Samson Properties. Bright MLS
- $460,0003 bd4 ba1.6k sqft3751 Valley Ford Way, Hanover, MD 21076For SaleMLS ID #MDAA2153362, Chris Craddock, EXP Realty, LLC. Bright MLS
- $429,9004 bd4 ba1.8k sqft7805 Petigru Rd, Baltimore, MD 21244For SaleMLS ID #MDBC2178856, Syreeta Saunders- Keys, Epique Realty. Bright MLS
