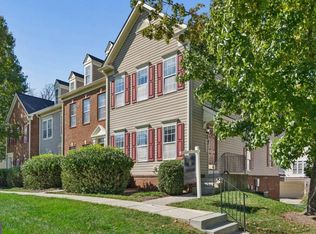
Inviting end-of-row townhome built in 2015 offering 4 bedrooms, 3 full bathrooms, 2 half bathrooms, and 2,332 finished square feet in desirable Ballard Green. // Ascend from the foyer, complete with a convenient powder room, to the spacious main level. A carpeted living room offers a second powder room, while hardwood flooring flows into the adjoining dining area with direct exterior access. // Open to the dining space, the well-appointed eat-in kitchen features granite countertops, rich cabinetry with select glass-front accents, stainless steel appliances, a custom backsplash, a pantry, and a center island. A breakfast bar overlooks the living room, enhancing the open flow between the main living spaces. // Upstairs, three carpeted bedrooms are accompanied by two full bathrooms and a centrally located laundry room. The spacious primary suite features a walk-in closet and a private ensuite bathroom with a dual-sink vanity. // The fully finished walk-out lower level features a versatile fourth bedroom or home office enclosed by French doors, with sliding barn doors providing private access to a handicap-accessible full bathroom that is also accessible from the hallway. Direct access to the attached 2-car garage completes the level. // Outside, enjoy a low-maintenance composite deck, established landscaping, additional driveway parking, and extra side yard space with a privacy fence afforded by the end-of-row location. Residents of Ballard Green also enjoy access to the community swimming pool, playground, sports courts and fields, and a community center with a gym. The community is conveniently located in close proximity to the Owings Mills Metro Station and major retailers, including Costco and BJ’s Wholesale Club.
For sale
$500,000
9473 Virginia Jane Way, Owings Mills, MD 21117
4beds
2,332sqft
Townhouse
Built in 2015
2,178 Square Feet Lot
$462,100 Zestimate®
$214/sqft
$109/mo HOA
What's special
Walk-in closetEnd-of-row townhomeEstablished landscapingLow-maintenance composite deckCustom backsplashHardwood flooringStainless steel appliances
- 4 days
- 177
- 13
Zillow last checked:
Listing updated:
Listed by:
Bob Lucido 410-465-6900,
Keller Williams Lucido Agency (410) 465-6900,
Listing Team: Bob Lucido Team Of Keller Williams Lucido Agency, Co-Listing Team: Bob Lucido Team Of Keller Williams Lucido Agency,Co-Listing Agent: Tracy J. Lucido 410-802-2567,
Keller Williams Lucido Agency
Source: Bright MLS,MLS#: MDBC2174650
Facts & features
Interior
Bedrooms & bathrooms
- Bedrooms: 4
- Bathrooms: 5
- Full bathrooms: 3
- 1/2 bathrooms: 2
- Main level bathrooms: 1
Rooms
- Room types: Living Room, Dining Room, Primary Bedroom, Bedroom 2, Bedroom 3, Bedroom 4, Kitchen, Foyer, Laundry, Bathroom 2, Bathroom 3, Primary Bathroom, Half Bath
Primary bedroom
- Level: Upper
- Area: 225 Square Feet
- Dimensions: 15 X 15
Bedroom 2
- Level: Upper
- Area: 90 Square Feet
- Dimensions: 9 X 10
Bedroom 3
- Level: Upper
- Area: 121 Square Feet
- Dimensions: 11 X 11
Bedroom 4
- Level: Lower
- Area: 192 Square Feet
- Dimensions: 12 X 16
Primary bathroom
- Level: Upper
Bathroom 2
- Level: Upper
Bathroom 3
- Level: Lower
Dining room
- Level: Main
- Area: 253 Square Feet
- Dimensions: 11 X 23
Foyer
- Level: Lower
- Area: 84 Square Feet
- Dimensions: 7 X 12
Half bath
- Level: Lower
Kitchen
- Level: Main
- Area: 286 Square Feet
- Dimensions: 11 X 26
Laundry
- Level: Upper
Living room
- Level: Main
- Area: 336 Square Feet
- Dimensions: 21 X 16
Heating
- Forced Air, Natural Gas
Cooling
- Central Air, Electric
Appliances
- Included: Microwave, Cooktop, Dishwasher, Disposal, Dryer, Exhaust Fan, Ice Maker, Oven, Refrigerator, Stainless Steel Appliance(s), Washer, Water Heater, Gas Water Heater
- Laundry: Upper Level, Laundry Room
Features
- Attic, Ceiling Fan(s), Crown Molding, Family Room Off Kitchen, Eat-in Kitchen, Kitchen Island, Recessed Lighting, Walk-In Closet(s), Bathroom - Stall Shower, Dry Wall
- Flooring: Carpet, Hardwood, Wood
- Windows: Double Pane Windows, Energy Efficient, Insulated Windows, Screens
- Basement: Finished,Full,Heated,Improved,Rear Entrance,Sump Pump,Walk-Out Access,Windows
- Has fireplace: No
Interior area
- Total structure area: 2,332
- Total interior livable area: 2,332 sqft
- Finished area above ground: 2,332
- Finished area below ground: 0
Property
Parking
- Total spaces: 2
- Parking features: Garage Faces Rear, Garage Door Opener, Concrete, Attached
- Attached garage spaces: 2
- Has uncovered spaces: Yes
Accessibility
- Accessibility features: None
Features
- Levels: Three
- Stories: 3
- Patio & porch: Deck
- Pool features: Community
Lot
- Size: 2,178 Square Feet
- Features: Landscaped, Cul-De-Sac
Details
- Additional structures: Above Grade, Below Grade
- Parcel number: 04022500011959
- Zoning: RESIDENTIAL
- Special conditions: Standard
Construction
Type & style
- Home type: Townhouse
- Architectural style: Colonial
- Property subtype: Townhouse
Materials
- Brick, Vinyl Siding
- Foundation: Permanent
- Roof: Asphalt
Condition
- New construction: No
- Year built: 2015
Utilities & green energy
- Sewer: Private Sewer
- Water: Public
Community & HOA
Community
- Subdivision: Ballard Green
HOA
- Has HOA: Yes
- HOA fee: $109 monthly
Location
- Region: Owings Mills
Financial & listing details
- Price per square foot: $214/sqft
- Tax assessed value: $427,500
- Annual tax amount: $4,866
- Date on market: 10/8/2026
- Listing agreement: Exclusive Right To Sell
- Inclusions: See Disclosures
- Ownership: Fee Simple
Estimated market value
$462,100
$439,000 - $485,000
$3,341/mo
Price history
| Date | Event | Price |
|---|---|---|
| 10/8/2026 | Listed for sale | $500,000+26.3%$214/sqft |
Source:  Bright MLS #MDBC2174650 Report a problem Bright MLS #MDBC2174650 Report a problem | ||
| 3/1/2021 | Sold | $396,000+0.3%$170/sqft |
Source: Public Record Report a problem | ||
| 12/24/2020 | Contingent | $394,900$169/sqft |
Source:  Bright MLS #MDBC515702 Report a problem Bright MLS #MDBC515702 Report a problem | ||
| 12/24/2020 | Pending sale | $394,900$169/sqft |
Source: United Real Estate Executive #MDBC515702 Report a problem | ||
| 12/18/2020 | Listed for sale | $394,900+12.7%$169/sqft |
Source: United Real Estate Executive #MDBC515702 Report a problem | ||
| 11/4/2015 | Sold | $350,383$150/sqft |
Source: Public Record Report a problem | ||
Public tax history
| Year | Property taxes | Tax assessment |
|---|---|---|
| 2026 | $6,522 +3.8% | $427,500 +6.5% |
| 2025 | $6,285 +38.1% | $401,500 +6.9% |
| 2024 | $4,551 +3% | $375,500 +3% |
| 2023 | $4,417 +3.1% | $364,467 -2.9% |
| 2022 | $4,284 +3.2% | $375,500 +9.7% |
| 2021 | $4,150 +2% | $342,400 +2% |
| 2020 | $4,068 +2.1% | $335,633 -2% |
| 2019 | $3,986 +2.1% | $342,400 +6.3% |
| 2018 | $3,904 | $322,100 |
| 2017 | $3,904 | $322,100 |
| 2016 | -- | $322,100 +758.9% |
| 2015 | -- | $37,500 |
Find assessor info on the county website
Monthly payment
Est. payment
Payment breakdown
Explore the cost of this home by adjusting the details. Changes won't be saved.Climate risks
Neighborhood: 21117
Nearby schools
Schools provided by the listing agent
- Elementary: Lyons Mill
- Middle: Deer Park
- High: New Town
- District: Baltimore County Public Schools
Source: Bright MLS. This data may not be complete. We recommend contacting the local school district to confirm school assignments for this home.
- $434,000-- bd3 ba2.1k sqft9471 Virginia Jane Way, Owings Mills, MD 21117Off Market
- $435,100-- bd2 ba2.1k sqft9469 Virginia Jane Way, Owings Mills, MD 21117Off Market
- $474,500-- bd2 ba2.3k sqft9467 Virginia Jane Way, Owings Mills, MD 21117Off Market
- $440,0003 bd4 ba1.9k sqft9462 Ballard Green Dr, Owings Mills, MD 21117Sold

Similar homes
- $494,9003 bd4 ba2.2k sqft9421 Adelaide Ln, Owings Mills, MD 21117For Sale

 MLS ID #MDBC2177072, Trilok Minna, Taylor Properties. Bright MLS
 - $400,0003 bd3 ba1.9k sqft4515 Hidden Stream Ct, Owings Mills, MD 21117For Sale
 MLS ID #MDBC2172652, Gus Ponton, Next Step Realty. Bright MLS
 - $387,9003 bd3 ba1.8k sqft9335 Owings Choice Ct, Owings Mills, MD 21117For Sale
 MLS ID #MDBC2177742, Jose Rivas, Keller Williams Gateway LLC. Bright MLS
 - $--4 bd3 ba2.4k sqft4714 Truffle Ln, Owings Mills, MD 21117Auction
 Auction.com 2
 - $369,9003 bd4 ba1.6k sqft4429 Kentford Rd, Owings Mills, MD 21117For SaleMLS ID #MDBC2170822, Troy B Townes, RE/MAX Advantage Realty. Bright MLS
- $385,0003 bd4 ba2.3k sqft24 Bailey Ln, Owings Mills, MD 21117For SaleMLS ID #MDBC2176432, Frank Agboola, HomeLogic Solutions, LLC. Bright MLS
- $545,0004 bd4 ba2.9k sqft3125 Buds Cir, Baltimore, MD 21244For SaleMLS ID #MDBC2177746, Joe Mohamed, HutFinder.com Inc.. Bright MLS
- $375,0003 bd3 ba2.4k sqft9346 Esplanade Ct #9346B, Owings Mills, MD 21117For SaleMLS ID #MDBC2170616, Mark Hurley, Long & Foster Real Estate, Inc.. Bright MLS
- $697,0004 bd3 ba3.3k sqft10508 Marriottsville Rd, Randallstown, MD 21133For SaleMLS ID #MDBC2177484, Jen Ward, Samson Properties. Bright MLS
- $490,0004 bd4 ba1.7k sqft7100 Winter Rose Path, Columbia, MD 21045For SaleMLS ID #MDHW2074242, Jen Siliezar Cabrera, Northrop Realty. Bright MLS
- $480,0003 bd3 ba2.4k sqft8 Oakhampton Dr, Lutherville Timonium, MD 21093For SaleMLS ID #MDBC2177938, Lisa Carlisle, EXP Realty, LLC. Bright MLS
- $560,0004 bd4 ba2.4k sqft7730 Rearden Ct, Elkridge, MD 21075For SaleMLS ID #MDHW2073864, Christine Basham, Northrop Realty. Bright MLS
- $469,9004 bd4 ba1.9k sqft7458 Willow Bottom Rd, Eldersburg, MD 21784For SaleMLS ID #MDCR2037654, Ana Ron, ANR Realty, LLC. Bright MLS
- $449,0003 bd4 ba1.9k sqft54 Cherrywood Ct, Cockeysville, MD 21030For SaleMLS ID #MDBC2177396, Aimee Pope, Monument Sotheby's International Realty. Bright MLS
- $369,9993 bd4 ba2.1k sqft4352 Breeders Cup Cir, Randallstown, MD 21133For SaleMLS ID #MDBC2175734, Makeda Phillander, ExecuHome Realty. Bright MLS
- $439,9993 bd3 ba2.2k sqft11606 Amaralles Dr, Reisterstown, MD 21136For SaleMLS ID #MDBC2170036, Lila Houston, Execuhome Realty. Bright MLS
- $514,9993 bd3 ba2.1k sqft8227 Fairbrook Rd, Baltimore, MD 21244New ConstructionBright MLS
- $600,0004 bd4 ba2.2k sqft8872 Montjoy Pl, Ellicott City, MD 21043For SaleMLS ID #MDHW2074418, Mike Clevenger, RE/MAX Aspire. Bright MLS
