Conveniently located within minutes of I-795 in Owings Mills. Beautiful 3 level townhome style condo. Open floor plan perfect for entertaining. Primary bedroom has two walk-in closets. Gas fireplace located in the family room for those cold nights. Freshly painted. New flooring. Move in ready. All appliances included. Main level offers an entry level foyer and access to the attached garage. Located close to shopping areas. Interior photos coming soon.
Coming soon 09/01
$390,000
9346 Esplanade Ct #9346B, Owings Mills, MD 21117
3beds
2,400sqft
Townhouse
Built in 2009
-- sqft lot
$346,200 Zestimate®
$163/sqft
$405/mo HOA
What's special
- 7 days |
- 272 |
- 1 |
Zillow last checked:
Listing updated:
Listed by:
Mark Hurley 443-865-1224,
Long & Foster Real Estate, Inc. 4107959600
Source: Bright MLS,MLS#: MDBC2170616
Facts & features
Interior
Bedrooms & bathrooms
- Bedrooms: 3
- Bathrooms: 3
- Full bathrooms: 2
- 1/2 bathrooms: 1
Rooms
- Room types: Living Room, Dining Room, Primary Bedroom, Bedroom 2, Bedroom 3, Kitchen, Family Room, Foyer, Breakfast Room, Laundry, Other, Bathroom 2, Primary Bathroom, Half Bath
Primary bedroom
- Features: Flooring - Carpet, Walk-In Closet(s)
- Level: Upper
- Area: 304 Square Feet
- Dimensions: 19 X 16
Bedroom 2
- Features: Flooring - Carpet
- Level: Upper
- Area: 132 Square Feet
- Dimensions: 11 X 12
Bedroom 3
- Features: Flooring - Carpet
- Level: Upper
- Area: 132 Square Feet
- Dimensions: 11 X 12
Primary bathroom
- Features: Bathroom - Walk-In Shower, Double Sink
- Level: Upper
Bathroom 2
- Features: Bathroom - Tub Shower
- Level: Upper
Breakfast room
- Features: Flooring - Vinyl
- Level: Upper
- Area: 99 Square Feet
- Dimensions: 9 X 11
Dining room
- Features: Flooring - Carpet
- Level: Upper
- Area: 234 Square Feet
- Dimensions: 18 X 13
Family room
- Features: Flooring - Carpet, Fireplace - Gas
- Level: Upper
- Area: 247 Square Feet
- Dimensions: 13 X 19
Foyer
- Level: Main
Half bath
- Features: Flooring - Vinyl
- Level: Upper
Kitchen
- Features: Flooring - Vinyl
- Level: Upper
- Area: 108 Square Feet
- Dimensions: 9 X 12
Laundry
- Level: Upper
Living room
- Features: Flooring - Carpet
- Level: Upper
- Area: 216 Square Feet
- Dimensions: 18 X 12
Other
- Level: Main
Heating
- Heat Pump, Electric
Cooling
- Central Air, Heat Pump, Electric
Appliances
- Included: Dishwasher, Disposal, Exhaust Fan, Microwave, Self Cleaning Oven, Oven/Range - Electric, Refrigerator, Washer/Dryer Stacked, Electric Water Heater
- Laundry: Washer/Dryer Hookups Only, Laundry Room
Features
- Combination Kitchen/Living, Dining Area, Open Floorplan, Floor Plan - Traditional, Eat-in Kitchen, Kitchen - Table Space, Primary Bath(s), 9'+ Ceilings, Dry Wall, Tray Ceiling(s)
- Doors: French Doors, Six Panel
- Basement: Front Entrance,Rear Entrance
- Number of fireplaces: 1
- Fireplace features: Gas/Propane
Interior area
- Total structure area: 2,400
- Total interior livable area: 2,400 sqft
- Finished area above ground: 2,400
Property
Parking
- Total spaces: 1
- Parking features: Garage Faces Front, Garage Faces Rear, Attached, Off Street, On Street
- Attached garage spaces: 1
- Has uncovered spaces: Yes
Accessibility
- Accessibility features: None
Features
- Levels: Three
- Stories: 3
- Pool features: None
Details
- Additional structures: Above Grade
- Parcel number: 04042500006129
- Zoning: RESIDENTIAL
- Special conditions: Standard
Construction
Type & style
- Home type: Townhouse
- Architectural style: Traditional
- Property subtype: Townhouse
Materials
- Brick, Vinyl Siding
- Foundation: Concrete Perimeter
- Roof: Asphalt
Condition
- Very Good
- New construction: No
- Year built: 2009
Utilities & green energy
- Sewer: Public Sewer
- Water: Public
Community & HOA
Community
- Security: Smoke Detector(s)
- Condo and coop fee: $405 monthly
- Subdivision: Esplanade Red Run Villa
HOA
- Has HOA: No
- Amenities included: Common Grounds
- Services included: Common Area Maintenance, Maintenance Structure, Snow Removal
Location
- Region: Owings Mills
Financial & listing details
- Price per square foot: $163/sqft
- Tax assessed value: $279,567
- Annual tax amount: $3,080
- Date on market: 9/1/2026
- Listing agreement: Exclusive Right To Sell
- Ownership: Condominium
Estimated market value
$346,200
$329,000 - $364,000
$2,767/mo
Price history
| Date | Event | Price |
|---|---|---|
| 10/21/2009 | Sold | $256,015$107/sqft |
Source: Public Record Report a problem | ||
Public tax history
| Year | Property taxes | Tax assessment |
|---|---|---|
| 2025 | $4,026 +45.2% | $254,133 +11.1% |
| 2024 | $2,772 | $228,700 |
| 2023 | $2,772 | $228,700 |
| 2022 | $2,772 -0.6% | $228,700 -0.6% |
| 2021 | $2,788 +6.6% | $230,000 +6.6% |
| 2020 | $2,614 +7.1% | $215,667 -6.2% |
| 2019 | $2,440 +7.7% | $230,000 +23% |
| 2018 | $2,266 +3.1% | $187,000 +3.1% |
| 2017 | $2,197 -32.1% | $181,300 +3.2% |
| 2016 | $3,237 | $175,600 +3.4% |
| 2015 | $3,237 | $169,900 |
| 2014 | $3,237 | $169,900 |
| 2013 | -- | $169,900 -24.2% |
| 2012 | -- | $224,000 |
| 2011 | -- | $224,000 |
| 2010 | -- | $224,000 |
Find assessor info on the county website
Monthly payment
Est. payment
Payment breakdown
Explore the cost of this home by adjusting the details. Changes won't be saved.Climate risks
Neighborhood: 21117
Nearby schools
GreatSchools rating
- 6/10New Town Elementary SchoolGrades: PK-5Distance: 0.8 mi
- 5/10Deer Park Middle Magnet SchoolGrades: 6-8Distance: 1.7 mi
- 4/10New Town High SchoolGrades: 9-12Distance: 0.7 mi
Schools provided by the listing agent
- District: Baltimore County Public Schools
Source: Bright MLS. This data may not be complete. We recommend contacting the local school district to confirm school assignments for this home.
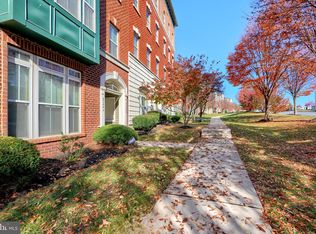
- $370,0003 bd3 ba2.4k sqft9344 Esplanade Ct #B, Owings Mills, MD 21117Sold
- $310,300-- bd-- ba1.9k sqft9348 Esplanade Ct #9348A, Owings Mills, MD 21117Off Market
- $314,300-- bd-- ba1.9k sqft9340 Esplanade Ct #9340A, Owings Mills, MD 21117Off Market
- $307,100-- bd-- ba1.9k sqft9342 Esplanade Ct #9342A, Owings Mills, MD 21117Off Market
- $311,100-- bd-- ba1.9k sqft9344 Esplanade Ct #9344A, Owings Mills, MD 21117Off Market
- $310,900-- bd-- ba1.9k sqft9346 Esplanade Ct #9346A, Owings Mills, MD 21117Off Market
- $339,500-- bd-- ba2.4k sqft9340 Esplanade Ct #9340B, Owings Mills, MD 21117Off Market
- $346,8003 bd3 ba2.4k sqft9342 Esplanade Ct #9342B, Owings Mills, MD 21117Off Market
A local agent can set up tours, give advice and negotiate with sellers.
Similar homes
- $375,0003 bd4 ba1.3k sqft18 Hiddencreek Ct, Owings Mills, MD 21117For Sale

 MLS ID #MDBC2169356, Creig Northrop, Northrop Realty. Bright MLS
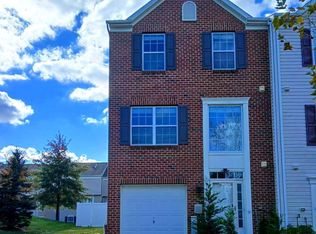
 - $375,0003 bd4 ba1.9k sqft9401 Summer Squall Dr, Randallstown, MD 21133For Sale
 MLS ID #MDBC2168330, Alivia Purnell, Boyle & Kahoe Real Estate. Bright MLS
 - $446,0003 bd3 ba2.2k sqft11606 Amaralles Dr, Reisterstown, MD 21136For Sale
 MLS ID #MDBC2170036, Lila Houston, Execuhome Realty. Bright MLS
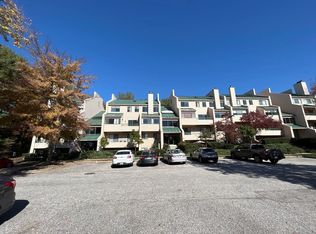
 - $--2 bd3 ba1.3k sqft8017 Valley Manor Rd APT 3B, Owings Mills, MD 21117Auction
 ServiceLink Auction
 - $399,9003 bd4 ba2.2k sqft1 S East Ave, Baltimore, MD 21224For SaleMLS ID #MDBA2226788, Vincent DeLorenzo, Samson Properties. Bright MLS
- $375,0003 bd4 ba1.4k sqft4629 Dillon Pl, Baltimore, MD 21224For SaleMLS ID #MDBA2227648, Jesse Hoffman, HomeSmart. Bright MLS
- $350,0003 bd2 ba1.2k sqftNone Available, Randallstown, MD 21133For SaleMLS ID #MDBC2160444, Joseph Oduniyi, Smart Realty, LLC. Bright MLS
- $239,9003 bd2 ba1.3k sqft5218 Wagon Shed Cir, Owings Mills, MD 21117For SaleMLS ID #MDBC2164076, Harriet Charkatz, Long & Foster Real Estate, Inc.. Bright MLS
- $410,0003 bd3 ba1.6k sqft8926 Mallard Ct, Columbia, MD 21045For SaleMLS ID #MDHW2072824, Merilee Paran, Compass. Bright MLS
- $314,9003 bd3 ba1.6k sqft6488 Cornwall Dr Unit 10, Eldersburg, MD 21784For SaleMLS ID #MDCR2037024, Brandon Rothschild, RE/MAX Advantage Realty. Bright MLS
- $339,9903 bd3 ba1.9k sqft719 Windsor Dr, Westminster, MD 21158For SaleMLS ID #MDCR2037090, Michael Schiff, EXP Realty, LLC. Bright MLS
- $--4 bd3 ba1.9k sqft552 Crossbridge Dr, Westminster, MD 21158AuctionAuction.com 2
- $--3 bd2 ba1.4k sqft3723 Midheights Rd, Baltimore, MD 21215AuctionAuction.com 2
- $364,9006 bd4 ba2.4k sqft4002 Boarman Ave, Baltimore, MD 21215For SaleMLS ID #MDBA2222826, KIA SMITH, Goldmine Realty. Bright MLS
- $334,9004 bd4 ba2.3k sqft2522 Harlem Ave, Baltimore, MD 21216For SaleMLS ID #MDBA2227636, Eric Clash, LPT Realty, LLC. Bright MLS
- $469,9003 bd3 ba3.4k sqft2858 Chauncey Hill Dr #42, Manchester, MD 21102For SaleMLS ID #MDCR2037026, Vicki Eisenhardt, ExecuHome Realty. Bright MLS
- $459,0004 bd4 ba1.9k sqft8302 Sperry Ct, Laurel, MD 20723For SaleMLS ID #MDHW2072656, Zugell Jamison, Cummings & Co. Realtors. Bright MLS
- $--4 bd2 ba1.7k sqft5602 Purdue Ave, Baltimore, MD 21239AuctionAuction.com 2
- $479,9003 bd3 ba1.6k sqft15 Willow Ave, Towson, MD 21286For SaleMLS ID #MDBC2172782, Janice Warns, Long & Foster Real Estate, Inc.. Bright MLS
- $360,0003 bd4 ba1.8k sqft4601 Fait Ave, Baltimore, MD 21224For SaleMLS ID #MDBA2223808, Patrick Donovan, Keller Williams Realty Centre. Bright MLS
