Don't miss this 55+ fully refreshed villa in the highly desirable Castlefield. The inviting main level has hardwood throughout, a primary bedroom and bath with 2 large walk in closets. The spa like bath has a large walk in shower with custom tiles and double vanity. You will find a second bedroom, powder room, large living room with gas fireplace, dining room, light filled sunroom and gourmet kitchen. The gourmet kitchen has upgraded maple cabinets with a travertine backsplash and granite counters The finished lower level has new carpet throughout the huge recreation area, separate bedroom with walk in closet and separate office. There is an additional room for storage or a workshop.
For sale
$469,900
2858 Chauncey Hill Dr #42, Manchester, MD 21102
3beds
3,452sqft
Townhouse
Built in 2015
-- sqft lot
$468,700 Zestimate®
$136/sqft
$350/mo HOA
What's special
Separate officeFinished lower levelDouble vanityInviting main levelPowder roomHardwood throughoutDining room
- 3 days |
- 110 |
- 3 |
Zillow last checked:
Listing updated:
Listed by:
Vicki Eisenhardt 410-599-7072,
ExecuHome Realty 4436323000
Source: Bright MLS,MLS#: MDCR2037026
Facts & features
Interior
Bedrooms & bathrooms
- Bedrooms: 3
- Bathrooms: 3
- Full bathrooms: 2
- 1/2 bathrooms: 1
- Main level bathrooms: 2
- Main level bedrooms: 2
Rooms
- Room types: Living Room, Dining Room, Bedroom 2, Bedroom 3, Kitchen, Bedroom 1, Sun/Florida Room, Recreation Room, Bathroom 1, Half Bath
Bedroom 1
- Features: Flooring - Wood, Ceiling Fan(s), Walk-In Closet(s)
- Level: Main
Bedroom 2
- Features: Flooring - Wood
- Level: Main
Bedroom 3
- Features: Flooring - Carpet
- Level: Lower
Bathroom 1
- Features: Bathroom - Walk-In Shower, Flooring - Ceramic Tile
- Level: Main
Bathroom 1
- Features: Flooring - Ceramic Tile
- Level: Lower
Dining room
- Features: Flooring - Wood
- Level: Main
Half bath
- Features: Flooring - Wood
- Level: Main
Kitchen
- Features: Lighting - LED, Kitchen - Gas Cooking, Pantry, Granite Counters, Breakfast Bar
- Level: Main
Living room
- Features: Ceiling Fan(s), Fireplace - Gas
- Level: Main
Recreation room
- Features: Flooring - Carpet
- Level: Lower
Other
- Features: Flooring - Wood
- Level: Main
Heating
- Forced Air, Natural Gas
Cooling
- Other, Electric
Appliances
- Included: Gas Water Heater
Features
- Basement: Full,Improved
- Number of fireplaces: 1
Interior area
- Total structure area: 3,704
- Total interior livable area: 3,452 sqft
- Finished area above ground: 1,852
- Finished area below ground: 1,600
Property
Parking
- Total spaces: 2
- Parking features: Garage Faces Front, Garage Door Opener, Attached
- Attached garage spaces: 2
Accessibility
- Accessibility features: Accessible Hallway(s), Accessible Electrical and Environmental Controls, Grip-Accessible Features, Accessible Approach with Ramp
Features
- Levels: Two
- Stories: 2
- Pool features: None
Details
- Additional structures: Above Grade, Below Grade
- Parcel number: 0706431591
- Zoning: R-200
- Special conditions: Standard
Construction
Type & style
- Home type: Townhouse
- Architectural style: Villa
- Property subtype: Townhouse
Materials
- Stone, Vinyl Siding
- Foundation: Slab
Condition
- New construction: No
- Year built: 2015
Utilities & green energy
- Sewer: Public Sewer
- Water: Public
Community & HOA
Community
- Condo and coop fee: $350 monthly
- Senior community: Yes
- Subdivision: Castlefield
HOA
- Has HOA: No
- Amenities included: Common Grounds
- Services included: Lawn Care Front, Lawn Care Rear, Management, Recreation Facility, Sewer, Water
Location
- Region: Manchester
- Municipality: Manchester
Financial & listing details
- Price per square foot: $136/sqft
- Tax assessed value: $457,100
- Annual tax amount: $6,454
- Date on market: 8/21/2026
- Listing agreement: Exclusive Right To Sell
- Ownership: Condominium
Estimated market value
$468,700
$445,000 - $492,000
$2,632/mo
Price history
| Date | Event | Price |
|---|---|---|
| 8/21/2026 | Listed for sale | $469,900+12.5%$136/sqft |
Source:  Bright MLS #MDCR2037026 Report a problem Bright MLS #MDCR2037026 Report a problem | ||
| 2/17/2016 | Sold | $417,664$121/sqft |
Source: Public Record Report a problem | ||
Public tax history
| Year | Property taxes | Tax assessment |
|---|---|---|
| 2025 | $6,394 +3.1% | $475,000 +3.1% |
| 2024 | $6,198 +3.3% | $460,500 +3.3% |
| 2023 | $6,003 +3.4% | $446,000 +3.4% |
| 2022 | $5,808 +0.2% | $431,500 +0.2% |
| 2021 | $5,796 +0.2% | $430,600 +0.2% |
| 2020 | $5,784 +0.2% | $429,700 +0.2% |
| 2019 | $5,772 +320.8% | $428,800 +2.5% |
| 2018 | $1,372 -75% | $418,200 +2.6% |
| 2017 | $5,486 | $407,600 +2.7% |
| 2016 | -- | $397,000 |
Find assessor info on the county website
Monthly payment
Est. payment
Payment breakdown
Explore the cost of this home by adjusting the details. Changes won't be saved.Climate risks
Neighborhood: 21102
Nearby schools
GreatSchools rating
- 6/10Manchester Elementary SchoolGrades: PK-5Distance: 1.2 mi
- 7/10North Carroll Middle SchoolGrades: 6-8Distance: 1.6 mi
- 9/10Manchester Valley High SchoolGrades: 9-12Distance: 1 mi
Schools provided by the listing agent
- District: Carroll County Public Schools
Source: Bright MLS. This data may not be complete. We recommend contacting the local school district to confirm school assignments for this home.
- $431,200-- bd2 ba1.8k sqft2856 Chauncey Hill Dr #43, Manchester, MD 21102Off Market
- $439,4002 bd2 ba1.8k sqft2860 Chauncey Hill Dr #41, Manchester, MD 21102Off Market
- $425,6002 bd2 ba1.8k sqft2860 Chauncey Hill Dr, Manchester, MD 21102Off Market

- $520,0003 bd3 ba2.7k sqft2862 Chauncey Hill Dr #40, Manchester, MD 21102Sold
- $513,900-- bd3 ba1.8k sqft2741 Vistas Dr #48, Manchester, MD 21102Off Market
- $478,300-- bd2 ba1.8k sqft2743 Vistas Dr #49, Manchester, MD 21102Off Market
- $520,0003 bd3 ba2.9k sqft2855 Chauncey Hill Dr #33, Manchester, MD 21102Sold
- $476,500-- bd3 ba1.8k sqft2859 Chauncey Hill Dr #34, Manchester, MD 21102Off Market
A local agent can set up tours, give advice and negotiate with sellers.
Similar homes
- $500,0003 bd4 ba3.7k sqft2826 Chauncey Hill Dr #46, Manchester, MD 21102For Sale
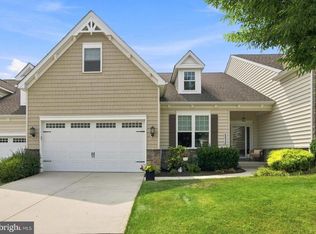
 MLS ID #MDCR2036942, Rick Mudd, RE/MAX Executive. Bright MLS
 - $509,9003 bd3 ba3.4k sqft2841 Chauncey Hill Dr #28, Manchester, MD 21102For Sale
 MLS ID #MDCR2036958, Mark Ruby, RE/MAX Advantage Realty. Bright MLS
 - $534,9004 bd3 ba2.4k sqft2951 Abbey Dr, Manchester, MD 21102For Sale
 MLS ID #MDCR2036240, melinda smith, RE/MAX Solutions. Bright MLS
 - $480,0003 bd4 ba3.2k sqft114 2nd Ave, Reisterstown, MD 21136For Sale
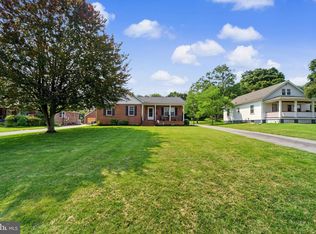 MLS ID #MDBC2172088, Rebecca Conway, National Realty. Bright MLS
 - $614,9003 bd3 ba2.3k sqft2313 Nevada Dr, Manchester, MD 21102For SaleMLS ID #MDCR2036562, Christine Centofanti, RE/MAX Advantage Realty. Bright MLS
- $499,0003 bd3 ba4.4k sqft6467 Pamadeva Rd, Hanover, PA 17331For SaleMLS ID #PAYK2108798, Loree Foster, Berkshire Hathaway HomeServices Homesale Realty. Bright MLS
- $475,0004 bd3 ba2.6k sqft224 Friendly Dr, Hanover, PA 17331For SaleMLS ID #PAAD2024532, Robin Mede-Butt, Iron Valley Real Estate Hanover. Bright MLS
- $436,9903 bd2 ba2.2k sqft2058 Paperback Way, York, PA 17408New ConstructionMLS ID #PAYK2110446, Jeff Salgado, D.R. Horton Realty of Pennsylvania. Bright MLS
- $469,9004 bd4 ba3.2k sqft3544 Hardwood Ter, Spring Grove, PA 17362For SaleMLS ID #PAYK2109836, Jerry Riggleman, Real of Pennsylvania. Bright MLS
- $489,5003 bd3 ba2.4k sqft186 Greenvale Mews Dr #11, Westminster, MD 21157For SaleMLS ID #MDCR2036498, Mark Ruby, RE/MAX Advantage Realty. Bright MLS
- $449,9005 bd3 ba2.5k sqft2 Harrod Ct, Reisterstown, MD 21136For SaleMLS ID #MDBC2173824, Maud Shields, Smart Realty, LLC. Bright MLS
- $450,0004 bd3 ba1.8k sqft18 Bowie Mill Ave, Taneytown, MD 21787For SaleMLS ID #MDCR2036726, James Bass, Real Estate Teams, LLC. Bright MLS
- $479,0004 bd3 ba2k sqft15 Cantera Way, Hanover, PA 17331For SaleMLS ID #PAYK2109226, Paul Rhoads, Housesavings.com. Bright MLS
- $445,9003 bd2 ba1.8k sqft194 Piedmont Way #96, Hanover, PA 17331New ConstructionMLS ID #PAAD2025028, Tom Hesselbein, Joseph A Myers Real Estate, Inc.. Bright MLS
- $--4 bd3 ba1.9k sqft552 Crossbridge Dr, Westminster, MD 21158AuctionAuction.com 2
- $475,0004 bd3 ba2.6k sqft103 Wildflower St, Taneytown, MD 21787For SaleMLS ID #MDCR2036060, Charlotte Savoy, The KW Collective. Bright MLS
- $459,9904 bd3 ba2k sqftHampshire Rd, Hampstead, MD 21074New ConstructionMLS ID #MDCR2036822, Mrs. Terri E Hill, Builder Solutions Realty. Bright MLS
- $499,9004 bd3 ba2.4k sqft925 Ripple Dr, Hanover, PA 17331For SaleMLS ID #PAYK2105610, Jessica Kureth, Iron Valley Real Estate Hanover. Bright MLS
- $459,9904 bd3 ba2.2k sqft6825 Glatfelters Station Rd, Seven Valleys, PA 17360For SaleMLS ID #PAYK2108830, Kae Anderson, BrokersRealty.com World Headquarters. Bright MLS
- $625,0004 bd4 ba2.9k sqft699 Garden Ct, Westminster, MD 21157For SaleMLS ID #MDCR2036820, Nick Kellar, LPT Realty, LLC. Bright MLS
