OPEN HOUSE this SUNDAY 8/16 1-3PM*Welcome to this exceptional end-unit 3BR 3Bath 2 car garage Rancher in the highly desirable 55+ Castlefield community where luxury, elegance, & maintenance-free living combine to create the perfect place to call home*Designed for effortless main-level living, this impeccably maintained ranch-style villa offers an open, light-filled floor plan with sophisticated finishes throughout*The heart of the home features a beautifully appointed gourmet kitchen with granite countertops, abundant white cabinetry, stainless steel appliances, breakfast bar, & seamless flow into the spectacular living room*Anchored by a stately natural gas fireplace with an elegant mantel, the living room is enhanced by extensive crown moldings with accent lighting & walls of windows that fill the space with natural light, creating an inviting atmosphere for everyday living & entertaining*Host memorable gatherings in the formal dining room featuring custom wainscoting carpentry, crown moldings, & timeless architectural details that add warmth and sophistication*Retreat to the expansive primary suite offering a spacious walk-in closet & a luxurious private bath complete with double sinks, ceramic tile flooring, & a custom walk-in tiled shower*The main level also includes a generously sized second bedroom, an additional full bath, & a convenient laundry room, allowing for true one-level living*From the dining area, step outside to the screened porch overlooking mature trees & peaceful natural surroundings, providing the perfect private retreat to enjoy morning coffee, evening sunsets, or the changing seasons*The impressive fully finished lower level expands the home's versatility with a spacious recreation room, private office/bonus room, kitchenette, legal spacious third bedroom, full bath, & an abundant storage room, making it ideal for extended family, overnight guests, multigenerational living, hobbies, or entertaining*A two-car garage & a partially finished upper-level bonus storage area provide exceptional space for vehicles, seasonal décor, & all your storage needs*Castlefield is one of the area's premier active adult communities, offering beautifully maintained grounds & the carefree lifestyle you've been searching for, all just minutes from shopping, dining, golf courses, medical facilities, & major commuter routes*Offering the perfect blend of luxurious finishes, flexible living space, privacy, & low-maintenance living, this truly move-in ready home is a rare opportunity you won't want to miss!*
For sale
$509,900
2841 Chauncey Hill Dr #28, Manchester, MD 21102
3beds
3,417sqft
Townhouse
Built in 2010
-- sqft lot
$510,100 Zestimate®
$149/sqft
$350/mo HOA
What's special
Sophisticated finishes throughoutSpacious walk-in closetTwo-car garageConvenient laundry roomCustom walk-in tiled showerBeautifully maintained groundsOpen light-filled floor plan
- 13 days |
- 279 |
- 7 |
Zillow last checked:
Listing updated:
Listed by:
Mark Ruby 410-259-0619,
RE/MAX Advantage Realty 410-549-3500
Source: Bright MLS,MLS#: MDCR2036958
Facts & features
Interior
Bedrooms & bathrooms
- Bedrooms: 3
- Bathrooms: 3
- Full bathrooms: 3
- Main level bathrooms: 2
- Main level bedrooms: 2
Rooms
- Room types: Living Room, Dining Room, Primary Bedroom, Bedroom 2, Bedroom 3, Kitchen, Family Room, Foyer, Laundry, Loft, Office, Recreation Room, Storage Room, Primary Bathroom, Full Bath
Primary bedroom
- Features: Flooring - Carpet, Walk-In Closet(s), Ceiling Fan(s), Window Treatments, Crown Molding
- Level: Main
- Area: 304 Square Feet
- Dimensions: 16 X 19
Bedroom 2
- Features: Flooring - Carpet, Ceiling Fan(s)
- Level: Main
- Area: 140 Square Feet
- Dimensions: 10 X 14
Bedroom 3
- Features: Flooring - Carpet, Walk-In Closet(s)
- Level: Lower
- Area: 195 Square Feet
- Dimensions: 13 X 15
Primary bathroom
- Features: Flooring - Ceramic Tile, Bathroom - Walk-In Shower, Double Sink, Recessed Lighting
- Level: Main
- Area: 80 Square Feet
- Dimensions: 8 X 10
Dining room
- Features: Flooring - Solid Hardwood, Crown Molding, Chair Rail
- Level: Main
- Area: 180 Square Feet
- Dimensions: 12 X 15
Family room
- Features: Flooring - Carpet, Recessed Lighting
- Level: Lower
- Area: 396 Square Feet
- Dimensions: 18 X 22
Foyer
- Features: Flooring - Solid Hardwood
- Level: Main
- Area: 30 Square Feet
- Dimensions: 5 X 6
Other
- Features: Flooring - Ceramic Tile, Bathroom - Tub Shower
- Level: Main
- Area: 40 Square Feet
- Dimensions: 5 X 8
Other
- Features: Flooring - Ceramic Tile, Bathroom - Tub Shower
- Level: Lower
- Area: 64 Square Feet
- Dimensions: 8 X 8
Kitchen
- Features: Flooring - Solid Hardwood, Granite Counters, Recessed Lighting, Kitchen Island, Crown Molding
- Level: Main
- Area: 285 Square Feet
- Dimensions: 15 X 19
Laundry
- Features: Flooring - Ceramic Tile
- Level: Main
- Area: 48 Square Feet
- Dimensions: 6 X 8
Living room
- Features: Flooring - Solid Hardwood, Fireplace - Gas, Cathedral/Vaulted Ceiling, Crown Molding
- Level: Main
- Area: 361 Square Feet
- Dimensions: 19 X 19
Loft
- Features: Flooring - Other, Flooring - Carpet
- Level: Upper
- Area: 209 Square Feet
- Dimensions: 11 X 19
Office
- Features: Flooring - Ceramic Tile
- Level: Lower
- Area: 182 Square Feet
- Dimensions: 13 X 14
Recreation room
- Features: Flooring - Carpet, Wet Bar, Built-in Features, Recessed Lighting
- Level: Lower
- Area: 247 Square Feet
- Dimensions: 13 X 19
Screened porch
- Features: Flooring - Wood, Ceiling Fan(s)
- Level: Main
- Area: 156 Square Feet
- Dimensions: 12 X 13
Storage room
- Features: Flooring - Concrete, Built-in Features
- Level: Lower
- Area: 378 Square Feet
- Dimensions: 18 X 21
Heating
- Heat Pump, Natural Gas
Cooling
- Central Air, Ceiling Fan(s), Electric
Appliances
- Included: Microwave, Dishwasher, Disposal, Dryer, Energy Efficient Appliances, Exhaust Fan, Oven/Range - Gas, Refrigerator, Stainless Steel Appliance(s), Washer, Water Heater, Gas Water Heater
- Laundry: Main Level, Dryer In Unit, Washer In Unit, Laundry Room
Features
- Bathroom - Walk-In Shower, Bathroom - Tub Shower, Breakfast Area, Built-in Features, Ceiling Fan(s), Chair Railings, Combination Kitchen/Living, Crown Molding, Dining Area, Entry Level Bedroom, Open Floorplan, Formal/Separate Dining Room, Kitchen - Gourmet, Kitchen Island, Primary Bath(s), Recessed Lighting, Upgraded Countertops, Wainscotting, Walk-In Closet(s), Dry Wall, Tray Ceiling(s)
- Flooring: Hardwood, Ceramic Tile, Carpet, Wood
- Doors: Sliding Glass, Storm Door(s), Insulated
- Windows: Vinyl Clad, Energy Efficient, Double Pane Windows, Storm Window(s)
- Basement: Finished,Full,Heated,Improved,Interior Entry,Exterior Entry,Walk-Out Access,Shelving,Windows
- Number of fireplaces: 1
- Fireplace features: Gas/Propane, Mantel(s)
Interior area
- Total structure area: 3,853
- Total interior livable area: 3,417 sqft
- Finished area above ground: 1,812
- Finished area below ground: 1,605
Property
Parking
- Total spaces: 2
- Parking features: Garage Faces Front, Inside Entrance, Garage Door Opener, Concrete, Attached, Driveway
- Attached garage spaces: 2
- Has uncovered spaces: Yes
Accessibility
- Accessibility features: None
Features
- Levels: Two
- Stories: 2
- Patio & porch: Patio, Porch, Screened Porch
- Exterior features: Sidewalks
- Pool features: None
- Has view: Yes
- View description: Trees/Woods
Lot
- Features: Backs to Trees, Landscaped
Details
- Additional structures: Above Grade, Below Grade
- Parcel number: 0706074219
- Zoning: R-200
- Zoning description: Residential 55+ Community
- Special conditions: Standard
Construction
Type & style
- Home type: Townhouse
- Architectural style: Ranch/Rambler
- Property subtype: Townhouse
Materials
- Stone, Vinyl Siding
- Foundation: Slab, Concrete Perimeter
- Roof: Asphalt
Condition
- Excellent
- New construction: No
- Year built: 2010
Utilities & green energy
- Electric: 200+ Amp Service
- Sewer: Public Sewer
- Water: Public
- Utilities for property: Natural Gas Available, Cable Connected, Underground Utilities, Cable
Community & HOA
Community
- Security: Main Entrance Lock
- Condo and coop fee: $350 monthly
- Senior community: Yes
- Subdivision: Castlefield
HOA
- Has HOA: Yes
- Amenities included: Recreation Facilities
- Services included: Trash, Maintenance Structure, Snow Removal, Common Area Maintenance, Maintenance Grounds, Recreation Facility
- HOA name: UNLIMITED PROPERTY MANAGEMENT
- Second HOA name: Castlefield Condo Association
Location
- Region: Manchester
- Municipality: Manchester
Financial & listing details
- Price per square foot: $149/sqft
- Tax assessed value: $499,200
- Annual tax amount: $6,713
- Date on market: 8/7/2026
- Listing agreement: Exclusive Right To Sell
- Ownership: Condominium
Estimated market value
$510,100
$485,000 - $536,000
$3,143/mo
Price history
| Date | Event | Price |
|---|---|---|
| 8/7/2026 | Listed for sale | $509,900-1.9%$149/sqft |
Source:  Bright MLS #MDCR2036958 Report a problem Bright MLS #MDCR2036958 Report a problem | ||
| 7/10/2026 | Listing removed | $519,900$152/sqft |
Source: Bright MLS #MDCR2033250 Report a problem | ||
| 6/2/2026 | Price change | $519,900-1%$152/sqft |
Source: Bright MLS #MDCR2033250 Report a problem | ||
| 3/19/2026 | Listed for sale | $525,000-0.9%$154/sqft |
Source: Bright MLS #MDCR2033250 Report a problem | ||
| 3/17/2026 | Listing removed | $529,900$155/sqft |
Source: Bright MLS #MDCR2031366 Report a problem | ||
| 1/7/2026 | Price change | $529,900-0.9%$155/sqft |
Source: Bright MLS #MDCR2031366 Report a problem | ||
| 12/4/2025 | Price change | $534,900-0.9%$157/sqft |
Source: Bright MLS #MDCR2031366 Report a problem | ||
| 11/20/2025 | Listed for sale | $539,900$158/sqft |
Source: Bright MLS #MDCR2031366 Report a problem | ||
| 11/18/2025 | Listing removed | -- |
Source: Owner Report a problem | ||
| 11/18/2025 | Price change | $539,900+1.9%$158/sqft |
Source: Owner Report a problem | ||
| 9/21/2025 | Listed for sale | $530,000+25.9%$155/sqft |
Source: Owner Report a problem | ||
| 12/8/2010 | Sold | $421,000$123/sqft |
Source: Public Record Report a problem | ||
Public tax history
| Year | Property taxes | Tax assessment |
|---|---|---|
| 2025 | $6,603 +2.8% | $494,300 +3.6% |
| 2024 | $6,424 +3.7% | $477,267 +3.7% |
| 2023 | $6,195 +3.8% | $460,233 +3.8% |
| 2022 | $5,965 +1.1% | $443,200 +1.1% |
| 2021 | $5,899 +1.1% | $438,233 +1.1% |
| 2020 | $5,832 +1.2% | $433,267 +1.2% |
| 2019 | $5,765 +319.4% | $428,300 +2.2% |
| 2018 | $1,375 -75.1% | $419,067 +2.3% |
| 2017 | $5,516 | $409,833 +2.3% |
| 2016 | -- | $400,600 +5.9% |
| 2015 | -- | $378,267 +6.3% |
| 2014 | -- | $355,933 +6.7% |
| 2013 | -- | $333,600 |
| 2012 | -- | $333,600 |
| 2011 | -- | $333,600 |
Find assessor info on the county website
Monthly payment
Est. payment
Payment breakdown
Explore the cost of this home by adjusting the details. Changes won't be saved.Climate risks
Neighborhood: 21102
Nearby schools
GreatSchools rating
- 6/10Manchester Elementary SchoolGrades: PK-5Distance: 1.2 mi
- 7/10North Carroll Middle SchoolGrades: 6-8Distance: 1.6 mi
- 9/10Manchester Valley High SchoolGrades: 9-12Distance: 0.9 mi
Schools provided by the listing agent
- Elementary: Manchester
- Middle: North Carroll
- High: Manchester Valley
- District: Carroll County Public Schools
Source: Bright MLS. This data may not be complete. We recommend contacting the local school district to confirm school assignments for this home.
- $429,1002 bd2 ba1.9k sqft2841 Chauncey Hill Dr, Manchester, MD 21102Off Market
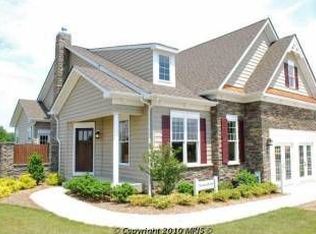
- $489,8003 bd3 ba1.8k sqft2833 Chauncey Hill Dr #27, Manchester, MD 21102Off Market
- $555,300-- bd4 ba2k sqft2851 Chauncey Hill Dr #31, Manchester, MD 21102Off Market
- $334,2002 bd2 ba1.8k sqft2851 Chauncey Hill Dr, Manchester, MD 21102Off Market
- $446,300-- bd2 ba1.8k sqft2831 Chauncey Hill Dr #26, Manchester, MD 21102Off Market
- $440,9002 bd2 ba2k sqft2853 Chauncey Hill Dr #32, Manchester, MD 21102Off Market
- $341,5002 bd2 ba1.9k sqft2853 Chauncey Hill Dr, Manchester, MD 21102Off Market
- $518,900-- bd3 ba1.8k sqft2829 Chauncey Hill Dr #25, Manchester, MD 21102Off Market
A local agent can set up tours, give advice and negotiate with sellers.
Similar homes
- $500,0003 bd4 ba3.7k sqft2826 Chauncey Hill Dr #46, Manchester, MD 21102For Sale
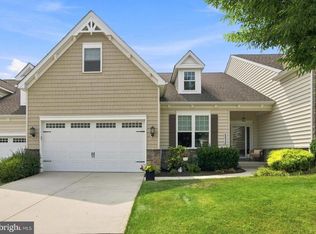
 MLS ID #MDCR2036942, Rick Mudd, RE/MAX Executive. Bright MLS
 - $499,9004 bd3 ba3.1k sqft3413 Hartzdale Dr, Manchester, MD 21102For Sale
 MLS ID #MDCR2037074, Damon Poquette, Keller Williams Realty Centre. Bright MLS
 - $650,0004 bd4 ba3.5k sqft2805 Ridgeleigh Ct, Manchester, MD 21102For Sale
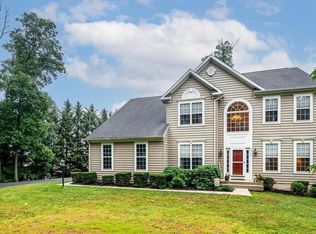 MLS ID #MDCR2036028, Julia Gonzalez, Monument Sotheby's International Realty. Bright MLS
 - $629,9003 bd4 ba3.7k sqft2803 Hilltop Dr, Manchester, MD 21102For Sale
 MLS ID #MDCR2035386, Penny Wilson, Monument Sotheby's International Realty. Bright MLS
 - $534,9004 bd3 ba2.4k sqft2951 Abbey Dr, Manchester, MD 21102For SaleMLS ID #MDCR2036240, melinda smith, RE/MAX Solutions. Bright MLS
- $614,9003 bd3 ba2.3k sqft2313 Nevada Dr, Manchester, MD 21102For SaleMLS ID #MDCR2036562, Christine Centofanti, RE/MAX Advantage Realty. Bright MLS
- $599,9994 bd3 ba2.2k sqft4698 Egg Hill Dr, Manchester, MD 21102For SaleMLS ID #MDCR2036138, Dan Toth, EXP Realty, LLC. Bright MLS
- $640,0004 bd4 ba3.5k sqft2074 Old Fridinger Mill Rd, Westminster, MD 21157For SaleMLS ID #MDCR2036830, Kimberly Burton, Iron Valley Real Estate of Central PA. Bright MLS
- $489,5003 bd3 ba2.4k sqft186 Greenvale Mews Dr #11, Westminster, MD 21157For SaleMLS ID #MDCR2036498, Mark Ruby, RE/MAX Advantage Realty. Bright MLS
- $500,0004 bd2 ba1.8k sqft21101 York Rd, Parkton, MD 21120For SaleMLS ID #MDBC2172772, Laura M. Ball, Cummings & Co. Realtors. Bright MLS
- $549,9005 bd5 ba3.5k sqft1915 Oak Hills Dr, Hanover, PA 17331For SaleMLS ID #PAYK2109186, Terrie Myers, Iron Valley Real Estate of York County. Bright MLS
- $489,9004 bd4 ba3.2k sqft3544 Hardwood Ter, Spring Grove, PA 17362For SaleMLS ID #PAYK2109836, Jerry Riggleman, Real of Pennsylvania. Bright MLS
- $685,0004 bd3 ba3.3k sqftNone Available, Hampstead, MD 21074For SaleMLS ID #MDCR2036526, Laura Christensen, Berkshire Hathaway HomeServices PenFed Realty. Bright MLS
- $724,9003 bd4 ba3.2k sqft1801 Nicodemus Rd, New Windsor, MD 21776For SaleMLS ID #MDCR2037058, Elizabeth jorge, Real Broker, LLC - Annapolis. Bright MLS
- $674,9004 bd4 ba3.4k sqft2055 Manchester Rd, Westminster, MD 21157For SaleMLS ID #MDCR2034808, Angela Card, RE/MAX Components. Bright MLS
- $479,0004 bd3 ba2k sqft15 Cantera Way, Hanover, PA 17331For SaleMLS ID #PAYK2109226, Paul Rhoads, Housesavings.com. Bright MLS
- $510,0004 bd3 ba2.6k sqft3 Country Manor Ln, New Freedom, PA 17349For SaleMLS ID #PAYK2106788, JOY DANIELS, Joy Daniels Real Estate Group, Ltd. Bright MLS
- $585,0004 bd3 ba2.4k sqft1950 Oakwood Dr, Hanover, PA 17331For SaleMLS ID #PAYK2107832, Mack Farquhar, Berkshire Hathaway HomeServices Homesale Realty. Bright MLS
- $674,9004 bd3 ba2.5k sqft18710 Falls Rd, Hampstead, MD 21074For SaleMLS ID #MDBC2170584, Robert Smith, Cummings & Co. Realtors. Bright MLS
- $599,9003 bd4 ba2.6k sqft7 Fila Way, Sparks Glencoe, MD 21152For SaleMLS ID #MDBC2173306, Meg Weetenkamp, Cummings & Co. Realtors. Bright MLS
