OPEN HOUSE SAT 2-4pm*Welcome to this immaculate and move in ready 3BR 2.5BATH 2 car garage spacious End Unit Villa in rarely available 55+ Luxury Community of "Greenvale Mews" with main level bedroom suite*Exterior features an end unit location, 2 car attached garage, beautiful landscaping, & a maintenance free rear deck ideal for grilling or entertaining*Inside boasts real hardwood floors, custom moldings, & an open concept Kitchen with 42 inch cabinets, Gleaming Quartz Counter-tops, & custom backsplash*The Living Room is light filled with tall ceilings, a gas stone front fireplace, neutral decor, & doors that lead to the Deck*Main Level owner's suite features a large bedroom, beautifully tiled primary shower, double sink vanities, & spacious walk in closet*The formal dining room is ideal for those special occasions*Laundry & 1/2 bath round out this area*The upper level has a 2nd Bedroom which features a sitting area, a 3rd Bedroom, another full bathroom, & an upper level sitting room/bonus room which is ideal for an office*The lower level is light filled with large windows, a rough in for a full bath, a newer hot water heater, new sump pump, & is ready for your finishing touches or storage needs*Ideally located near walking paths, Ag Center Pond/Farm Museum events, Carroll Hospital, Shopping, & down town restaurants*Truly a gem of a property*
For sale
$489,500
186 Greenvale Mews Dr #11, Westminster, MD 21157
3beds
2,416sqft
Townhouse
Built in 2015
-- sqft lot
$485,400 Zestimate®
$203/sqft
$253/mo HOA
What's special
Spacious walk in closetCustom moldingsEnd unit locationDouble sink vanitiesBeautifully tiled primary showerBeautiful landscapingCustom backsplash
- 20 days
- 520
- 14
Likely to sell faster than
Zillow last checked:
Listing updated:
Listed by:
Mark Ruby 410-259-0619,
RE/MAX Advantage Realty 410-549-3500
Source: Bright MLS,MLS#: MDCR2036498
Facts & features
Interior
Bedrooms & bathrooms
- Bedrooms: 3
- Bathrooms: 3
- Full bathrooms: 2
- 1/2 bathrooms: 1
- Main level bathrooms: 2
- Main level bedrooms: 1
Rooms
- Room types: Living Room, Dining Room, Primary Bedroom, Sitting Room, Bedroom 2, Bedroom 3, Kitchen, Basement, Foyer, Laundry, Bonus Room, Primary Bathroom, Full Bath, Half Bath
Primary bedroom
- Features: Flooring - Carpet, Ceiling Fan(s)
- Level: Main
- Area: 224 Square Feet
- Dimensions: 14 X 16
Bedroom 2
- Features: Flooring - Carpet, Ceiling Fan(s), Walk-In Closet(s)
- Level: Upper
- Area: 234 Square Feet
- Dimensions: 13 X 18
Bedroom 3
- Features: Flooring - Carpet
- Level: Upper
- Area: 108 Square Feet
- Dimensions: 9 X 12
Primary bathroom
- Features: Flooring - Ceramic Tile, Double Sink, Walk-In Closet(s)
- Level: Main
- Area: 72 Square Feet
- Dimensions: 8 X 9
Basement
- Features: Basement - Unfinished
- Level: Lower
- Area: 1472 Square Feet
- Dimensions: 32 X 46
Bonus room
- Features: Flooring - Carpet, Recessed Lighting
- Level: Upper
- Area: 108 Square Feet
- Dimensions: 9 X 12
Dining room
- Features: Flooring - Carpet, Crown Molding, Chair Rail
- Level: Main
- Area: 126 Square Feet
- Dimensions: 9 X 14
Foyer
- Features: Flooring - Solid Hardwood
- Level: Main
- Area: 60 Square Feet
- Dimensions: 5 X 12
Other
- Features: Flooring - Ceramic Tile, Double Sink
- Level: Upper
- Area: 55 Square Feet
- Dimensions: 5 X 11
Half bath
- Features: Flooring - Solid Hardwood
- Level: Main
Kitchen
- Features: Flooring - Vinyl, Countertop(s) - Quartz, Recessed Lighting
- Level: Main
- Area: 165 Square Feet
- Dimensions: 11 X 15
Laundry
- Features: Flooring - Vinyl
- Level: Main
- Area: 30 Square Feet
- Dimensions: 5 X 6
Living room
- Features: Flooring - Carpet, Flooring - Solid Hardwood, Cathedral/Vaulted Ceiling, Fireplace - Gas
- Level: Main
- Area: 323 Square Feet
- Dimensions: 17 X 19
Sitting room
- Features: Flooring - Carpet, Ceiling Fan(s), Recessed Lighting
- Level: Upper
- Area: 112 Square Feet
- Dimensions: 8 X 14
Heating
- Forced Air, Natural Gas
Cooling
- Central Air, Electric
Appliances
- Included: Microwave, Dishwasher, Disposal, Dryer, Exhaust Fan, Ice Maker, Oven/Range - Electric, Refrigerator, Water Treat System, Electric Water Heater
- Laundry: Main Level, Laundry Room
Features
- Bathroom - Stall Shower, Bathroom - Walk-In Shower, Breakfast Area, Ceiling Fan(s), Entry Level Bedroom, Open Floorplan, Formal/Separate Dining Room, Kitchen - Gourmet, Primary Bath(s), Recessed Lighting, Upgraded Countertops, Walk-In Closet(s)
- Flooring: Hardwood, Carpet, Ceramic Tile, Wood
- Windows: Double Pane Windows, Energy Efficient, Vinyl Clad
- Basement: Full,Windows,Walk-Out Access,Sump Pump,Space For Rooms,Rough Bath Plumb,Heated,Interior Entry,Exterior Entry
- Number of fireplaces: 1
- Fireplace features: Mantel(s), Stone, Gas/Propane
Interior area
- Total structure area: 3,744
- Total interior livable area: 2,416 sqft
- Finished area above ground: 2,416
- Finished area below ground: 0
Property
Parking
- Total spaces: 2
- Parking features: Garage Faces Front, Inside Entrance, Asphalt, Attached
- Attached garage spaces: 2
- Has uncovered spaces: Yes
Accessibility
- Accessibility features: None
Features
- Levels: Three
- Stories: 3
- Patio & porch: Deck
- Exterior features: Sidewalks, Street Lights
- Pool features: None
- Has view: Yes
- View description: Scenic Vista, Street
Lot
- Features: Backs - Open Common Area
Details
- Additional structures: Above Grade, Below Grade
- Parcel number: 0707431150
- Zoning: R-200
- Special conditions: Standard
Construction
Type & style
- Home type: Townhouse
- Architectural style: Villa,Colonial
- Property subtype: Townhouse
Materials
- Vinyl Siding, Stone
- Foundation: Slab
- Roof: Asphalt
Condition
- Excellent
- New construction: No
- Year built: 2015
Utilities & green energy
- Electric: 200+ Amp Service
- Sewer: Public Sewer
- Water: Public
- Utilities for property: Cable
Community & HOA
Community
- Security: Fire Sprinkler System
- Condo and coop fee: $76 monthly
- Senior community: Yes
- Subdivision: Greenvale Mews
HOA
- Has HOA: Yes
- Amenities included: Common Grounds
- Services included: Maintenance Grounds, Snow Removal, Common Area Maintenance, Management, Reserve Funds, Road Maintenance, Trash
- HOA fee: $177 monthly
- HOA name: GREENVALE MEWS HOA
- Second HOA name: Greenvale Mews Condominium
Location
- Region: Westminster
Financial & listing details
- Price per square foot: $203/sqft
- Tax assessed value: $383,800
- Annual tax amount: $4,270
- Date on market: 8/12/2026
- Listing agreement: Exclusive Right To Sell
- Ownership: Condominium
Estimated market value
$485,400
$461,000 - $510,000
$2,999/mo
Price history
| Date | Event | Price |
|---|---|---|
| 8/12/2026 | Listed for sale | $489,500+16.2%$203/sqft |
Source:  Bright MLS #MDCR2036498 Report a problem Bright MLS #MDCR2036498 Report a problem | ||
| 10/22/2015 | Sold | $421,230+11.5%$174/sqft |
Source: Public Record Report a problem | ||
| 8/6/2015 | Sold | $377,905+0.8%$156/sqft |
Source: Public Record Report a problem | ||
| 3/27/2015 | Sold | $375,000$155/sqft |
Source: Public Record Report a problem | ||
Public tax history
| Year | Property taxes | Tax assessment |
|---|---|---|
| 2025 | $4,232 +3.6% | $372,567 +3.1% |
| 2024 | $4,083 +3.2% | $361,333 +3.2% |
| 2023 | $3,956 | $350,100 |
| 2022 | $3,956 | $350,100 |
| 2021 | $3,956 -4.6% | $350,100 -4.6% |
| 2020 | $4,145 +5.7% | $366,800 |
| 2019 | $3,920 +6.1% | $366,800 +12.1% |
| 2018 | $3,696 +6.5% | $327,067 +6.5% |
| 2017 | $3,471 | $307,200 |
| 2016 | -- | $307,200 +92% |
| 2015 | -- | $160,000 +33.3% |
| 2014 | -- | $120,000 |
Find assessor info on the county website
Monthly payment
Est. payment
Payment breakdown
Explore the cost of this home by adjusting the details. Changes won't be saved.Climate risks
Neighborhood: 21157
Nearby schools
Schools provided by the listing agent
- District: Carroll County Public Schools
Source: Bright MLS. This data may not be complete. We recommend contacting the local school district to confirm school assignments for this home.
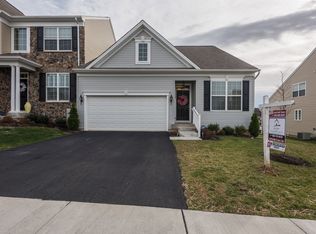
- $485,0003 bd4 ba2.4k sqft182 Greenvale Mews Dr #13, Westminster, MD 21157Sold

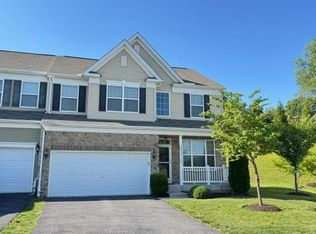
- $492,1213 bd4 ba2.6k sqft192 Greenvale Mews Dr #9, Westminster, MD 21157Sold

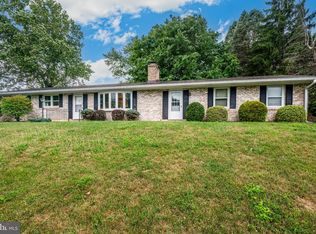
- $393,8002 bd2 ba1.4k sqft185 Greenvale Mews Dr, Westminster, MD 21157Off Market
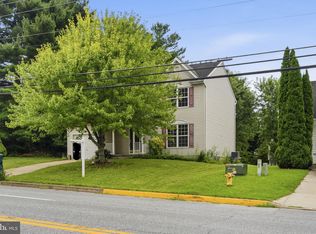
- $515,0003 bd5 ba3.4k sqft118 Greenvale Mews Dr #24, Westminster, MD 21157Sold
Similar homes
- $424,9993 bd3 ba2.5k sqft659 Geneva Dr, Westminster, MD 21157For Sale
 MLS ID #MDCR2036604, Chris Schoonover, Brook-Owen Real Estate. Bright MLS
 - $515,0004 bd3 ba1.5k sqft731 Uniontown Rd, Westminster, MD 21158For Sale
 MLS ID #MDCR2037290, Marc Miller, LPT Realty, LLC. Bright MLS
 - $699,9004 bd3 ba2.7k sqft2521 Karen Way, Westminster, MD 21157For Sale
 MLS ID #MDCR2036606, Eric Black, Northrop Realty. Bright MLS
 - $449,9994 bd2 ba2.1k sqft191 Fissure Ct, Westminster, MD 21158For Sale
 MLS ID #MDCR2036162, Brian Pomeroy, RE/MAX Solutions. Bright MLS
 - $489,0003 bd3 ba1.8k sqft3112 Keeney Dr, Manchester, MD 21102For SaleMLS ID #MDCR2037402, Jessica Galasco, Monument Sotheby's International Realty. Bright MLS
- $430,0003 bd3 ba2k sqft361 Buck Cash Dr, Westminster, MD 21158For SaleMLS ID #MDCR2036656, Kimberly Justice, EXP Realty, LLC. Bright MLS
- $459,9003 bd3 ba2.5k sqft1722 Trestle St, Mount Airy, MD 21771For SaleMLS ID #MDCR2037460, Blake Haegele, Charis Realty Group. Bright MLS
- $669,9004 bd3 ba2.9k sqft627 Wyndstar Cir, Westminster, MD 21158For SaleMLS ID #MDCR2037340, Jeannette Hitchcock, RE/MAX Solutions. Bright MLS
- $599,0004 bd2 ba3.4k sqft3275 Sykesville Rd, Westminster, MD 21157For SaleMLS ID #MDCR2036750, Nick Kellar, LPT Realty, LLC. Bright MLS
- $469,9003 bd3 ba3.4k sqft2858 Chauncey Hill Dr #42, Manchester, MD 21102For SaleMLS ID #MDCR2037026, Vicki Eisenhardt, ExecuHome Realty. Bright MLS
- $650,0004 bd4 ba3.1k sqft566 Rich Mar St, Westminster, MD 21158For SaleMLS ID #MDCR2037296, Vincent Stonesifer, Cummings & Co. Realtors. Bright MLS
- $529,0003 bd-- ba2k sqft2203 Halter Rd, Westminster, MD 21158For SaleMLS ID #MDCR2037100, Tom Hayes, Long & Foster Real Estate, Inc.. Bright MLS
- $540,0005 bd5 ba2.7k sqft2828 Graybill Ct, New Windsor, MD 21776For SaleMLS ID #MDCR2036556, Kelly J Steichen, EXIT Realty Center. Bright MLS
- $665,0003 bd3 ba2.5k sqft2215 Cherokee Dr, Westminster, MD 21157For SaleMLS ID #MDCR2036516, Bob Chew, Samson Properties. Bright MLS
- $469,9003 bd4 ba1.9k sqft1633 Pullman Ct, Mount Airy, MD 21771For SaleMLS ID #MDCR2037060, Stephanie Maric, Long & Foster Real Estate, Inc.. Bright MLS
- $509,9003 bd3 ba3.4k sqft2841 Chauncey Hill Dr #28, Manchester, MD 21102For SaleMLS ID #MDCR2036958, Mark Ruby, RE/MAX Advantage Realty. Bright MLS
- $425,0003 bd4 ba1.9k sqft355 Cherrystone Ct, Reisterstown, MD 21136For SaleMLS ID #MDBC2174152, Brendan Butler, Cummings & Co. Realtors. Bright MLS
- $529,9003 bd4 ba2.2k sqft422 Bollinger Rd, Littlestown, PA 17340For SaleMLS ID #PAAD2024432, MICHAEL O'CONNELL, Coldwell Banker Realty. Bright MLS
- $479,0004 bd3 ba2k sqft15 Cantera Way, Hanover, PA 17331For SaleMLS ID #PAYK2109226, Paul Rhoads, Housesavings.com. Bright MLS
- $479,9003 bd2 ba1.7k sqft5886 Woodbine Rd, Woodbine, MD 21797For SaleMLS ID #MDCR2037114, Kaitlyn Harrison, EXP Realty, LLC. Bright MLS
