Exceptional Space, Endless Possibilities in Desirable New Windsor! Seller is willing to offer closing help! Behind its unassuming exterior lies a remarkably versatile home offering an impressive 5 bedrooms, 4.5 bathrooms, two full kitchens, two living rooms, and two washers and dryers. Thoughtfully designed to accommodate today’s evolving lifestyles, this spacious property offers a rare combination of comfort, privacy, and flexibility. The generous floor plan provides multiple living areas and a wealth of space for a variety of living arrangements. Whether accommodating extended family, hosting long-term guests, creating separate private retreats, or simply enjoying room to spread out, this home offers the versatility to suit your needs. Two full kitchens withe mostly new appliances and separate laundry facilities add an exceptional level of convenience and independence. The partially finished basement presents even more possibilities, with abundant space to envision a recreation room, Theater room, home office, hobby space, additional storage, or a personalized retreat tailored to your lifestyle. The fully fenced rear yard provides a private and peaceful retreat for comfort and convenience. With 2 zones for heating and Air Conditioning (one of the units is new), and new carpet, fresh paint, all you have to do is move in. Nestled on a quiet cul-de-sac in desirable New Windsor, this distinctive property offers space, functionality, and flexibility in one exceptional package. With room to grow and the potential to adapt as life evolves, this is more than a home—it’s an opportunity to create a living experience uniquely your own. Discover the possibilities and imagine the potential!
For sale
Price cut: $2.9K (10/17)
$527,000
2828 Graybill Ct, New Windsor, MD 21776
5beds
2,774sqft
Single Family Residence
Built in 2000
0.36 Acres Lot
$525,500 Zestimate®
$190/sqft
$-- HOA
What's special
Two full kitchensDedicated laundry areasSecond kitchenFunctional floor plan
- 79 days
- 296
- 10
Zillow last checked:
Listing updated:
Listed by:
Kelly J Steichen 301-792-6812,
EXIT Realty Center 301-792-6812
Source: Bright MLS,MLS#: MDCR2036556
Facts & features
Interior
Bedrooms & bathrooms
- Bedrooms: 5
- Bathrooms: 5
- Full bathrooms: 4
- 1/2 bathrooms: 1
- Main level bathrooms: 4
- Main level bedrooms: 3
Rooms
- Room types: Living Room, Dining Room, Primary Bedroom, Bedroom 3, Bedroom 4, Bedroom 5, Kitchen, Family Room, Bonus Room
Primary bedroom
- Features: Flooring - Carpet, Attic - Access Panel, Walk-In Closet(s)
- Level: Main
- Area: 168 Square Feet
- Dimensions: 14 X 12
Primary bedroom
- Features: Flooring - Carpet
- Level: Main
- Area: 140 Square Feet
- Dimensions: 10 X 14
Bedroom 3
- Features: Flooring - Carpet
- Level: Main
- Area: 121 Square Feet
- Dimensions: 11 X 11
Bedroom 4
- Features: Flooring - Carpet
- Level: Lower
- Area: 153 Square Feet
- Dimensions: 9 X 17
Bedroom 5
- Features: Flooring - Carpet
- Level: Lower
- Area: 144 Square Feet
- Dimensions: 12 X 12
Bonus room
- Features: Flooring - Carpet
- Level: Lower
- Area: 117 Square Feet
- Dimensions: 9 X 13
Dining room
- Features: Flooring - Laminated
- Level: Main
- Area: 132 Square Feet
- Dimensions: 12 X 11
Family room
- Features: Flooring - Carpet
- Level: Main
- Area: 165 Square Feet
- Dimensions: 11 X 15
Kitchen
- Features: Flooring - Vinyl
- Level: Main
- Area: 72 Square Feet
- Dimensions: 9 X 8
Kitchen
- Features: Flooring - Laminated
- Level: Main
- Area: 162 Square Feet
- Dimensions: 18 X 9
Living room
- Features: Flooring - Carpet
- Level: Main
- Area: 192 Square Feet
- Dimensions: 12 X 16
Living room
- Features: Flooring - Carpet
- Level: Main
- Area: 165 Square Feet
- Dimensions: 11 X 15
Heating
- Zoned, Forced Air, Electric
Cooling
- Central Air, Zoned, Electric
Appliances
- Included: Dryer, Microwave, Oven/Range - Electric, Washer, Refrigerator, Dishwasher, Electric Water Heater
- Laundry: Has Laundry, Main Level
Features
- 2nd Kitchen, Dining Area, Primary Bath(s), Additional Stairway, Walk-In Closet(s), Dry Wall
- Flooring: Carpet
- Basement: Connecting Stairway,Partially Finished,Walk-Out Access,Space For Rooms,Interior Entry,Sump Pump
- Has fireplace: No
Interior area
- Total structure area: 3,518
- Total interior livable area: 2,774 sqft
- Finished area above ground: 1,774
- Finished area below ground: 1,000
Property
Parking
- Total spaces: 5
- Parking features: Storage, Garage Faces Front, Paved, Driveway, Attached
- Attached garage spaces: 1
- Uncovered spaces: 4
Accessibility
- Accessibility features: None
Features
- Levels: Two
- Stories: 2
- Patio & porch: Porch
- Pool features: None
- Fencing: Back Yard,Privacy
Lot
- Size: 0.36 Acres
Details
- Additional structures: Above Grade, Below Grade
- Parcel number: 0711017738
- Zoning: R-3
- Special conditions: Standard
Construction
Type & style
- Home type: SingleFamily
- Architectural style: Ranch/Rambler
- Property subtype: Single Family Residence
Materials
- Vinyl Siding
- Foundation: Active Radon Mitigation
- Roof: Shingle
Condition
- Good
- New construction: No
- Year built: 2000
Utilities & green energy
- Electric: 200+ Amp Service
- Sewer: Public Sewer
- Water: Public
Community & HOA
Community
- Subdivision: Blue Ridge Manor
HOA
- Has HOA: No
Location
- Region: New Windsor
- Municipality: New Windsor
Financial & listing details
- Price per square foot: $190/sqft
- Tax assessed value: $425,100
- Annual tax amount: $5,737
- Date on market: 8/1/2026
- Listing agreement: Exclusive Right To Sell
- Listing terms: Cash,Conventional,FHA,VA Loan
- Ownership: Fee Simple
Estimated market value
$525,500
$499,000 - $552,000
$3,397/mo
Price history
| Date | Event | Price |
|---|---|---|
| 10/17/2026 | Price change | $527,000-0.5%$190/sqft |
Source:  Bright MLS #MDCR2036556 Report a problem Bright MLS #MDCR2036556 Report a problem | ||
| 9/11/2026 | Price change | $529,900-1.9%$191/sqft |
Source: Bright MLS #MDCR2036556 Report a problem | ||
| 8/17/2026 | Price change | $540,000-1.8%$195/sqft |
Source: Bright MLS #MDCR2036556 Report a problem | ||
| 8/1/2026 | Listed for sale | $550,000+35.6%$198/sqft |
Source: Bright MLS #MDCR2036556 Report a problem | ||
| 11/30/2023 | Listing removed | -- |
Source: Bright MLS #MDCR2002714 Report a problem | ||
| 11/29/2021 | Sold | $405,500+1.4%$146/sqft |
Source: Bright MLS #MDCR2002714 Report a problem | ||
| 10/3/2021 | Pending sale | $400,000$144/sqft |
Source: Bright MLS #MDCR2002714 Report a problem | ||
| 10/2/2021 | Listing removed | $400,000$144/sqft |
Source: Bright MLS #MDCR2002714 Report a problem | ||
| 9/28/2021 | Listed for sale | $400,000+45.5%$144/sqft |
Source: Bright MLS #MDCR2002714 Report a problem | ||
| 6/17/2015 | Sold | $275,000+32.5%$99/sqft |
Source:  Long & Foster Broker Feed #1000410419_100 Report a problem Long & Foster Broker Feed #1000410419_100 Report a problem | ||
| 1/21/2015 | Sold | $207,508-28.4%$75/sqft |
Source: Public Record Report a problem | ||
| 3/22/2004 | Sold | $290,000+25.9%$105/sqft |
Source: Public Record Report a problem | ||
| 11/8/2000 | Sold | $230,354$83/sqft |
Source: Public Record Report a problem | ||
Public tax history
| Year | Property taxes | Tax assessment |
|---|---|---|
| 2026 | $5,915 +4.2% | $425,100 +4.2% |
| 2025 | $5,677 +4.4% | $408,000 +4.4% |
| 2024 | $5,439 +7.4% | $390,900 +7.4% |
| 2023 | $5,065 +8% | $364,000 -6.9% |
| 2022 | $4,691 +8.7% | $390,900 +26% |
| 2021 | $4,316 +0.5% | $310,200 +0.5% |
| 2020 | $4,296 +0.5% | $308,700 -0.5% |
| 2019 | $4,275 +274.4% | $310,200 +1.5% |
| 2018 | $1,142 -72.7% | $305,700 +1.6% |
| 2017 | $4,186 | $300,800 +1.7% |
| 2016 | -- | $295,900 +1.7% |
| 2015 | -- | $291,000 |
| 2014 | -- | $291,000 |
| 2013 | -- | $291,000 -2.3% |
| 2012 | -- | $298,000 |
| 2011 | -- | $298,000 |
| 2010 | -- | $298,000 -11.3% |
| 2009 | -- | $336,030 +11.3% |
| 2008 | -- | $301,796 +12.8% |
| 2007 | -- | $267,563 +14.7% |
| 2006 | -- | $233,330 +3.4% |
| 2005 | -- | $225,616 +3.5% |
| 2004 | -- | $217,903 +3.7% |
| 2003 | -- | $210,190 +5.7% |
| 2002 | -- | $198,870 +6% |
| 2001 | -- | $187,550 |
Find assessor info on the county website
Monthly payment
Est. payment
Payment breakdown
Explore the cost of this home by adjusting the details. Changes won't be saved.Climate risks
Neighborhood: 21776
Nearby schools
Schools provided by the listing agent
- Elementary: Elmer A Wolfe
- Middle: New Windsor
- High: F Scott Key
- District: Carroll County Public Schools
Source: Bright MLS. This data may not be complete. We recommend contacting the local school district to confirm school assignments for this home.


Similar homes
- $525,0005 bd5 ba2.7k sqft3050 Hooper Rd, New Windsor, MD 21776For Sale

 MLS ID #MDCR2037866, Kelly Rumbaugh, Keller Williams Legacy. Bright MLS
 - $519,9005 bd4 ba2.4k sqft105 Warfieldsburg Rd, Westminster, MD 21157For Sale
 MLS ID #MDCR2036034, Judy Walters, Walters Realty. Bright MLS
 - $650,0004 bd3 ba2.6k sqft4036 Roop Rd, New Windsor, MD 21776For Sale
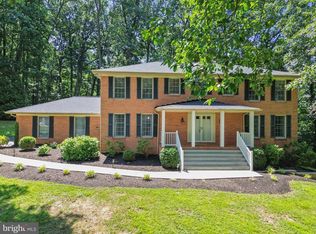 MLS ID #MDCR2034090, Lucy Renehan, Berkshire Hathaway HomeServices Homesale Realty. Bright MLS
 - $529,0005 bd2 ba2.3k sqft4302 Coolidge Ct, Sykesville, MD 21784For Sale
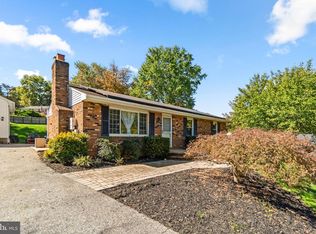 MLS ID #MDCR2037774, Amy Studdard, The KW Collective. Bright MLS
 - $575,0005 bd4 ba2.1k sqft1190 Long Valley Rd, Westminster, MD 21158For SaleMLS ID #MDCR2037166, willy guerra, Douglas Realty, LLC. Bright MLS
- $530,5004 bd3 ba2.7k sqft530 Mount Holly Dr, Westminster, MD 21157For SaleMLS ID #MDCR2036936, Grace Cloutier, Berkshire Hathaway HomeServices Homesale Realty. Bright MLS
- $535,0003 bd2 ba2k sqft11797 Rowe Rd, Monrovia, MD 21770For SaleMLS ID #MDFR2090236, Heather winpigler, Coldwell Banker Realty. Bright MLS
- $465,0005 bd5 ba3.1k sqft132 Dunrovin Ave, Westminster, MD 21158For SaleMLS ID #MDCR2034770, Kelly Rumbaugh, Keller Williams Legacy. Bright MLS
- $465,0004 bd4 ba3k sqft590 Rich Mar St, Westminster, MD 21158For SaleMLS ID #MDCR2037142, Yvette Flores, Samson Properties. Bright MLS
- $510,0003 bd2 ba1.6k sqft16707 Frederick Rd, Mount Airy, MD 21771For SaleMLS ID #MDHW2074494, Anthony Friedman, Northrop Realty. Bright MLS
- $575,0004 bd2 ba3.4k sqft3275 Sykesville Rd, Westminster, MD 21157For SaleMLS ID #MDCR2036750, Nick Kellar, LPT Realty, LLC. Bright MLS
- $550,0004 bd3 ba2.4k sqft9390 Highlander Blvd, Walkersville, MD 21793For SaleMLS ID #MDFR2089814, Kat Royer, Royer Select Realty. Bright MLS
- $534,9004 bd3 ba2.4k sqft2951 Abbey Dr, Manchester, MD 21102For SaleMLS ID #MDCR2036240, melinda smith, RE/MAX Solutions. Bright MLS
- $575,0004 bd4 ba3.5k sqft322 Daphne Ct, Reisterstown, MD 21136For SaleMLS ID #MDBC2178464, Kristin Edelman, Cummings & Co. Realtors. Bright MLS
- $525,0003 bd2 ba2.1k sqft6153 Forest Ln, Eldersburg, MD 21784For SaleMLS ID #MDCR2038214, Tammy Brill, RE/MAX Executive. Bright MLS
- $579,9003 bd4 ba1.9k sqft1101 Midvale Ave, Mount Airy, MD 21771For SaleMLS ID #MDFR2090296, Aaron Jeweler, Compass. Bright MLS
- $725,0004 bd4 ba3.3k sqftNone Available, Mount Airy, MD 21771For SaleMLS ID #MDCR2035984, Darren Ahearn, RE/MAX Results. Bright MLS
- $500,0004 bd3 ba2.5k sqft14213 Longnecker Rd, Glyndon, MD 21136For SaleMLS ID #MDBC2160174, Chris James, Northrop Realty. Bright MLS
- $569,9004 bd4 ba3.3k sqftHallie Hill, Manchester, MD 21102For SaleMLS ID #MDCR2037020, Chris Yankosky, Corner House Realty. Bright MLS
- $550,0004 bd2 ba1.8k sqft7002 Bristol Pl, Sykesville, MD 21784For SaleMLS ID #MDCR2036254, Creig Northrop, Northrop Realty. Bright MLS
