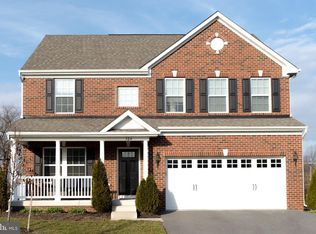
Nestled on a cul-de-sac with a lovely backdrop of mature trees, this beautifully maintained home offers an inviting blend of comfort, charm, and privacy. The home's inviting exterior welcomes you inside, where freshly painted walls, gleaming hardwood floors, and abundant natural light create a warm and welcoming atmosphere. Step into the spacious living and dining rooms, where large windows fill the spaces with natural light. The center hall features a generous coat closet and leads to the heart of the home—a bright, open-concept kitchen and family room with a cozy gas fireplace. The eat-in kitchen offers abundant cabinetry, a center island, stainless steel appliances, a gas range with hood, recessed lighting, and sliding glass doors opening to the deck. One of the home's most appealing features is its private outdoor setting! The fully fenced backyard offers a wonderful sense of privacy, with a natural backdrop that creates an inviting setting for outdoor relaxation and entertaining. Enjoy your morning coffee or unwind with your favorite drink on the low-maintenance Trex deck, or gather with friends and family on the beautiful stone patio. Whether entertaining or simply enjoying a quiet afternoon, this backyard feels like your own private retreat. Completing the main level are a convenient powder room, access to the finished lower level, and entry to the attached two-car garage. Upstairs, brand-new carpeting adds comfort throughout the spacious second level. Two generously sized bedrooms offer ample closet space, while a versatile open loft provides endless possibilities for a home office, reading nook, playroom, or additional living space. A dedicated laundry area features a full-size LG washer and dryer, along with a convenient storage nook. The hall bathroom includes dual sinks, a tub, and ceramic tile flooring. The spacious primary suite offers a peaceful escape, featuring multiple windows, a ceiling fan, and two expansive walk-in closets. The ensuite bathroom includes dual sinks, a walk-in shower, a private toilet alcove, and additional linen storage. The finished walkout lower level provides even more flexibility, featuring two spacious rooms with brand-new carpeting. One offers excellent potential as a fourth bedroom, guest space, or home office, while the other is ideal for a recreation room, media room, or additional gathering space. A convenient half bath, an oversized utility room with abundant shelving, and sliding glass doors leading directly to the stone patio complete this versatile level. Ideally located with convenient access to major commuter routes connecting Baltimore, Frederick, and surrounding areas, as well as nearby shopping, dining, recreation, and regional parks. With its spacious layout, thoughtful updates, versatile living areas, and private backyard, this home offers a wonderful combination of comfort, functionality, and inviting outdoor spaces. Don't miss the opportunity to make it yours!
Under contract
$575,000
322 Daphne Ct, Reisterstown, MD 21136
4beds
3,570sqft
Single Family Residence
Built in 2014
9,321 Square Feet Lot
$571,500 Zestimate®
$161/sqft
$50/mo HOA
What's special
Cozy gas fireplacePrivate backyardPrivate outdoor settingAttached two-car garageVersatile open loftBeautiful stone patioLow-maintenance trex deck
- 6 days
- 785
- 78
Likely to sell faster than
Zillow last checked:
Listing updated:
Listed by:
Kristin Edelman 443-804-8337,
Cummings & Co. Realtors (410) 823-0033
Source: Bright MLS,MLS#: MDBC2178464
Facts & features
Interior
Bedrooms & bathrooms
- Bedrooms: 4
- Bathrooms: 4
- Full bathrooms: 2
- 1/2 bathrooms: 2
- Main level bathrooms: 1
Rooms
- Room types: Living Room, Dining Room, Primary Bedroom, Bedroom 2, Bedroom 3, Bedroom 4, Kitchen, Family Room, Loft, Recreation Room, Utility Room, Bathroom 1, Bathroom 2, Bathroom 3, Primary Bathroom
Primary bedroom
- Features: Flooring - Carpet, Ceiling Fan(s), Lighting - Ceiling, Walk-In Closet(s), Attached Bathroom
- Level: Upper
Bedroom 2
- Features: Lighting - Ceiling, Flooring - Carpet
- Level: Upper
Bedroom 3
- Features: Lighting - Ceiling, Flooring - Carpet
- Level: Upper
Bedroom 4
- Features: Lighting - Ceiling, Flooring - Carpet
- Level: Lower
Primary bathroom
- Features: Flooring - Ceramic Tile, Lighting - Wall sconces, Bathroom - Walk-In Shower, Double Sink, Lighting - Ceiling, Recessed Lighting, Walk-In Closet(s)
- Level: Upper
Bathroom 1
- Features: Lighting - Wall sconces, Flooring - HardWood
- Level: Main
Bathroom 2
- Features: Double Sink, Lighting - Wall sconces, Lighting - Ceiling, Recessed Lighting, Flooring - Ceramic Tile
- Level: Upper
Bathroom 3
- Features: Lighting - Wall sconces
- Level: Lower
Dining room
- Features: Lighting - Ceiling, Flooring - HardWood
- Level: Main
Family room
- Features: Ceiling Fan(s), Lighting - Ceiling, Flooring - Carpet, Fireplace - Gas
- Level: Main
Kitchen
- Features: Lighting - Ceiling, Recessed Lighting, Flooring - HardWood, Granite Counters, Breakfast Bar, Eat-in Kitchen, Kitchen - Gas Cooking, Kitchen - Country, Pantry, Breakfast Nook
- Level: Main
Living room
- Features: Flooring - HardWood
- Level: Main
Loft
- Features: Lighting - Ceiling, Flooring - Carpet
- Level: Upper
Recreation room
- Features: Lighting - Ceiling, Flooring - Carpet
- Level: Lower
Utility room
- Features: Lighting - Ceiling
- Level: Lower
Heating
- Forced Air, Natural Gas
Cooling
- Central Air, Ceiling Fan(s), Electric
Appliances
- Included: Dishwasher, Dryer, Refrigerator, Stainless Steel Appliance(s), Cooktop, Washer, Water Heater, Gas Water Heater
- Laundry: Upper Level, Has Laundry
Features
- Bathroom - Tub Shower, Bathroom - Walk-In Shower, Breakfast Area, Ceiling Fan(s), Family Room Off Kitchen, Open Floorplan, Formal/Separate Dining Room, Kitchen - Country, Eat-in Kitchen, Kitchen - Gourmet, Kitchen Island, Kitchen - Table Space, Pantry, Primary Bath(s), Recessed Lighting, Walk-In Closet(s), Dry Wall
- Flooring: Carpet, Hardwood, Ceramic Tile, Wood
- Doors: Sliding Glass
- Windows: Double Pane Windows
- Basement: Full,Interior Entry,Exterior Entry,Partially Finished,Rear Entrance,Space For Rooms,Walk-Out Access
- Number of fireplaces: 1
- Fireplace features: Gas/Propane
Interior area
- Total structure area: 3,816
- Total interior livable area: 3,570 sqft
- Finished area above ground: 2,670
- Finished area below ground: 900
Property
Parking
- Total spaces: 2
- Parking features: Garage Faces Front, Garage Door Opener, Inside Entrance, Attached, Driveway, Off Street, On Street
- Attached garage spaces: 2
- Has uncovered spaces: Yes
Accessibility
- Accessibility features: Other
Features
- Levels: Three
- Stories: 3
- Patio & porch: Deck, Patio, Porch
- Exterior features: Sidewalks
- Pool features: None
- Fencing: Back Yard,Wood
- Has view: Yes
- View description: Trees/Woods
Lot
- Size: 9,321 Square Feet
Details
- Additional structures: Above Grade, Below Grade
- Parcel number: 04042500004889
- Zoning: RESIDENTIAL
- Special conditions: Standard
Construction
Type & style
- Home type: SingleFamily
- Architectural style: Colonial
- Property subtype: Single Family Residence
Materials
- Stone, Vinyl Siding
- Foundation: Permanent
- Roof: Architectural Shingle
Condition
- Excellent
- New construction: No
- Year built: 2014
Utilities & green energy
- Sewer: Public Sewer
- Water: Public
- Utilities for property: Water Available, Sewer Available, Natural Gas Available
Community & HOA
Community
- Subdivision: Woodsyde Ridge
HOA
- Has HOA: Yes
- Amenities included: Common Grounds
- Services included: Reserve Funds, Common Area Maintenance, Management
- HOA fee: $50 monthly
- HOA name: WOODSYDE RIDGE HOMEOWNERS ASSOCIATION, INC.
Location
- Region: Reisterstown
Financial & listing details
- Price per square foot: $161/sqft
- Tax assessed value: $556,600
- Annual tax amount: $6,746
- Date on market: 10/17/2026
- Listing agreement: Exclusive Right To Sell
- Ownership: Fee Simple
Estimated market value
$571,500
$543,000 - $600,000
$3,840/mo
Price history
| Date | Event | Price |
|---|---|---|
| 10/23/2026 | Contingent | $575,000$161/sqft |
Source:  Bright MLS #MDBC2178464 Report a problem | ||
| 10/17/2026 | Listed for sale | $575,000+35.7%$161/sqft |
Source: Bright MLS #MDBC2178464 Report a problem | ||
| 7/11/2014 | Sold | $423,805+135.4%$119/sqft |
Source: Public Record Report a problem | ||
| 4/10/2014 | Sold | $180,000$50/sqft |
Source: Public Record Report a problem | ||
Public tax history
| Year | Property taxes | Tax assessment |
|---|---|---|
| 2026 | $6,688 +6.6% | $556,600 +10.6% |
| 2025 | $6,275 +15% | $503,300 +11.8% |
| 2024 | $5,454 +1.4% | $450,000 +1.4% |
| 2023 | $5,380 +1.4% | $443,933 -1.3% |
| 2022 | $5,307 +1.4% | $450,000 +4.2% |
| 2021 | $5,233 +0.1% | $431,800 +0.1% |
| 2020 | $5,228 +0.1% | $431,367 -0.1% |
| 2019 | $5,223 +0.1% | $431,800 +0.3% |
| 2018 | $5,218 +6.8% | $430,500 +6.8% |
| 2017 | $4,886 +2007.7% | $403,100 +7.3% |
| 2016 | $232 | $375,700 +7.9% |
| 2015 | $232 | $348,300 +2253.4% |
| 2014 | $232 | $14,800 |
| 2013 | -- | $14,800 -23.3% |
| 2012 | -- | $19,300 |
| 2011 | -- | $19,300 -47.3% |
| 2010 | -- | $36,646 -53.8% |
| 2009 | -- | $79,320 |
Find assessor info on the county website
Monthly payment
Est. payment
Payment breakdown
Explore the cost of this home by adjusting the details. Changes won't be saved.Climate risks
Neighborhood: 21136
Nearby schools
Schools provided by the listing agent
- District: Baltimore County Public Schools
Source: Bright MLS. This data may not be complete. We recommend contacting the local school district to confirm school assignments for this home.
Similar homes
- $699,9005 bd4 ba3.5k sqft43 Stocksdale Ave, Reisterstown, MD 21136For Sale

 MLS ID #MDBC2178386, Wayne Davis, United Real Estate Executives. Bright MLS
- $529,0004 bd4 ba2.8k sqft33 Greensborough Rd, Reisterstown, MD 21136For Sale
 MLS ID #MDBC2166674, Kirk Groves, WON Realty, LLC. Bright MLS
- $469,0004 bd3 ba2.1k sqft2 Harrod Ct, Reisterstown, MD 21136For Sale
 MLS ID #MDBC2178276, Maud Shields, Smart Realty, LLC. Bright MLS
- $635,0005 bd3 ba3.3k sqft76 Featherbed Ln, Owings Mills, MD 21117For Sale
 MLS ID #MDBC2177162, Bob Lucido, Keller Williams Lucido Agency. Bright MLS
- $850,0005 bd5 ba5.1k sqft502 Whinstone Dr, Reisterstown, MD 21136For SaleMLS ID #MDBC2176304, Lynn Ikle, Redfin Corp. Bright MLS
- $419,9003 bd4 ba1.9k sqft355 Cherrystone Ct, Reisterstown, MD 21136For SaleMLS ID #MDBC2174152, Brendan Butler, Cummings & Co. Realtors. Bright MLS
- $800,0004 bd4 ba3.7k sqft5723 Mineral Hill Rd, Eldersburg, MD 21784For SaleMLS ID #MDCR2038534, Anthony Friedman, Northrop Realty. Bright MLS
- $360,0003 bd4 ba1.9k sqft808 Brickston Rd, Reisterstown, MD 21136For SaleMLS ID #MDBC2176740, Tiffany Dodson, Samson Properties. Bright MLS
- $569,9004 bd4 ba3.3k sqftHallie Hill, Manchester, MD 21102For SaleMLS ID #MDCR2037020, Chris Yankosky, Corner House Realty. Bright MLS
- $780,0005 bd4 ba3.6k sqft77 Beecham Ct, Owings Mills, MD 21117For SaleMLS ID #MDBC2176578, Jason Perlow, Monument Sotheby's International Realty. Bright MLS
- $575,0004 bd4 ba3k sqft3 Dinaden Cir #3, Baltimore, MD 21208For SaleMLS ID #MDBC2171816, Marni Sacks, Northrop Realty. Bright MLS
- $525,0003 bd2 ba2.1k sqft6153 Forest Ln, Eldersburg, MD 21784For SaleMLS ID #MDCR2038214, Tammy Brill, RE/MAX Executive. Bright MLS
- $500,0004 bd5 ba2.3k sqft9473 Virginia Jane Way, Owings Mills, MD 21117For SaleMLS ID #MDBC2174650, Bob Lucido, Keller Williams Lucido Agency. Bright MLS
- $550,0003 bd3 ba2.1k sqft320 Melancthon Ave, Lutherville Timonium, MD 21093For SaleMLS ID #MDBC2174576, Brad Cox, Long & Foster Real Estate, Inc.. Bright MLS
- $750,0005 bd5 ba3.6k sqft1672 Thrasher Dr, Finksburg, MD 21048For SaleMLS ID #MDCR2037456, Samrat Behl, Northrop Realty. Bright MLS
- $450,0003 bd3 ba3.8k sqft8504 Mountainholly Dr #8504, Baltimore, MD 21208For SaleMLS ID #MDBC2178944, Kim Flowers, Keller Williams Realty Centre. Bright MLS
- $649,0005 bd5 ba3.8k sqft9404 Reservoir Hill Ct, Parkville, MD 21234For SaleMLS ID #MDBC2177896, Nancy Hofmann, Compass. Bright MLS
- $585,0004 bd4 ba2.8k sqft529 Chatterton Rd, Lutherville Timonium, MD 21093For SaleMLS ID #MDBC2168394, Kara Clasing, Cummings & Co. Realtors. Bright MLS
- $524,9005 bd5 ba2.7k sqft2828 Graybill Ct, New Windsor, MD 21776For SaleMLS ID #MDCR2036556, Kelly J Steichen, EXIT Realty Center. Bright MLS
- $729,9004 bd4 ba2.9k sqft4914 Rushing River Dr, Ellicott City, MD 21043For SaleMLS ID #MDHW2074804, Bryan Bartlett, Compass. Bright MLS
