Welcome to 502 Whinstone Drive, where timeless elegance, modern designer style, and exceptional craftsmanship define one of Quarry Place's most impressive residences. As the largest model in the community, this exceptional home offers over 5,000 finished square feet of beautifully designed living space with 5 bedrooms and 4.5 baths. Expertly designed with high-end finishes, sophisticated style, and exceptional attention to detail throughout, every space has been thoughtfully elevated to create a home that is both visually stunning and effortlessly livable.The light-filled main level showcases beautiful luxury vinyl plank flooring, 9 foot ceilings, extensive crown molding, elegant formal and casual living spaces, and an open-concept layout designed for both everyday living and effortless entertaining. At the heart of the home is a stunning gourmet kitchen featuring an oversized quartz island with seating, sleek dark cabinetry, stainless steel appliances, a glass mosaic tiled backsplash, designer pendant lighting, and seamless flow into the spacious family room and dining area. The morning room is off of the kitchen where you can then step outside to the spacious composite deck with a staircase, overlooking the fully fenced backyard, offering the perfect setting for outdoor dining, summer gatherings, or simply relaxing after a long day.Upstairs, retreat to the expansive primary suite complete with a private sitting area, a generous walk-in closet, and a luxurious spa-inspired bath featuring dual vanities, an oversized glass shower, and beautiful tile finishes. Every bedroom offers the convenience of its own walk-in closet and direct bathroom access. One secondary bedroom enjoys a private en suite bath, while two additional bedrooms are connected by a spacious Jack-and-Jill bath with dual vanities, offering the perfect balance of privacy and functionality.The walkout lower level rivals the main living spaces, anchored by a spectacular custom entertaining bar, expansive recreation and media areas, a dedicated fitness room, fifth bedroom, and an adjacent full bath—creating the ultimate space for entertaining, multigenerational living, overnight guests, or an au pair suite. Perfectly located in the sought-after Quarry Place community, residents enjoy exceptional neighborhood amenities, including a picturesque quarry lake with a scenic walking trail, a reservable lakeside gazebo for gatherings and celebrations, and beautifully maintained community spaces—all just minutes from shopping, dining, and major commuter routes. This extraordinary home combines luxury, thoughtful design, and exceptional functionality in a way that is rarely available.Beautifully appointed. Exceptionally maintained. Completely unforgettable. Don't miss the 3D virtual tour!
For sale
$925,000
502 Whinstone Dr, Reisterstown, MD 21136
5beds
5,127sqft
Single Family Residence
Built in 2015
8,494 Square Feet Lot
$904,900 Zestimate®
$180/sqft
$146/mo HOA
What's special
Beautifully maintained community spacesHigh-end finishesWalkout lower levelSleek dark cabinetryGenerous walk-in closetBeautifully appointedLight-filled main level
- 11 days |
- 222 |
- 15 |
Zillow last checked:
Listing updated:
Listed by:
Lynn Ikle 410-598-3965,
Redfin Corp 4102028454
Source: Bright MLS,MLS#: MDBC2171772
Facts & features
Interior
Bedrooms & bathrooms
- Bedrooms: 5
- Bathrooms: 5
- Full bathrooms: 4
- 1/2 bathrooms: 1
- Main level bathrooms: 1
Basement
- Area: 1493
Heating
- Forced Air, Zoned, Natural Gas
Cooling
- Central Air, Ceiling Fan(s), Natural Gas
Appliances
- Included: Microwave, Dishwasher, Disposal, Dryer, Exhaust Fan, Oven/Range - Gas, Refrigerator, Stainless Steel Appliance(s), Washer, Gas Water Heater
Features
- Bar, Attic, Bathroom - Walk-In Shower, Breakfast Area, Ceiling Fan(s), Dining Area, Family Room Off Kitchen, Open Floorplan, Kitchen Island, Kitchen - Gourmet, Kitchen - Table Space, Pantry, Recessed Lighting, Primary Bath(s), Upgraded Countertops, Walk-In Closet(s), High Ceilings, 9'+ Ceilings
- Flooring: Luxury Vinyl, Ceramic Tile
- Windows: Energy Efficient, Double Pane Windows, Window Treatments
- Basement: Partially Finished,Full,Improved,Interior Entry,Concrete,Rear Entrance,Walk-Out Access,Windows
- Number of fireplaces: 1
- Fireplace features: Glass Doors, Gas/Propane
Interior area
- Total structure area: 5,169
- Total interior livable area: 5,127 sqft
- Finished area above ground: 3,676
- Finished area below ground: 1,451
Property
Parking
- Total spaces: 6
- Parking features: Garage Faces Front, Garage Door Opener, Inside Entrance, Concrete, Attached, Driveway
- Attached garage spaces: 2
- Uncovered spaces: 4
Accessibility
- Accessibility features: None
Features
- Levels: Three
- Stories: 3
- Patio & porch: Deck, Patio
- Pool features: None
Lot
- Size: 8,494 Square Feet
Details
- Additional structures: Above Grade, Below Grade
- Parcel number: 04042500010762
- Zoning: R
- Special conditions: Standard
Construction
Type & style
- Home type: SingleFamily
- Architectural style: Colonial
- Property subtype: Single Family Residence
Materials
- Other
- Foundation: Concrete Perimeter
Condition
- Excellent
- New construction: No
- Year built: 2015
Utilities & green energy
- Sewer: Public Septic
- Water: Public
Community & HOA
Community
- Subdivision: Quarry Place
HOA
- Has HOA: Yes
- Services included: Common Area Maintenance
- HOA fee: $146 monthly
- HOA name: QUARRY PLACE
Location
- Region: Reisterstown
Financial & listing details
- Price per square foot: $180/sqft
- Tax assessed value: $688,600
- Annual tax amount: $7,924
- Date on market: 8/7/2026
- Listing agreement: Exclusive Right To Sell
- Exclusions: Primary Closet Shelving Is Excluded, Wine Shelf In Lower Level Closet, Wine Refrigerator In Lower Level Closet
- Ownership: Fee Simple
Estimated market value
$904,900
$860,000 - $950,000
$6,362/mo
Price history
| Date | Event | Price |
|---|---|---|
| 8/7/2026 | Listed for sale | $925,000+75.9%$180/sqft |
Source:  Bright MLS #MDBC2171772 Report a problem Bright MLS #MDBC2171772 Report a problem | ||
| 7/17/2015 | Sold | $525,798$103/sqft |
Source: Public Record Report a problem | ||
Public tax history
| Year | Property taxes | Tax assessment |
|---|---|---|
| 2025 | $8,789 +17.2% | $653,800 +5.6% |
| 2024 | $7,502 +4.3% | $619,000 +4.3% |
| 2023 | $7,190 +4.5% | $593,200 -4.2% |
| 2022 | $6,877 +4.8% | $619,000 +14.3% |
| 2021 | $6,564 +1.5% | $541,600 +1.5% |
| 2020 | $6,464 +1.6% | $533,367 -1.5% |
| 2019 | $6,365 +1.6% | $541,600 +4.8% |
| 2018 | $6,265 | $516,900 |
| 2017 | $6,265 | $516,900 |
| 2016 | -- | $516,900 +800.5% |
| 2015 | -- | $57,400 |
| 2014 | -- | $57,400 |
Find assessor info on the county website
Monthly payment
Est. payment
Payment breakdown
Explore the cost of this home by adjusting the details. Changes won't be saved.Climate risks
Neighborhood: 21136
Nearby schools
GreatSchools rating
- 3/10Cedarmere Elementary SchoolGrades: PK-5Distance: 1.2 mi
- 3/10Franklin Middle SchoolGrades: 6-8Distance: 2 mi
- 5/10Franklin High SchoolGrades: 9-12Distance: 1.1 mi
Schools provided by the listing agent
- District: Baltimore County Public Schools
Source: Bright MLS. This data may not be complete. We recommend contacting the local school district to confirm school assignments for this home.
- $694,300-- bd3 ba2.8k sqft825 Longmaid Dr, Reisterstown, MD 21136Off Market
- $796,400-- bd3 ba3.8k sqft500 Whinstone Dr, Reisterstown, MD 21136Off Market
- $749,6004 bd4 ba5.2k sqft827 Longmaid Dr, Reisterstown, MD 21136Off Market

- $814,300-- bd4 ba3.7k sqft504 Whinstone Dr, Reisterstown, MD 21136Off Market
- $725,0004 bd4 ba3.7k sqft607 Long Wall Dr, Reisterstown, MD 21136Sold
- $760,100-- bd3 ba3.2k sqft605 Long Wall Dr, Reisterstown, MD 21136Off Market
- $656,800-- bd2 ba2.7k sqft829 Longmaid Dr, Reisterstown, MD 21136Off Market
- $759,700-- bd3 ba2.9k sqft824 Longmaid Dr, Reisterstown, MD 21136Off Market
A local agent can set up tours, give advice and negotiate with sellers.
Similar homes
- $709,9005 bd4 ba3.5k sqft43 Stocksdale Ave, Reisterstown, MD 21136For Sale
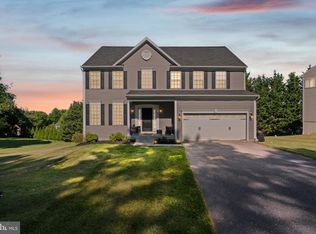
 MLS ID #MDBC2169002, Wayne Davis, United Real Estate Executives. Bright MLS
 - $879,9994 bd4 ba3.8k sqft415 Crystal Downs Ct, Owings Mills, MD 21117For Sale
 MLS ID #MDBC2169904, ola akinpelu, EXP Realty, LLC. Bright MLS
 - $820,0004 bd4 ba4.7k sqft409 Crystal Downs Ct, Owings Mills, MD 21117For Sale
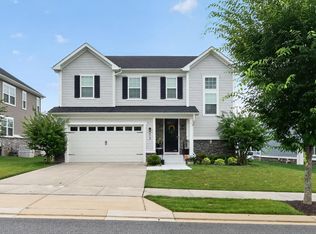 MLS ID #MDBC2169070, Jonathan Holland, Real Broker, LLC. Bright MLS
 - $980,0004 bd4 ba3.8k sqft2874 Thornbrook Rd, Ellicott City, MD 21042For Sale
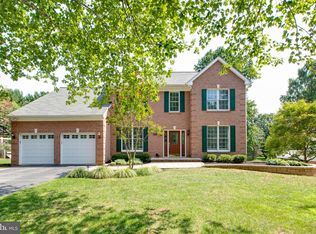 MLS ID #MDHW2072704, Un McAdory, Realty 1 Maryland, LLC. Bright MLS
 - $949,9004 bd5 ba7.1k sqft2098 Lavinda Dr, Westminster, MD 21157For SaleMLS ID #MDCR2036658, Dan Borowy, Redfin Corp. Bright MLS
- $817,5004 bd4 ba3k sqft9017 Erimike Ct, Randallstown, MD 21133For SaleMLS ID #MDBC2169056, Brian Duncan, Tyler Duncan Realty Partners, Inc.. Bright MLS
- $625,0003 bd3 ba3.1k sqft11 Valley Glen Ct, Reisterstown, MD 21136For SaleMLS ID #MDBC2171010, Lauren Shapiro, Long & Foster Real Estate, Inc.. Bright MLS
- $975,0005 bd4 ba3.3k sqft1646 Woodstock Rd, Woodstock, MD 21163For SaleMLS ID #MDHW2071276, Debbie Weymouth, Keller Williams Realty Centre. Bright MLS
- $1,300,0005 bd5 ba5.4k sqft6351 Trout Stream Dr, Sykesville, MD 21784For SaleMLS ID #MDCR2036664, Kathy Dixon, Blue Crab Real Estate, LLC. Bright MLS
- $1,049,0005 bd5 ba5.6k sqft1969 Turnberry Ct, Finksburg, MD 21048For SaleMLS ID #MDCR2034472, Dawn Kane, Redfin Corp. Bright MLS
- $964,9006 bd4 ba4k sqft7 Legacy Dr, Owings Mills, MD 21117For SaleMLS ID #MDBC2159222, Dominique D'Amico Drummond, Monument Sotheby's International Realty. Bright MLS
- $929,5006 bd4 ba4.5k sqft10144 Bracken Dr, Ellicott City, MD 21042For SaleMLS ID #MDHW2067298, Romy Singh, Samson Properties. Bright MLS
- $565,0004 bd4 ba2.8k sqft33 Greensborough Rd, Reisterstown, MD 21136For SaleMLS ID #MDBC2166674, Kirk Groves, WON Realty, LLC. Bright MLS
- $1,049,0005 bd4 ba4.5k sqft8409 Old Frederick Rd, Ellicott City, MD 21043For SaleMLS ID #MDHW2070662, Matt Spence, The KW Collective. Bright MLS
- $899,9005 bd5 ba4.8k sqft1809 Kings Forest Trl, Mount Airy, MD 21771For SaleMLS ID #MDCR2036382, Mercedes Fitzgerald, The Agency DC. Bright MLS
- $795,0005 bd3 ba2.8k sqft2055 Misty Meadow Rd, Finksburg, MD 21048For SaleMLS ID #MDCR2036500, Daniel Motz, Berkshire Hathaway HomeServices Homesale Realty. Bright MLS
- $715,0004 bd4 ba3.6k sqft21 Deep Powder Ct, Woodstock, MD 21163For SaleMLS ID #MDBC2169268, Vanity James, Weichert, Realtors - Integrity Home Team. Bright MLS
- $649,0005 bd4 ba3.8k sqft3 Williams Ct, Owings Mills, MD 21117For SaleMLS ID #MDBC2171470, Jennifer Wolff, Real Estate Professionals, Inc.. Bright MLS
- $900,0004 bd4 ba2.6k sqft10310 Winstead Ct, Woodstock, MD 21163For SaleMLS ID #MDHW2071162, Bob Lucido, Keller Williams Lucido Agency. Bright MLS
- $900,0003 bd3 ba3.6k sqft14210 Greencroft Ln, Cockeysville, MD 21030For SaleMLS ID #MDBC2169188, Alyssia Essig, Compass. Bright MLS
